 1 / 48

About This Property
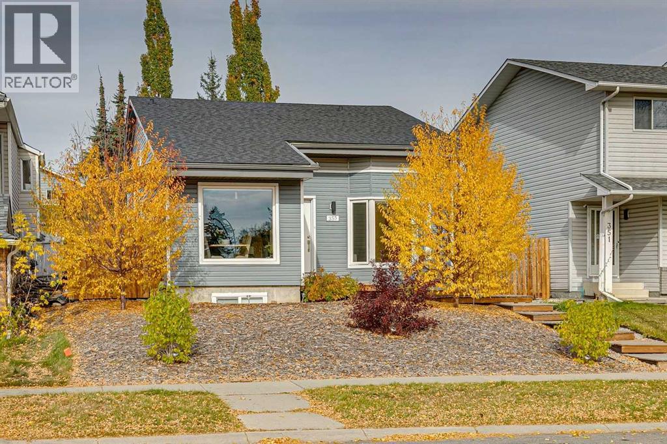
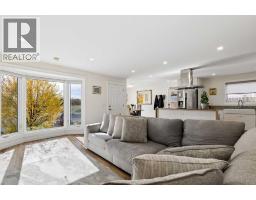
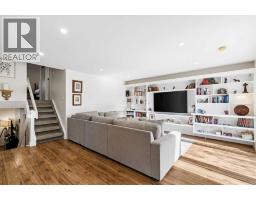
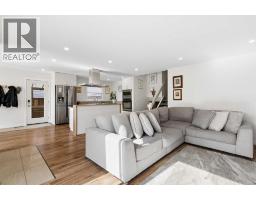
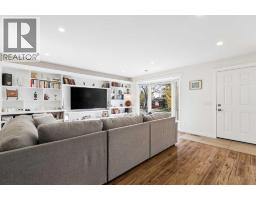
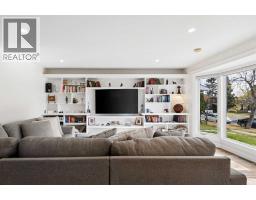
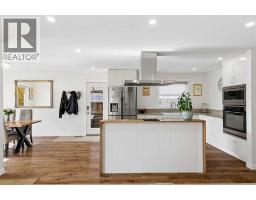
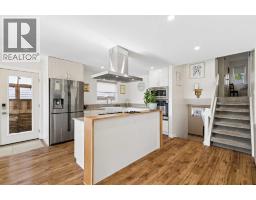
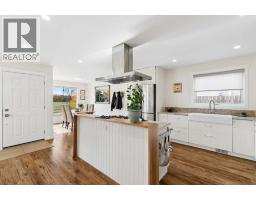
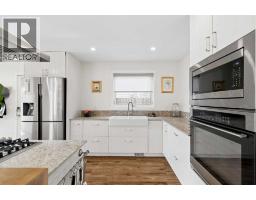
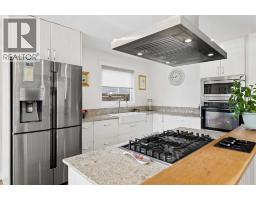
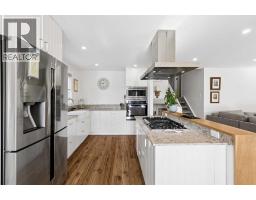
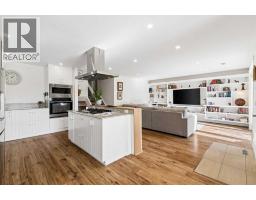
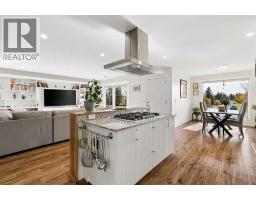
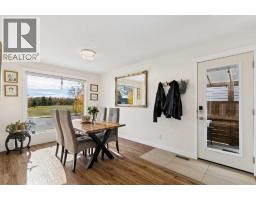
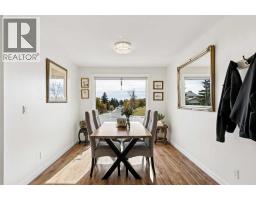
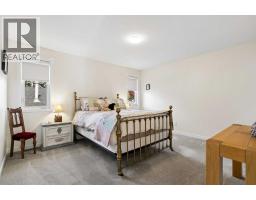
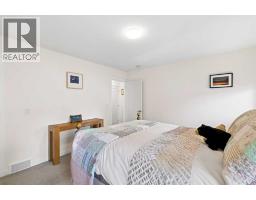
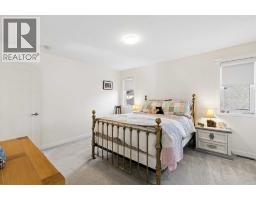
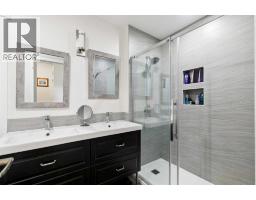
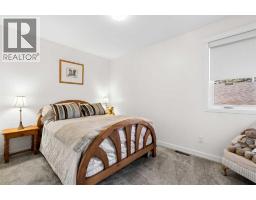
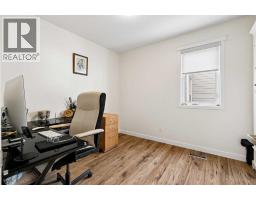
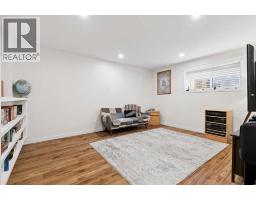
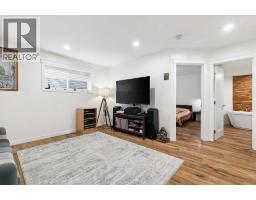
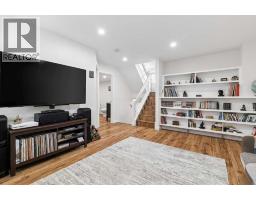
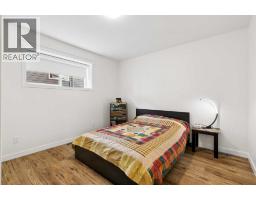
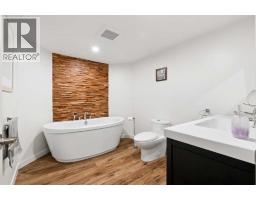
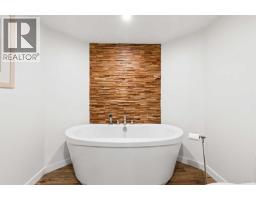
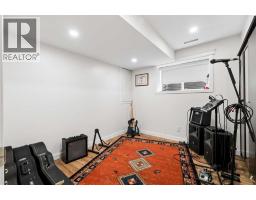
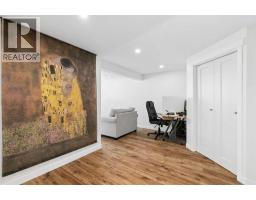
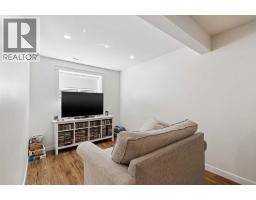
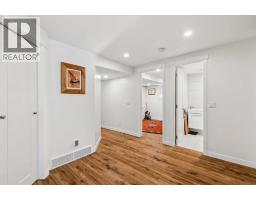
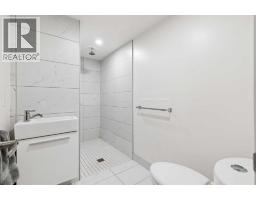
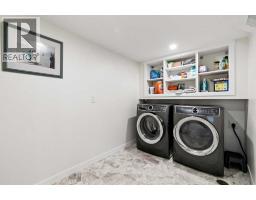
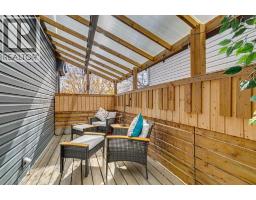
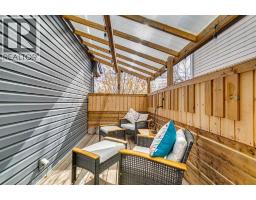
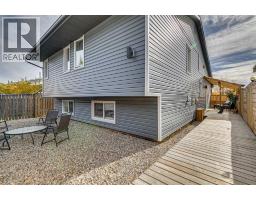
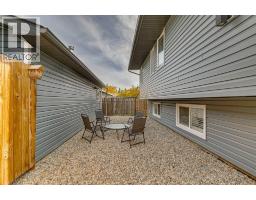
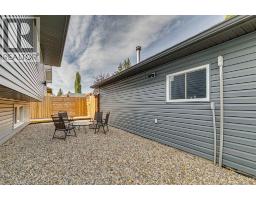
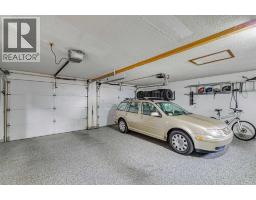
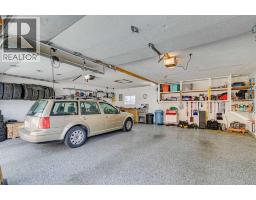
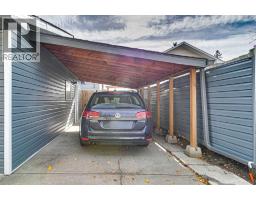
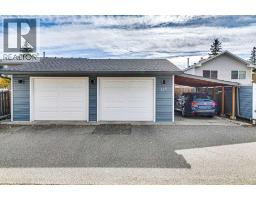
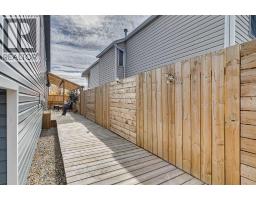
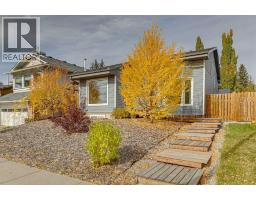
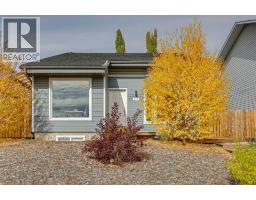
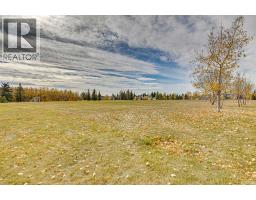
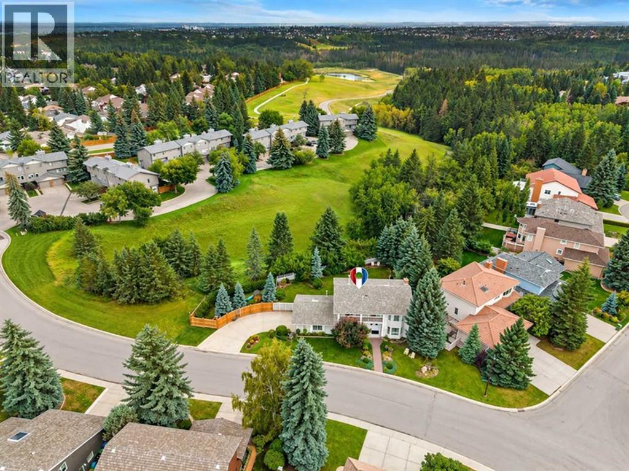
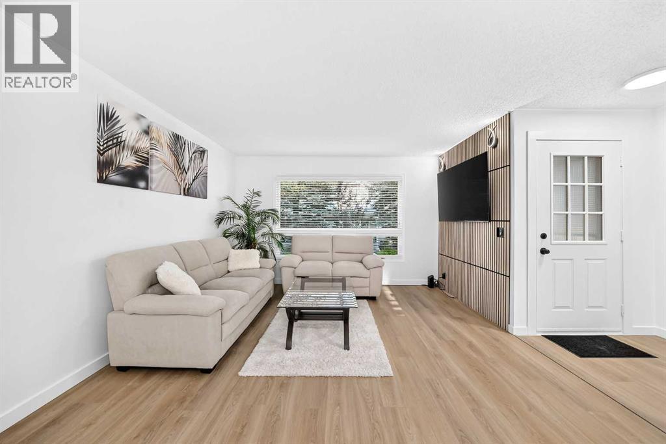
Nestled within the desirable community of Woodbine, this thoughtfully designed 4 Level Split home has been professionally renovated with permits, from the studs out. New plumbing, New Electrical Wiring & Panel, LED lighting in bedrooms, New Roof, New Drywall, Recessed lighting throughout, New Windows, New Doors, New Siding, New exterior rigid Insulation and much more. Boasting over 2245 square feet across its 4 finished levels, including the developed basement with a 400 sq ft Crawl Space, this residence provides ample room for families and entertaining. Upon entering, you’ll find the welcoming open plan high end kitchen with a five-ring gas cook top, double ovens, and a cabinet covered dishwasher, water and ice making fridge and quartz countertops. The recessed lighting throughout the main level gives a clean and professional look to the comfortable living room with built in features and a large sectional couch. The spacious bright dining area looks out onto the south facing playing field/park. In the upper level you will find three generously sized bedrooms, the primary having a “ jack and jill” access to the fourpiece bathroom and a large walk-in closet. Descending to the lower level which is filled with light you will find a comfortable family room, fourth bedroom and a three-piece bathroom. In the basement level there is a fifth bedroom/office that is sound proofed with extra insulation, a third bathroom and a recreational room offering a versatile space for relaxation or hobbies. This home is completely finished even the laundry room & the utility rooms are inviting. Along with a tankless hot water system for efficient heating, you will see the new high efficiency furnace. Outside, on the West side there is a very comfortable covered patio with great access to the kitchen. This home is completely low maintenance landscaping and backs onto a paved back lane. Ideal for the car or hobby enthusiast is the oversized double detached garage with even more storage . Alongside this is a third spot in the covered car port. With community amenities such as the park, playground, schools nearby, shopping nearby, (five minutes to Buffalo Run Amenities) tennis court(s), walking/bike paths, Fish Creek this home provides a wonderful opportunity to experience southwest Calgary living.
Key Features
- Built in 1980
- House
- Freehold
- Basement: Finished, Crawl space
- Detached Garage, Carport, Oversize Parking
- Forced air, Natural gas Heat
Property Details
Size & Land
Building Features
Parking
Financial & Other
Estimated Monthly Payment
Based on 20% down, a 4.09% rate and 25-year amortization. Your actual payment will depend on your rate, down payment, and lender.
- Mortgage$2,973
- Property tax$329
- Estimated total$3,302/mo
View on REALTOR.ca
Get alerts for homes like this
Be first to know. I’ll email you when new listings match: Houses in Woodbine, Calgary, $590k-$810k, 4+ beds.
Similar Houses in Woodbine
Recently Listed in Woodbine

The trademarks MLS®, Multiple Listing Service® and the associated logos are owned by The Canadian Real Estate Association (CREA) and identify the quality of services provided by real estate professionals who are members of CREA. The trademarks REALTOR®, REALTORS®, and the REALTOR® logo are controlled by CREA and identify real estate professionals who are members of CREA.
The information contained on this site is based in whole or in part on information that is provided by members of The Canadian Real Estate Association (CREA), who are responsible for its accuracy. CREA reproduces and distributes this information as a service for its members and assumes no responsibility for its accuracy.
The listing content on this page is protected by copyright and other laws, and is intended solely for the private, non-commercial use by individuals. Any other reproduction, distribution or use of the content, in whole or in part, is specifically forbidden. The prohibited uses include commercial use, "screen scraping", "database scraping", and any other activity intended to collect, store, reorganize or manipulate data on the pages produced by or displayed on this website.