About This Property
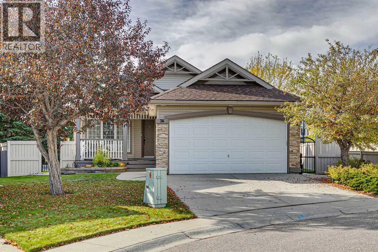
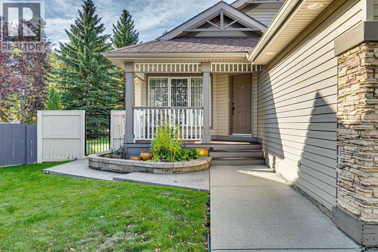
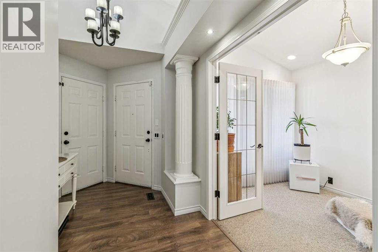
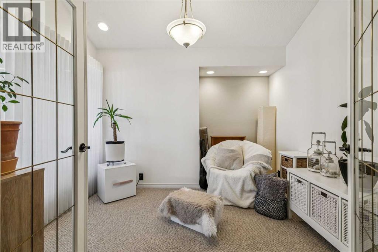
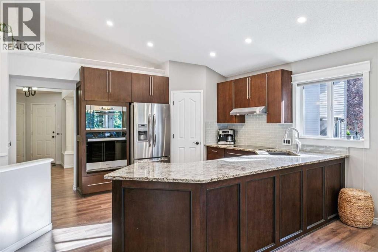
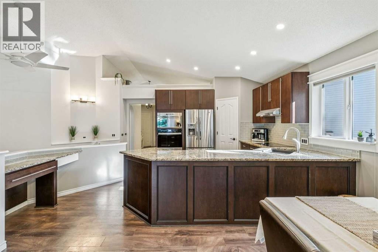
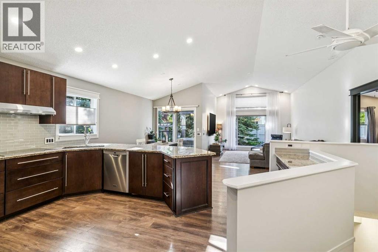
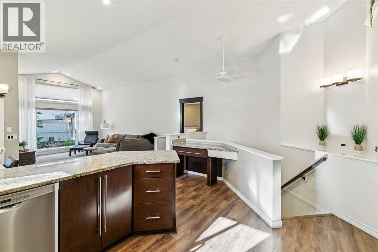
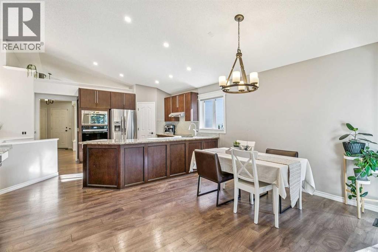
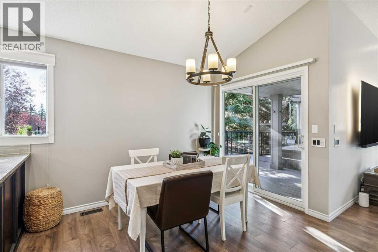
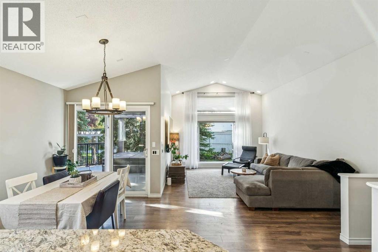
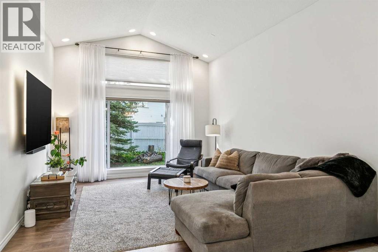
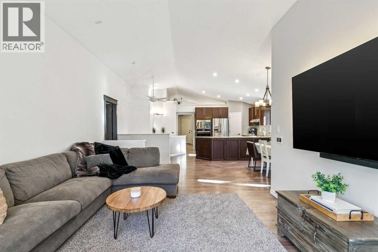
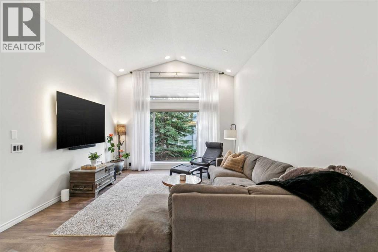
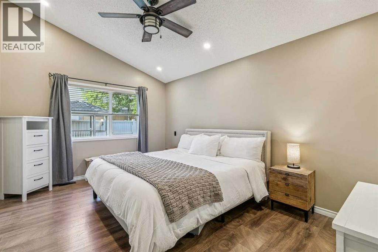
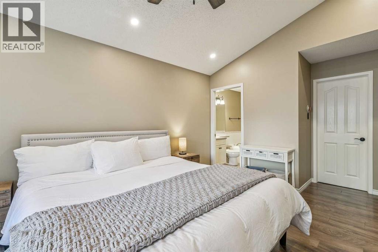
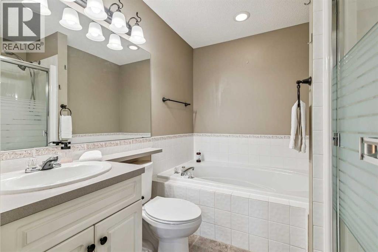
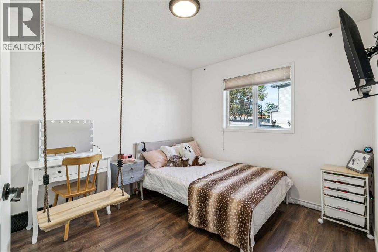
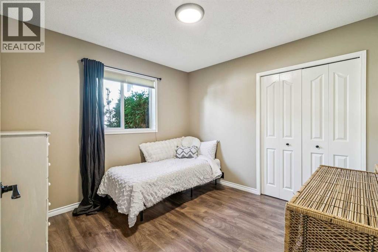
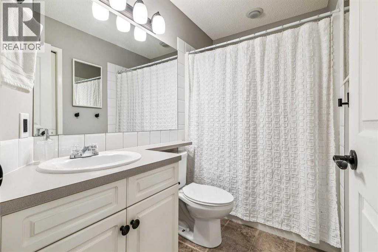
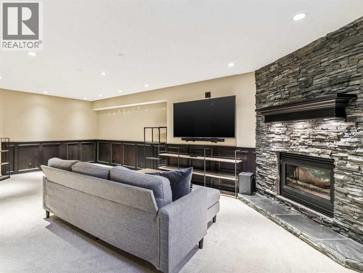
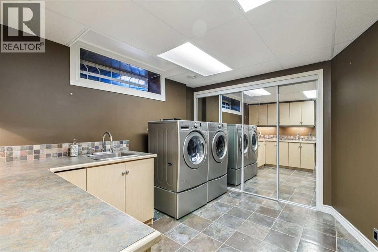
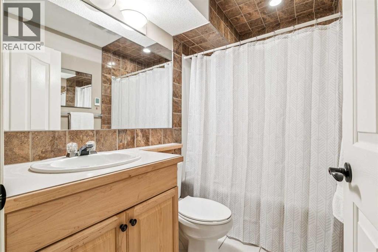
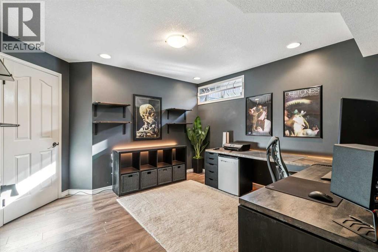
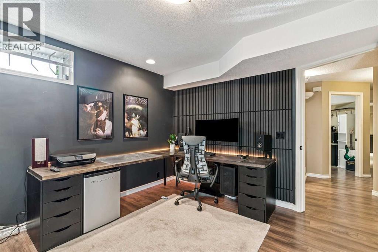
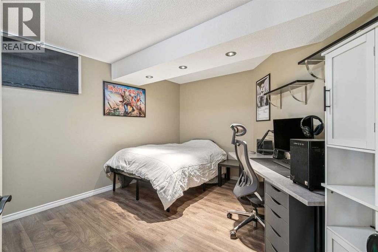
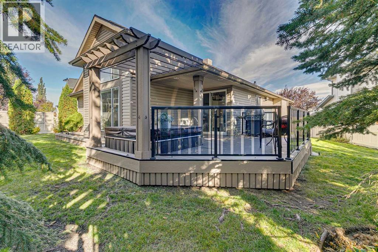
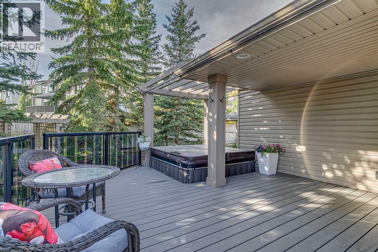
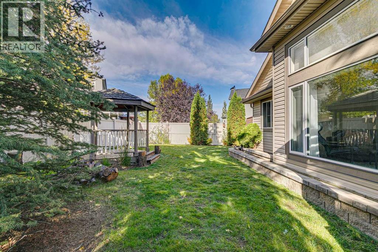
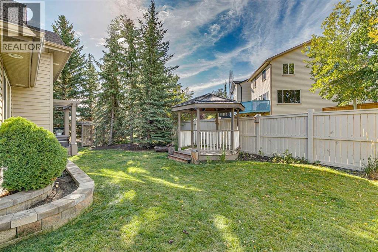
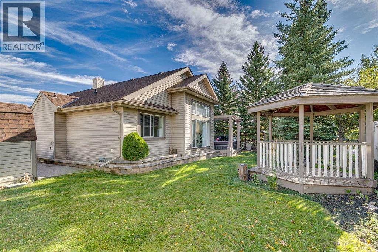
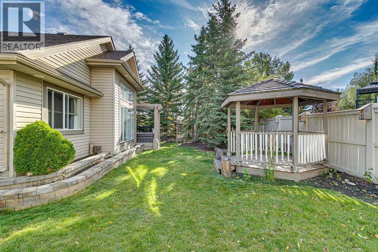
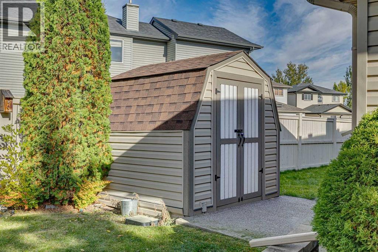
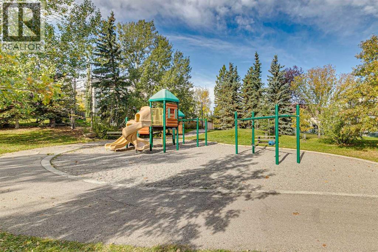
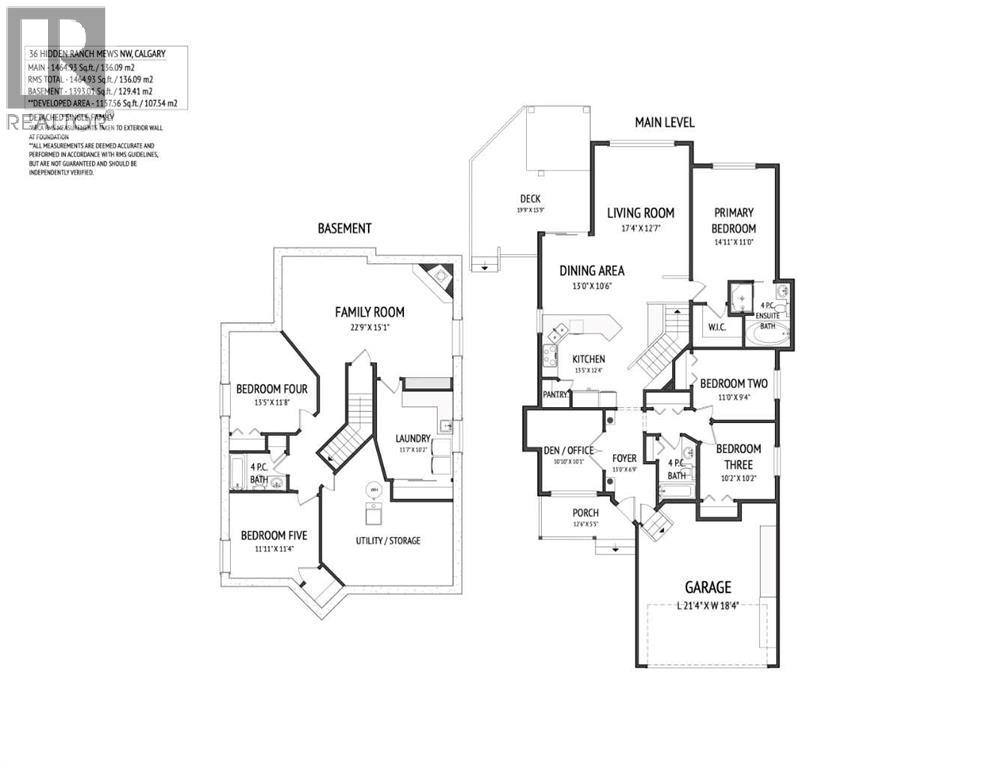
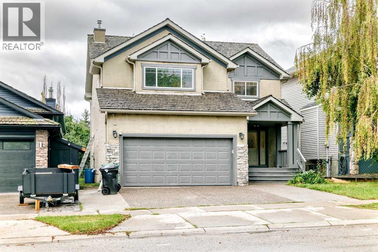
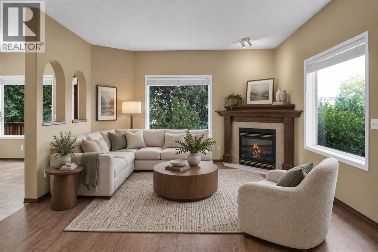
Rarely do properties like this come along. Nestled on a quiet cul-de-sac in Hidden Valley, this tastefully updated bungalow sits on a spacious pie shaped lot and offers over 2600 sq. ft. of beautifully developed living space—an ideal home for families to grow and thrive through every stage of life. Designed to adapt to your needs, this home provides comfort, flexibility, and timeless style. Inside, you’re welcomed by soaring vaulted ceilings, abundant natural light, fresh neutral tones, recessed lighting, and gleaming wood grain floors that set the tone for the high quality updates throughout. The chef inspired kitchen features custom maple cabinetry, stainless steel appliances including a built in oven and microwave, a sleek subway tile backsplash, and a convenient walk in pantry. The kitchen flows seamlessly into the family sized dining area and spacious living room—an inviting space to gather with friends and family while enjoying views of your picturesque backyard. The main floor also features a generous primary suite complete with a walk in closet and a 4 piece ensuite with a soaker tub and separate shower. Two additional spacious bedrooms, a 4 piece bathroom, and a versatile flex room with French doors—perfect for a home office, playroom, music room, or library—round out the main level. The lower level is an impressive extension of your living space. A huge rec room with a cozy gas fireplace sets the stage for family movie nights, game nights, or relaxed evenings in. Down the hall are two additional bedrooms, a 4 piece bathroom, a large laundry room, that will make everyone feel like doing more laundry, and an oversized storage room you’ll truly appreciate. Step outside to your private backyard oasis. This expansive pie shaped yard features mature trees, irrigation, a charming gazebo, a low maintenance composite deck with glass railings, a custom storage shed, aggregate walkways, and direct access to a pathway leading to a playground. It’s the perfect blend o f beauty, function, and outdoor enjoyment. Additional highlights include central air conditioning, newer furnace, tankless hot water system, custom blinds throughout, and a heated double attached garage with built in storage. Ideally located within walking distance to top rated schools, with easy access in and out of the community, and just minutes from restaurants, shopping, and major transportation routes. This home showcases true pride of ownership—beautifully maintained, thoughtfully updated, and move in ready. Don’t miss out on this exceptional opportunity. Book your private showing today.
Key Features
- Built in 1998
- House
- Freehold
- Basement: Finished, Full
- Attached Garage, Garage, Heated Garage Parking
- 1 Fireplace
Property Details
Size & Land
Building Features
Parking
Financial & Other
Estimated Monthly Payment
Based on 20% down, a 4.09% rate and 25-year amortization. Your actual payment will depend on your rate, down payment, and lender.
- Mortgage$3,653
- Property tax$449
- Estimated total$4,102/mo
View on REALTOR.ca
Get alerts for homes like this
Be first to know. I’ll email you when new listings match: Houses in Hidden Valley, Calgary, $730k-$990k, 4+ beds.
Similar Houses in Hidden Valley
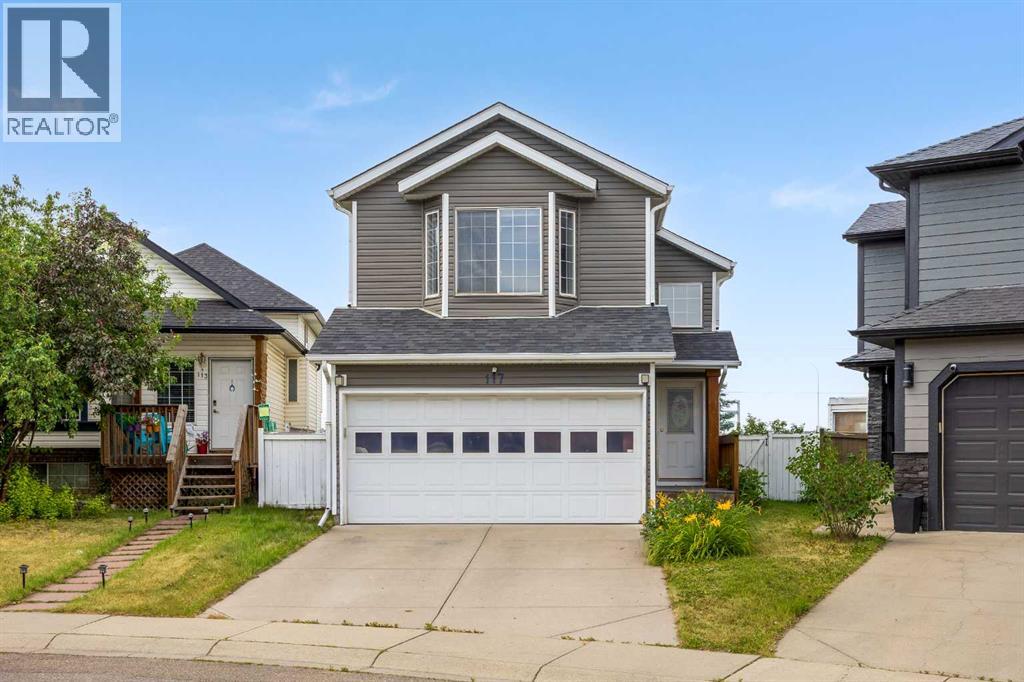
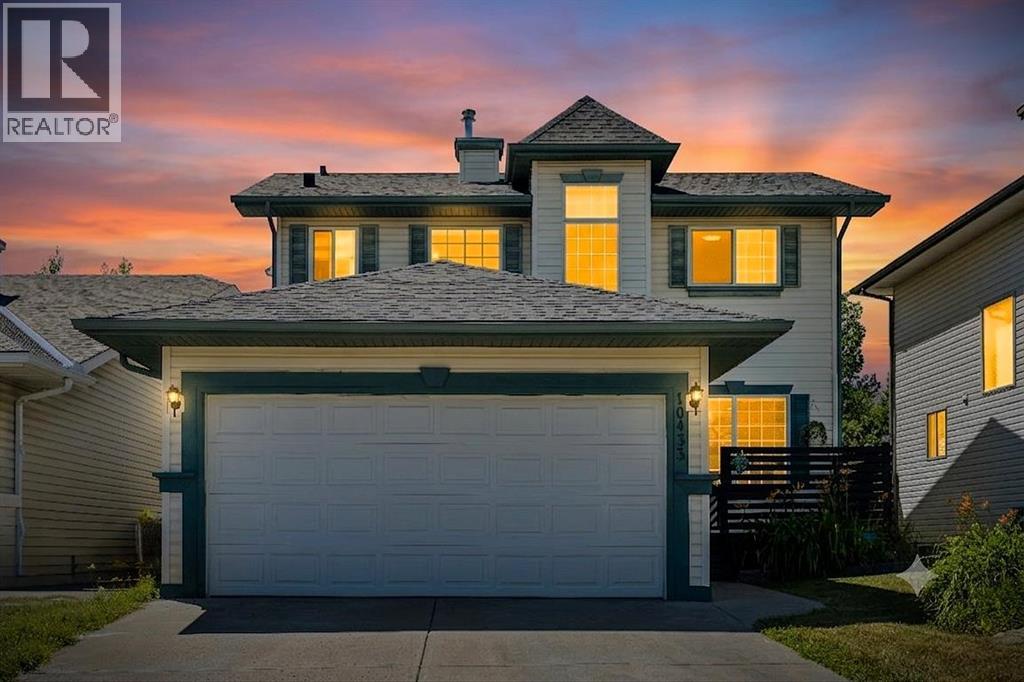
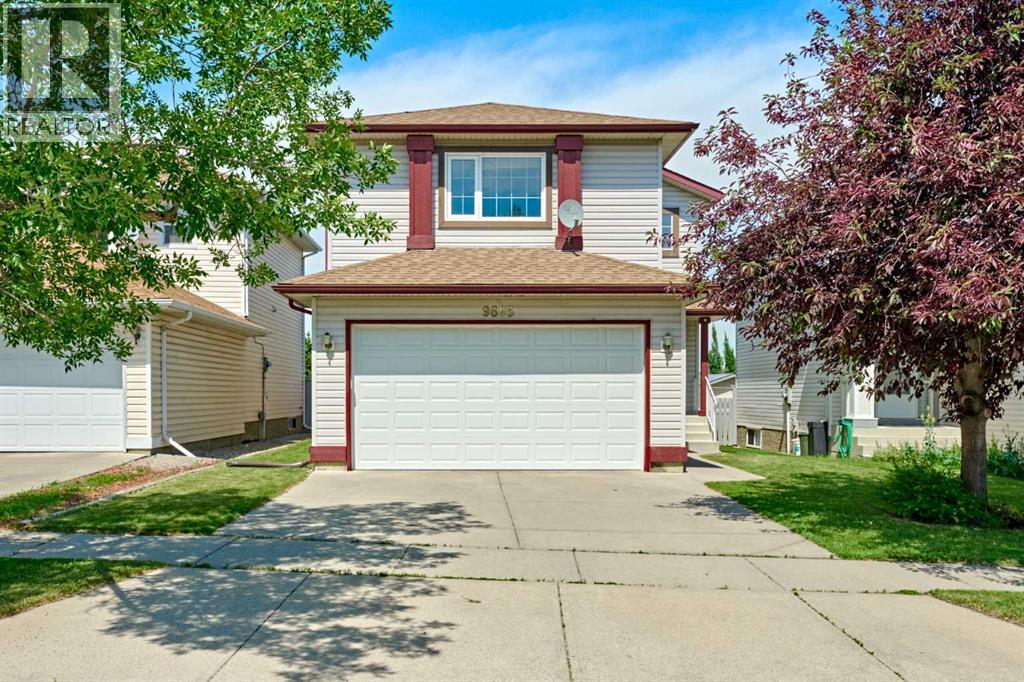
Recently Listed in Hidden Valley
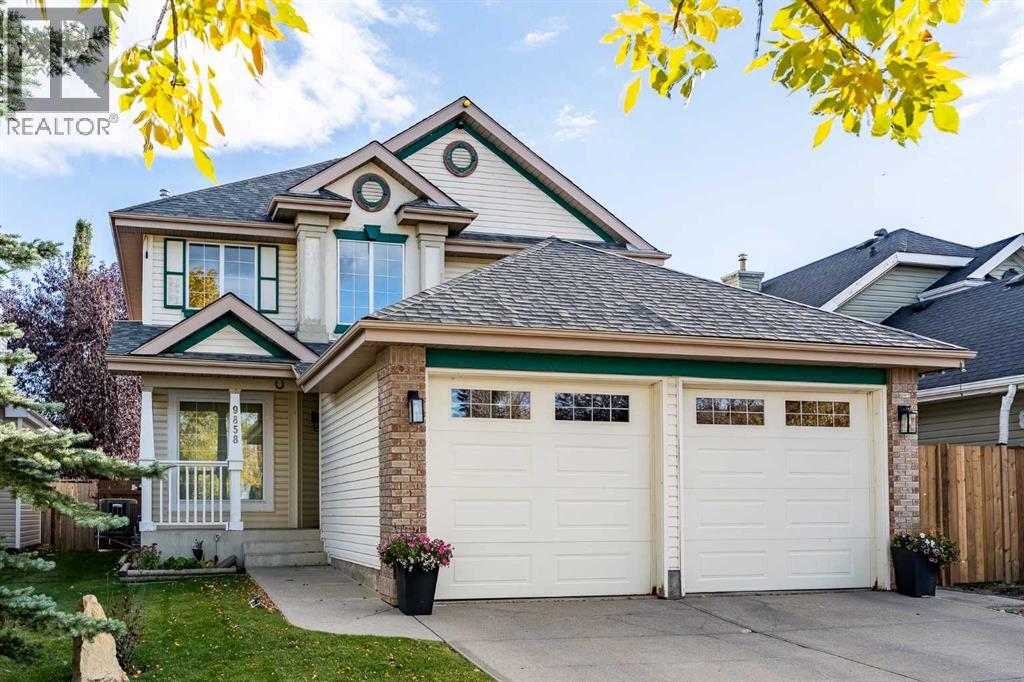

The trademarks MLS®, Multiple Listing Service® and the associated logos are owned by The Canadian Real Estate Association (CREA) and identify the quality of services provided by real estate professionals who are members of CREA. The trademarks REALTOR®, REALTORS®, and the REALTOR® logo are controlled by CREA and identify real estate professionals who are members of CREA.
The information contained on this site is based in whole or in part on information that is provided by members of The Canadian Real Estate Association (CREA), who are responsible for its accuracy. CREA reproduces and distributes this information as a service for its members and assumes no responsibility for its accuracy.
The listing content on this page is protected by copyright and other laws, and is intended solely for the private, non-commercial use by individuals. Any other reproduction, distribution or use of the content, in whole or in part, is specifically forbidden. The prohibited uses include commercial use, "screen scraping", "database scraping", and any other activity intended to collect, store, reorganize or manipulate data on the pages produced by or displayed on this website.