 1 / 42
Open Houses
- + Add to CalendarSaturday, October 171–4 PM
About This Property
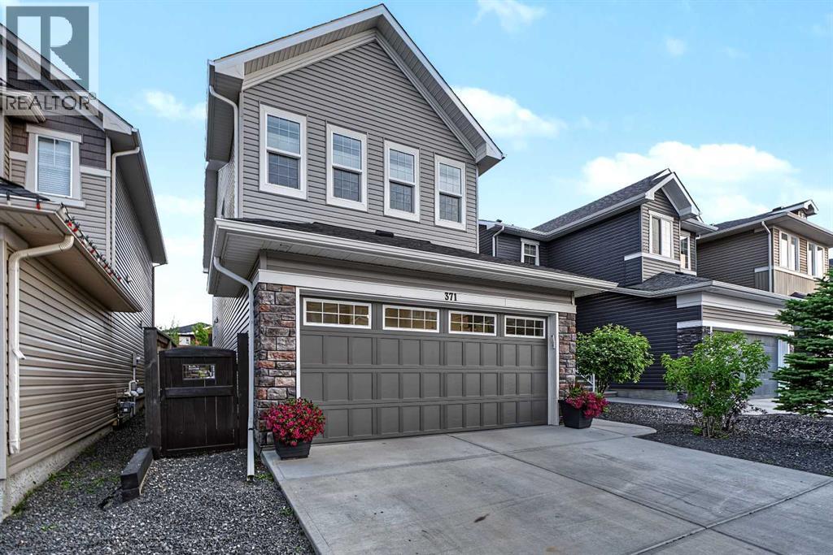
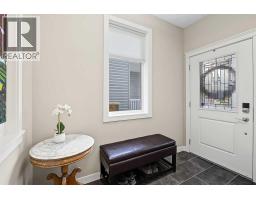
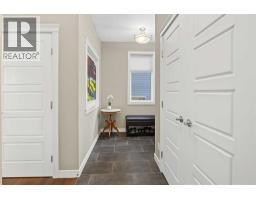
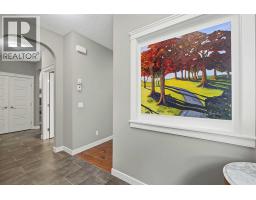
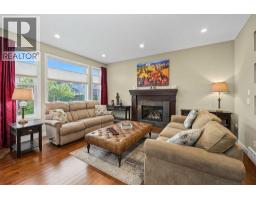
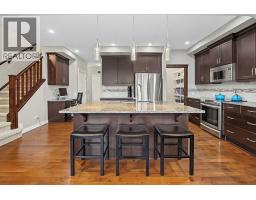
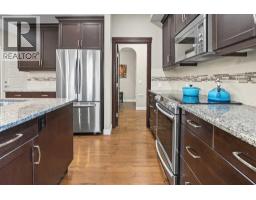
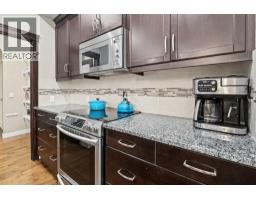
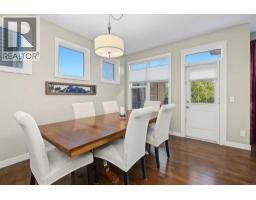
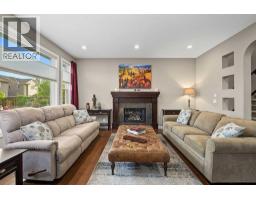
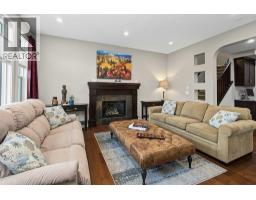
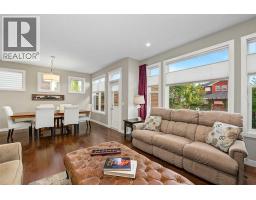
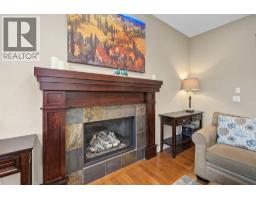
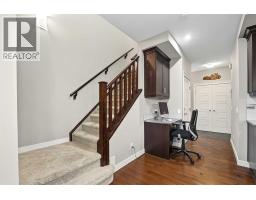
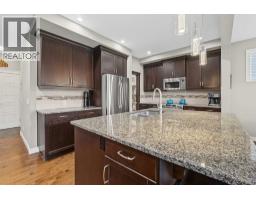
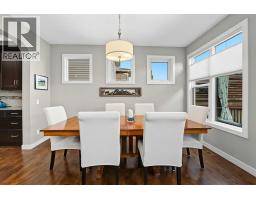
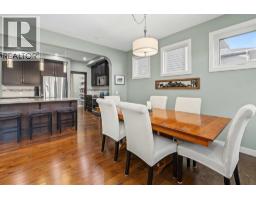
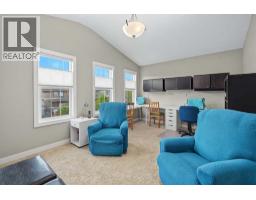
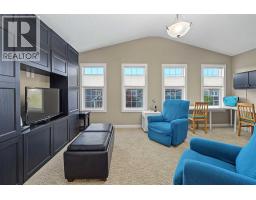
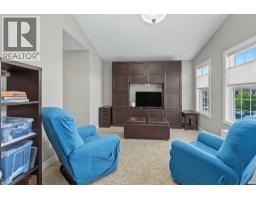
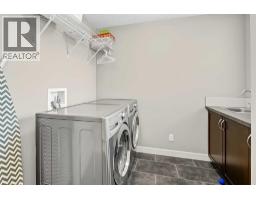
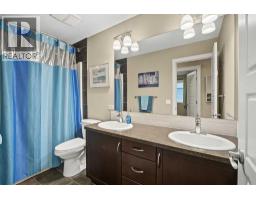
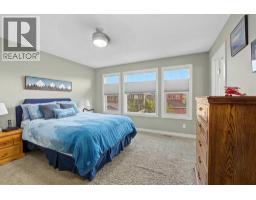
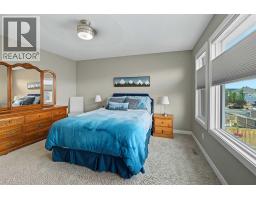
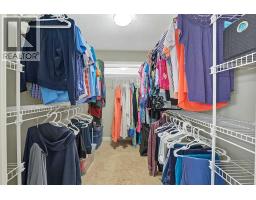
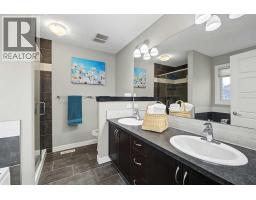
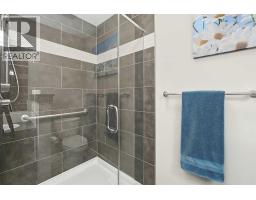
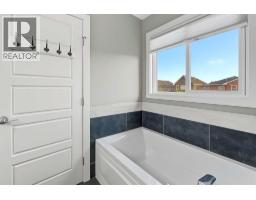
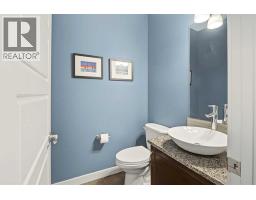
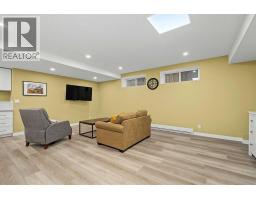
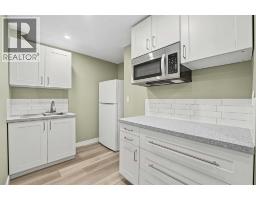
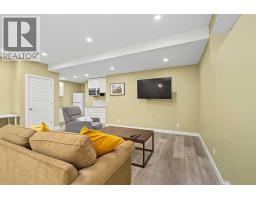
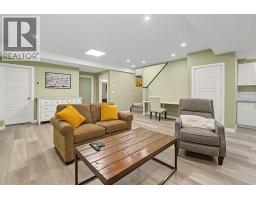
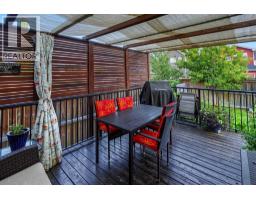
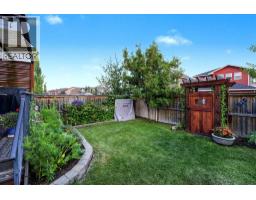
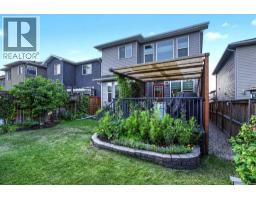
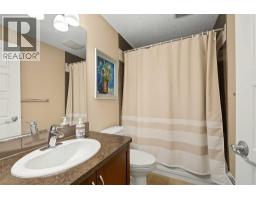
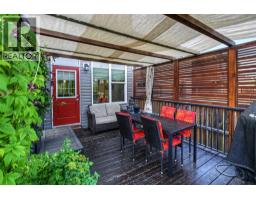
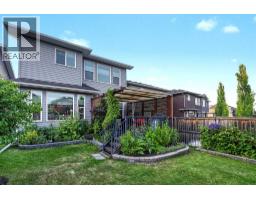
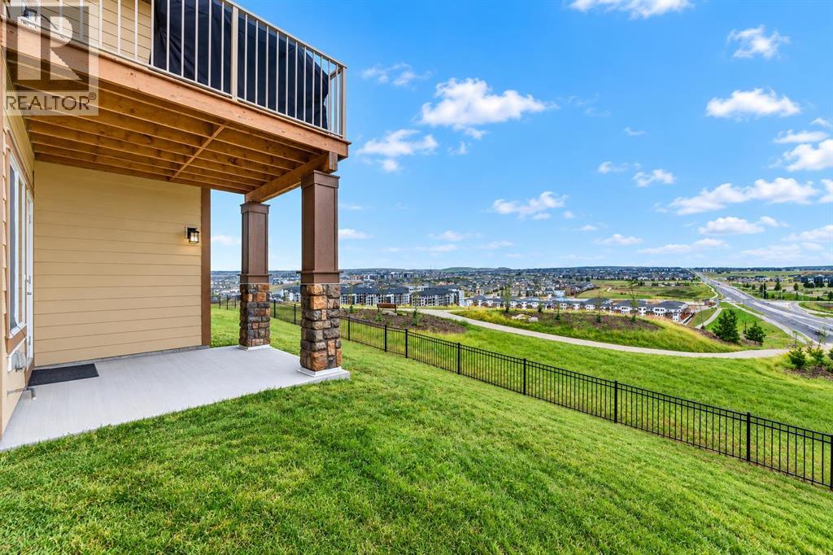
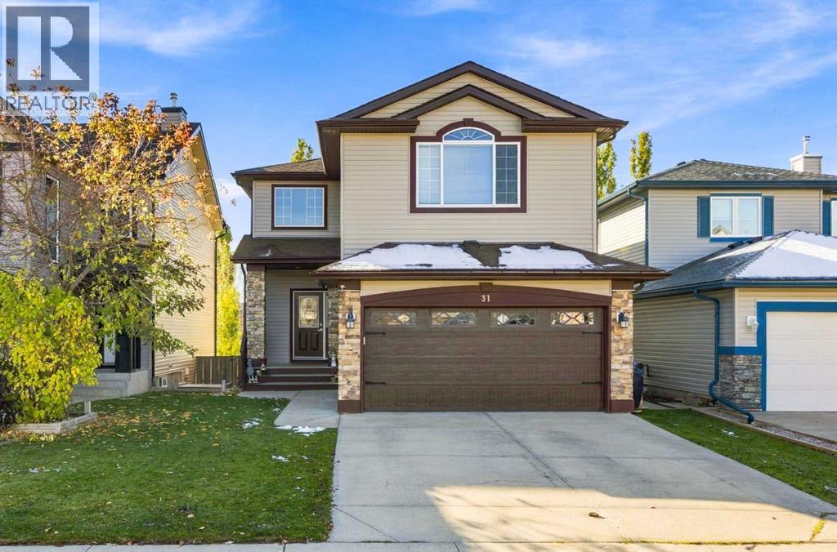
Welcome Home. This well-maintained home offers 4 bedrooms, 3.5 bathrooms, and a fully finished legal basement suite with a separate entrance and heating system. With numerous upgrades, custom features, and thoughtful improvements throughout, this home offers comfort, functionality, and flexibility for homeowners and investors alike. The main floor features a widened front entrance, thoughtfully designed to provide added privacy by keeping the living room out of direct view upon entry. A custom archway with decorative cutouts leads into the living room, complete with built-in ceiling speakers. The kitchen offers a custom granite-topped desk, floor-to-ceiling cabinetry, and an arched entrance into the pantry, featuring additional shelving on both sides and extra storage in the adjacent cupboard. Upstairs, you'll find three bedrooms, a spacious bonus room with built-in storage along both walls, and a convenient laundry room complete with a sink, linen cupboard, and drying rack. The primary bedroom features an expanded walk-in closet with additional hanging space and an ensuite with a custom tiled shower, glass door, and oversized bathtub. The main bathroom offers dual sinks and a larger bathtub. The FULLY FINISHED LEGAL basement suite includes a bedroom with additional exterior wall insulation, a separate side entrance, and its own heating system, providing flexibility for extended family or potential rental income. Additional upgrades and features include: Newer siding throughout the entire home, Newer side entrance door and framing, Newer garage door and exterior lighting, Govee permanent outdoor lighting at the front updated windows in the bonus room, laundry room, front entry area, and transom windows, Triple-glazed windows and upgraded insulation, Hunter Douglas blinds, including heat-resistant blinds in the primary bedroom. Two-zone furnace system with separate thermostats for the main and upper floors central vacuum rough-in, garage with custom shelving, fluores cent lighting, and gas line ready for a future heater, comfort-height toilets throughout, Three-zone irrigation system for the front and backyard gardens, Landscaped gardens with perennials and custom brickwork, 11' x 16' deck with pergola and cedar privacy screens, Custom-built side and backyard gates. With its extensive upgrades, practical layout, and legal basement suite, this property offers plenty of space for everyday living, extended family, or rental income potential. A wonderful opportunity to own a well-cared-for home in the established community of Evanston! ***Virtual tour available***
Key Features
- Built in 2012
- Basement: Finished, Full, Separate entrance, Suite
- Attached Garage Parking
- 1 Fireplace
- Forced air Heat
Property Details
Bedrooms & Bathrooms
Size
Interior
Building
Parking
Land
Financial
Rooms
Main Level
Upper Level
Basement
Room measurements are supplied by the listing brokerage and are approximate.
Estimated Monthly Payment
Based on 20% down, a 4.09% rate and 25-year amortization. Your actual payment will depend on your rate, down payment, and lender.
- Mortgage$3,504
- Property tax$432
- Estimated total$3,936/mo
View on REALTOR.ca
Get alerts for homes like this
Be first to know. I’ll email you when new listings match: Houses in Evanston, Calgary, $700k-$950k, 3+ beds.
Similar Houses in Evanston
Recently Listed in Evanston

The trademarks MLS®, Multiple Listing Service® and the associated logos are owned by The Canadian Real Estate Association (CREA) and identify the quality of services provided by real estate professionals who are members of CREA. The trademarks REALTOR®, REALTORS®, and the REALTOR® logo are controlled by CREA and identify real estate professionals who are members of CREA.
The information contained on this site is based in whole or in part on information that is provided by members of The Canadian Real Estate Association (CREA), who are responsible for its accuracy. CREA reproduces and distributes this information as a service for its members and assumes no responsibility for its accuracy.
The listing content on this page is protected by copyright and other laws, and is intended solely for the private, non-commercial use by individuals. Any other reproduction, distribution or use of the content, in whole or in part, is specifically forbidden. The prohibited uses include commercial use, "screen scraping", "database scraping", and any other activity intended to collect, store, reorganize or manipulate data on the pages produced by or displayed on this website.