 1 / 45
378 Midridge Drive SE, Calgary, Alberta
About This Property
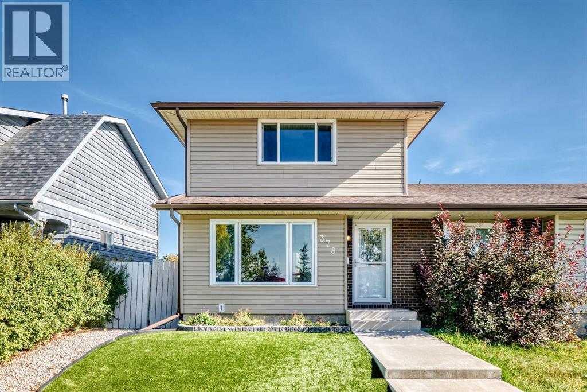
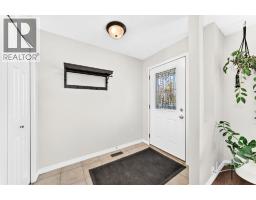
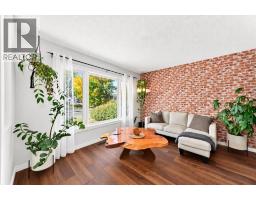
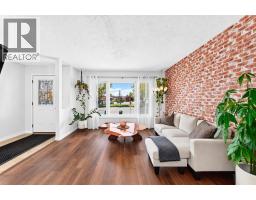
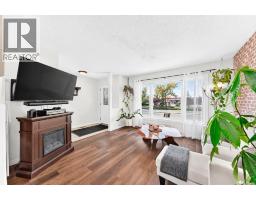
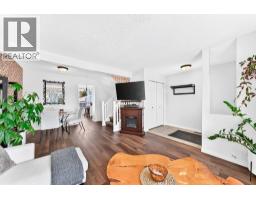
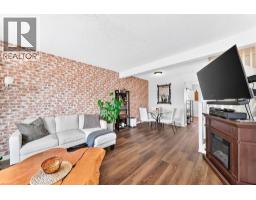
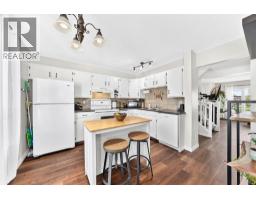
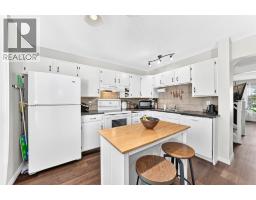
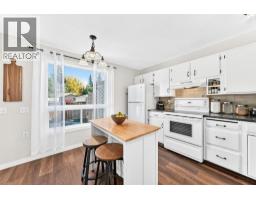
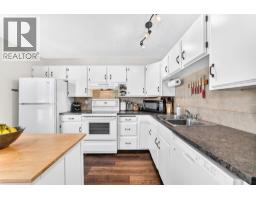
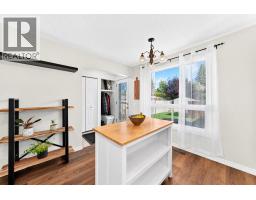
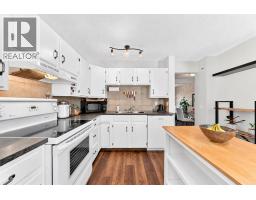
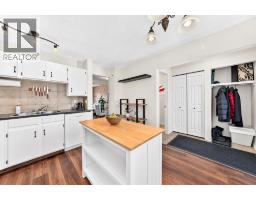
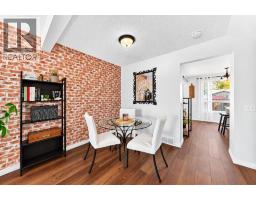
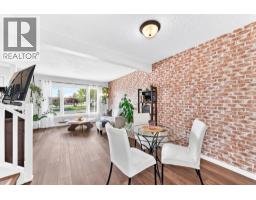
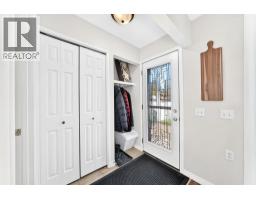
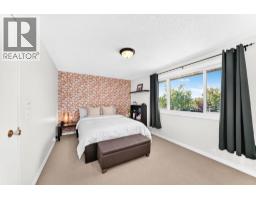
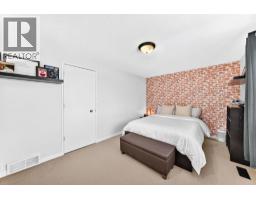
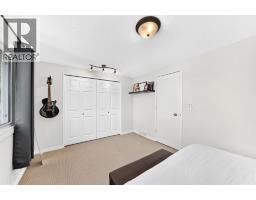
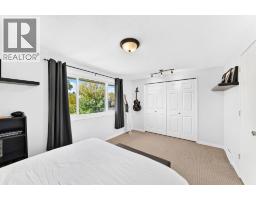
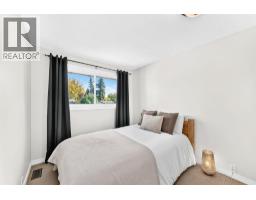
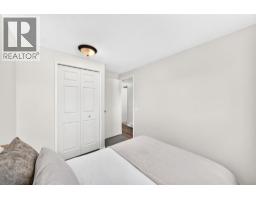
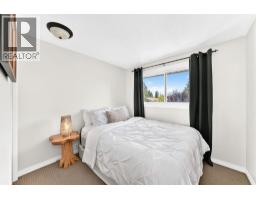
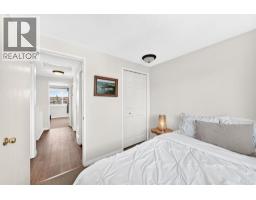
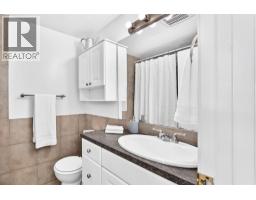
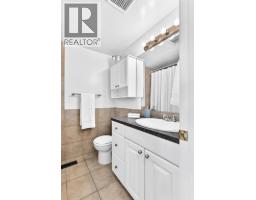
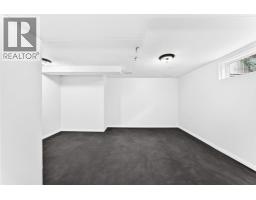
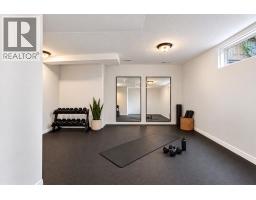
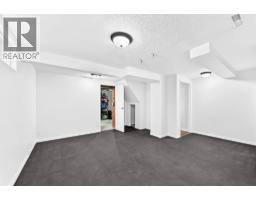
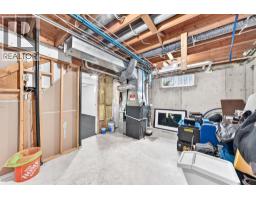
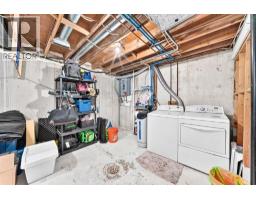
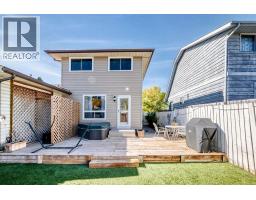
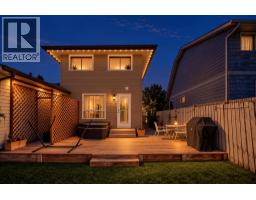
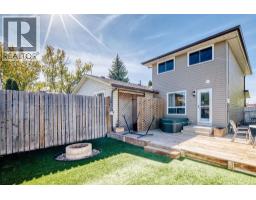
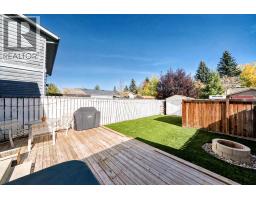
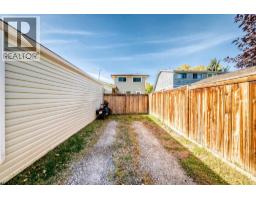
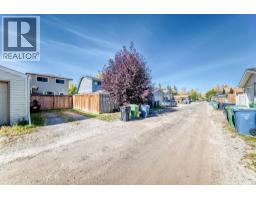
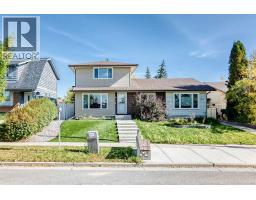
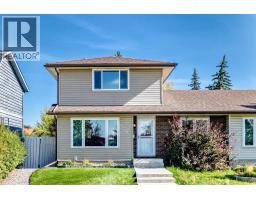
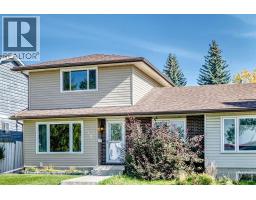
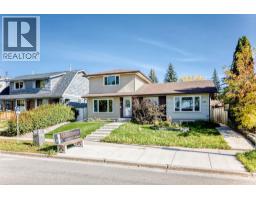
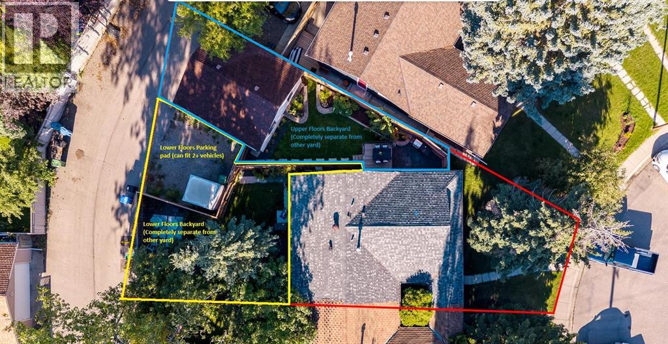
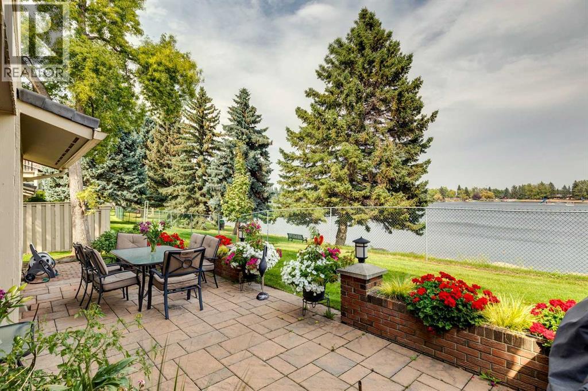
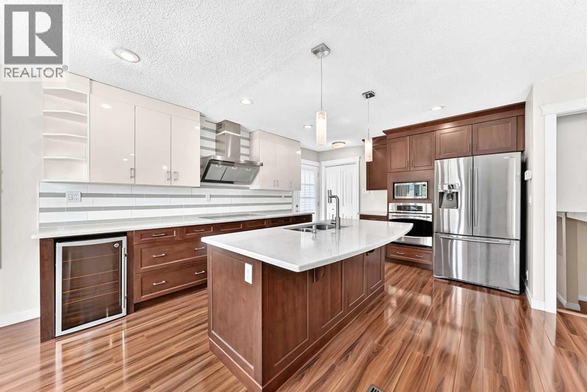
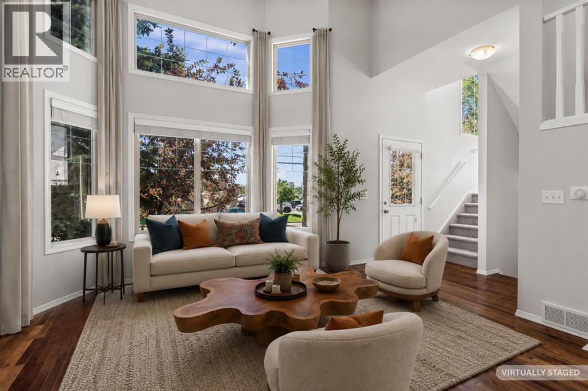
Welcome to this beautifully maintained 3-bedroom, 2-bathroom semi-detached home located in the EXCLUSIVE LAKE COMMUNITY of Midnapore. Come and enjoy the private, year-round lake, which offers many leisurely activities; swimming, paddle boarding, kayaking, fishing, ice skating, and more!This home has many great features including a HOT TUB, SOLAR PANELS, PERMANENT CHRISTMAS LIGHTS, new dishwasher (2024) new electrical panel (2024), a high efficiency furnace, tankless water heater, smart thermostat, new luxury vinyl plank flooring (2025) and fresh paint. The ROOF, SIDING, FACIA and EAVESTROUGHS were all redone in 2021. Walking in the front door, there is a tiled entryway, a coat closet and a bright open concept living/dining room with large west facing windows. Beyond the dining area is the kitchen, a powder room and the back door leading to the big backyard area with pet friendly maintenance free astro TURF GRASS, a back deck and a hot tub. The yard is fully fenced, with a shed and gravel PARKING pad. In the FINISHED BASEMENT, you’ll find a flex space that is currently set up as a HOME GYM with heavy duty rubber mat flooring, but could be transformed into anything — an office, a kids playroom, a home theatre. Next to this is the large mechanical room/laundry room which also provides ample STORAGE. Upstairs on the top floor, there is a spacious primary bedroom with double closets, a 4 piece bathroom and two secondary bedrooms. This community offers an abundance of amenities, including great schools, nearby FISH CREEK PARK, playgrounds, tennis courts, sporting fields, and all the shops you could ask for right outside your doorstep.
Key Features
- Built in 1977
- Basement: Finished, Partial
- Parking Pad, Gravel
- Lake Privileges
- Natural gas Heat
Property Details
Bedrooms & Bathrooms
Size
Interior
Building
Parking
Neighbourhood
Land
Financial
Rooms
Main Level
Upper Level
Basement
Room measurements are supplied by the listing brokerage and are approximate.
Estimated Monthly Payment
Based on 20% down, a 4.09% rate and 25-year amortization. Your actual payment will depend on your rate, down payment, and lender.
- Mortgage$2,102
- Property tax$265
- Estimated total$2,367/mo
View on REALTOR.ca
Get alerts for homes like this
Be first to know. I’ll email you when new listings match: Semi-detached & Duplexes in Midnapore, Calgary, $420k-$570k, 2+ beds.
Similar Properties in Calgary
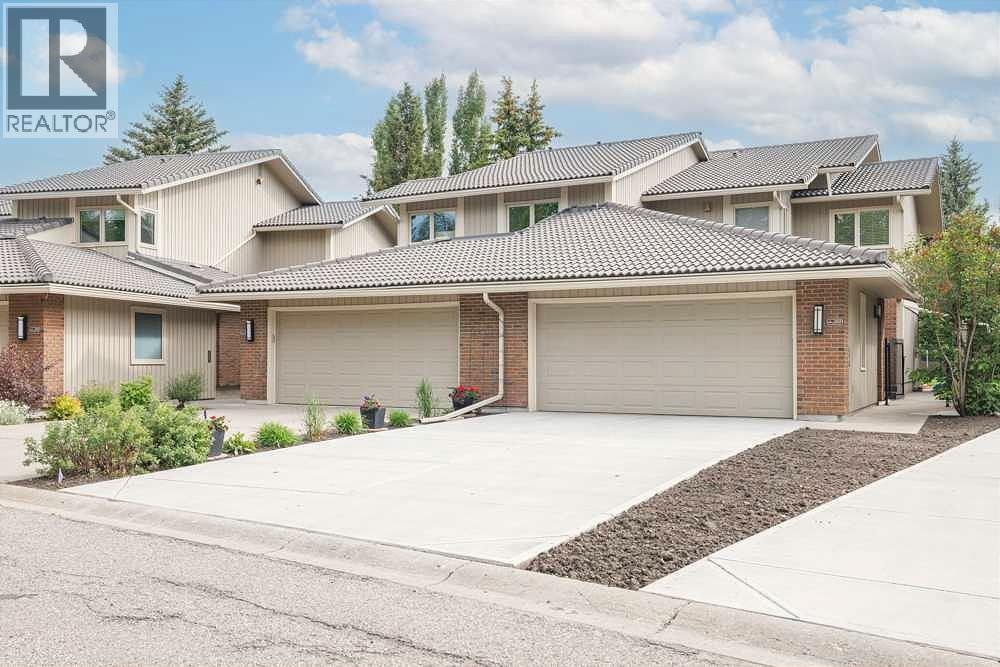
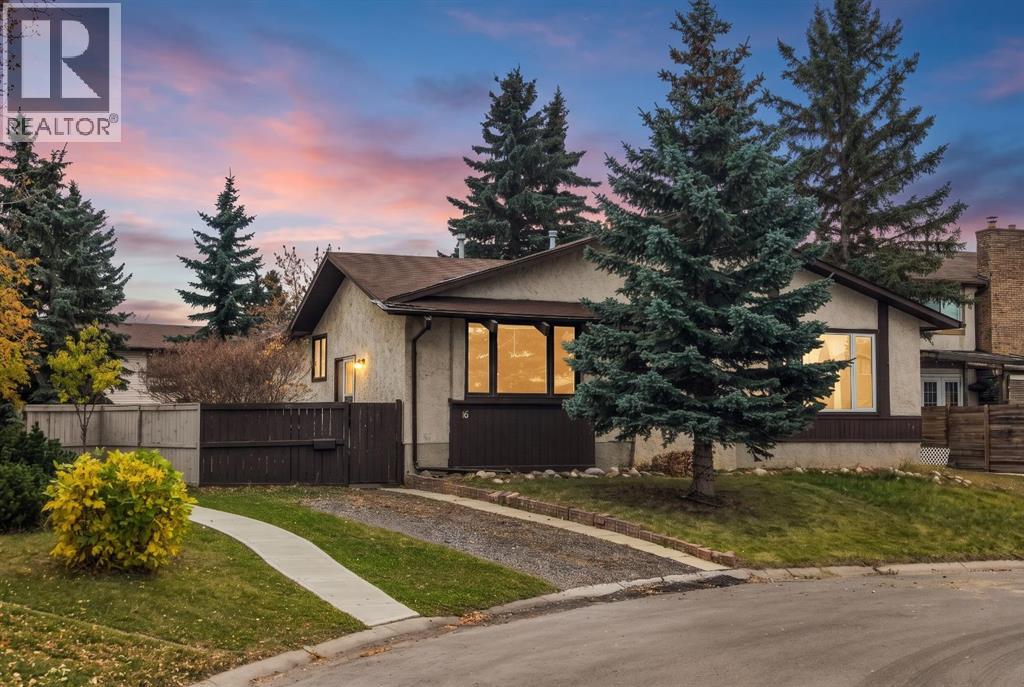
Recently Listed in Midnapore
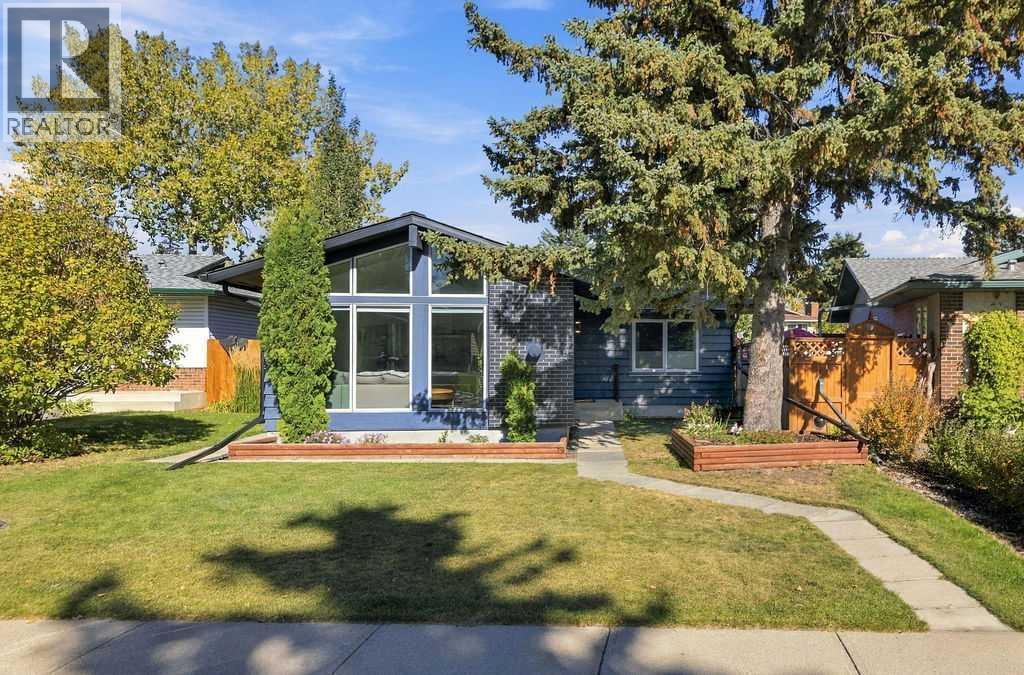
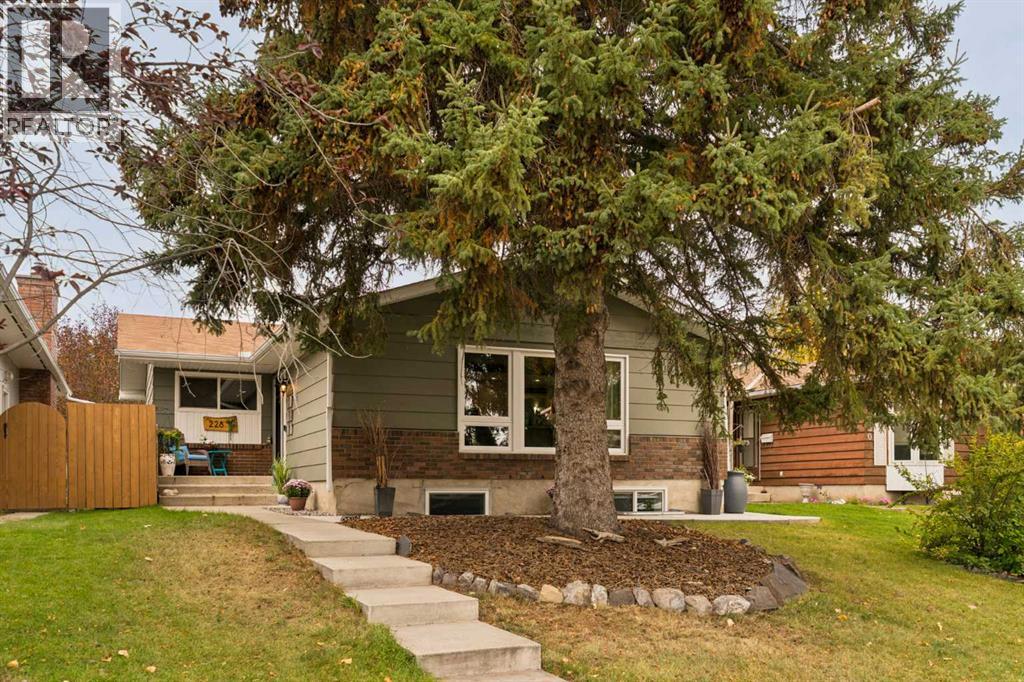

The trademarks MLS®, Multiple Listing Service® and the associated logos are owned by The Canadian Real Estate Association (CREA) and identify the quality of services provided by real estate professionals who are members of CREA. The trademarks REALTOR®, REALTORS®, and the REALTOR® logo are controlled by CREA and identify real estate professionals who are members of CREA.
The information contained on this site is based in whole or in part on information that is provided by members of The Canadian Real Estate Association (CREA), who are responsible for its accuracy. CREA reproduces and distributes this information as a service for its members and assumes no responsibility for its accuracy.
The listing content on this page is protected by copyright and other laws, and is intended solely for the private, non-commercial use by individuals. Any other reproduction, distribution or use of the content, in whole or in part, is specifically forbidden. The prohibited uses include commercial use, "screen scraping", "database scraping", and any other activity intended to collect, store, reorganize or manipulate data on the pages produced by or displayed on this website.