About This Property
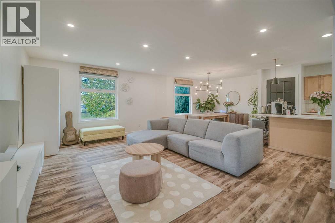
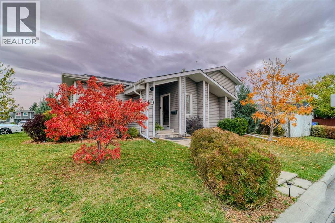
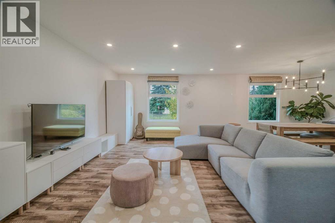
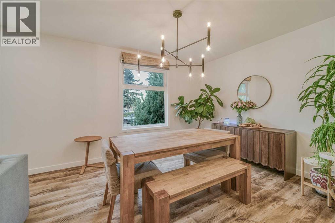
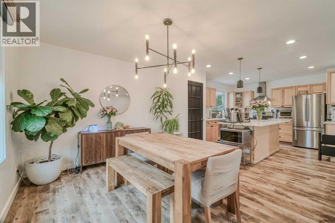
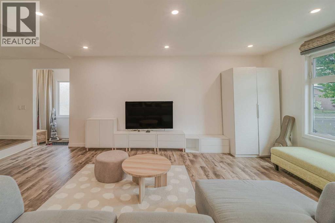
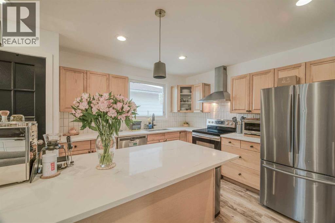
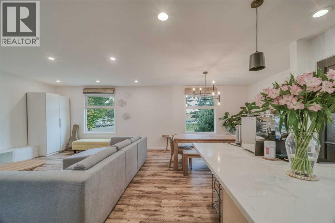
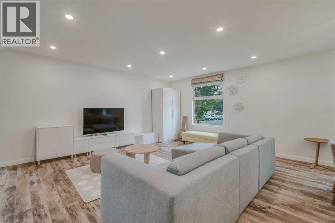
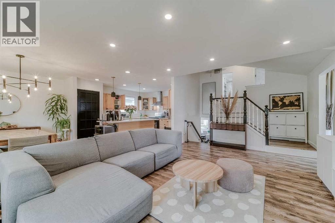
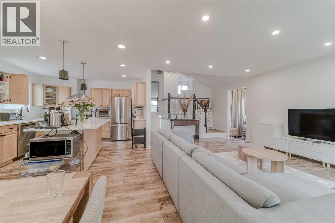
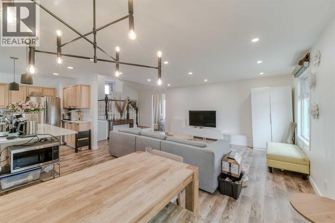
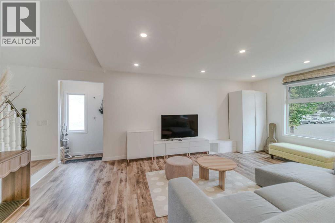
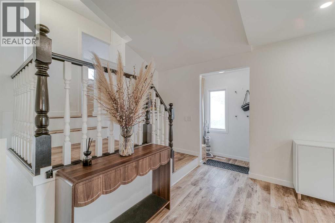
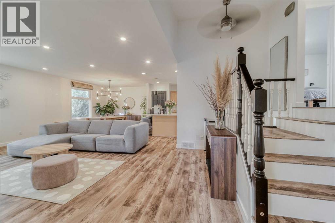
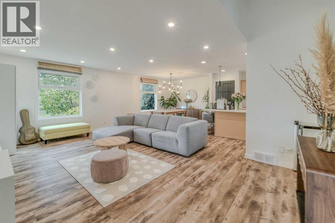
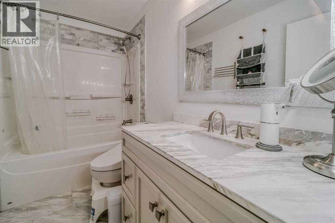
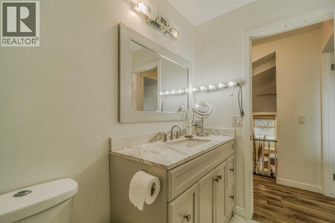
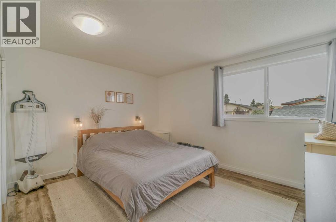
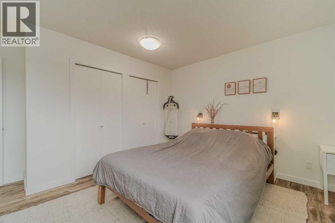
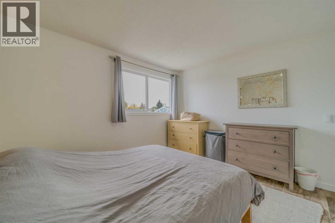
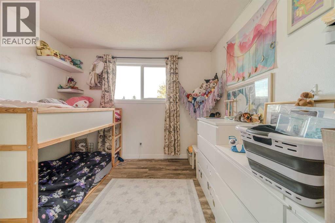
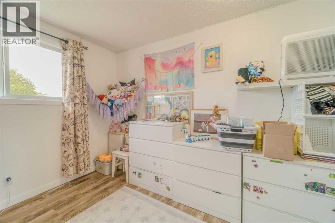
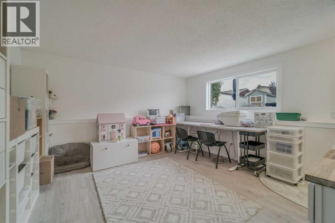
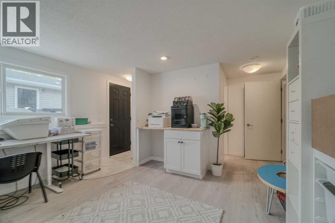
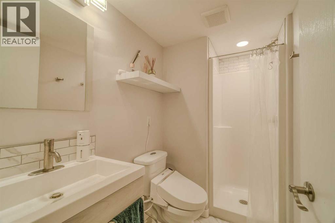
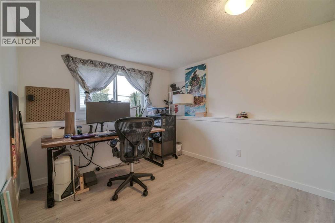
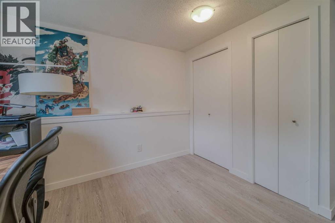
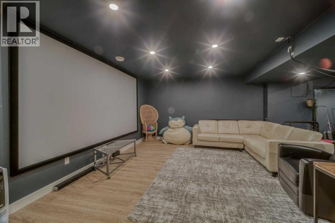
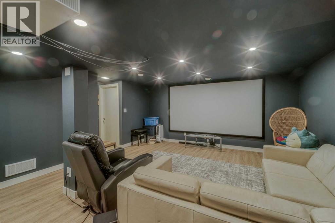
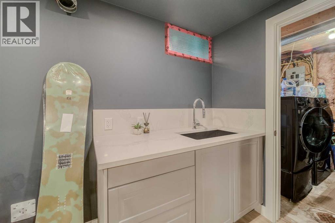
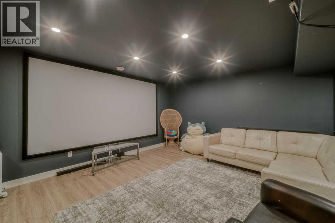
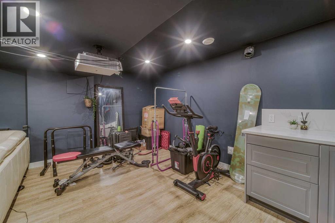
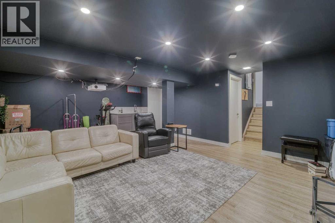
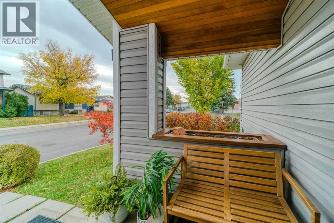
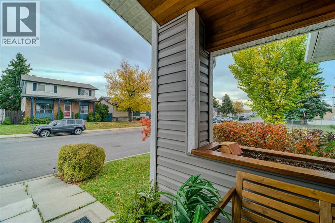
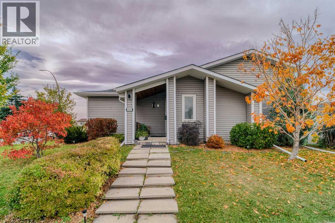
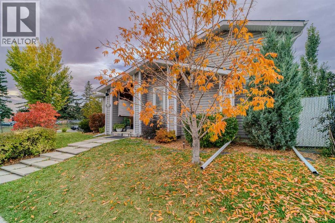
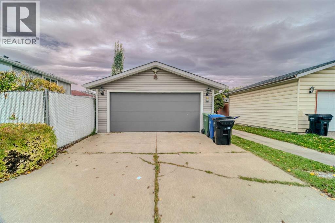
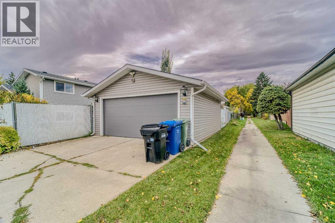
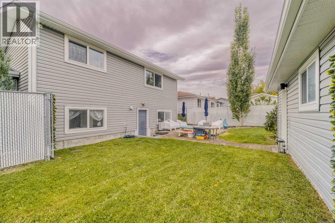
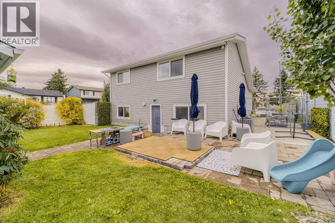
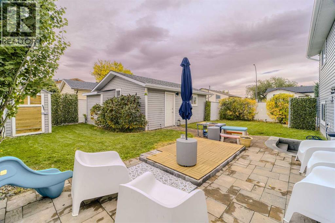
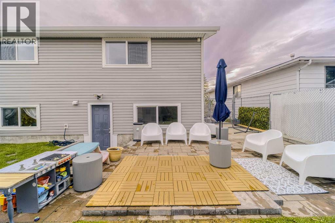
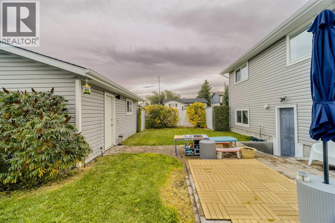
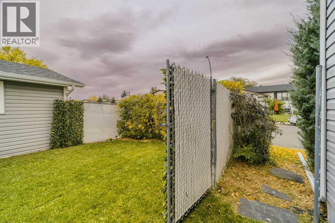
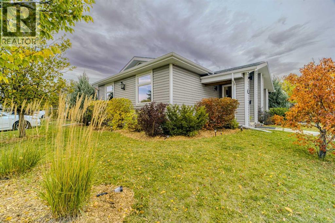
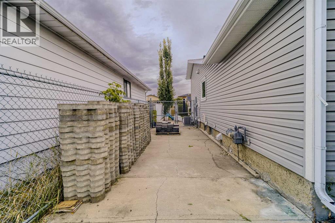
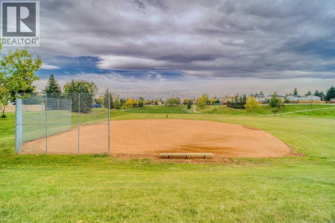
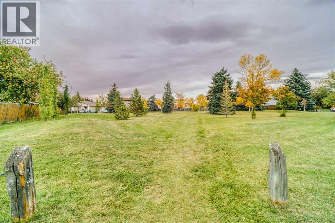
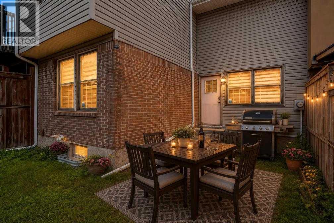
A beautifully renovated home with the space, flexibility, and outdoor lifestyle your family has been looking for! Formally a ShowHome. This exceptional 4-level split has been lovingly maintained and thoughtfully updated, offering 3 bedrooms, 2 full bathrooms, and a bright, inviting open-concept layout that is perfect for everyday family living and entertaining.From the moment you arrive, you’ll appreciate the pride of ownership throughout this wonderful home. The extensive renovations create a fresh, modern feel while preserving the warmth and character that make this property feel truly special. The lower level includes a separate entrance, providing excellent flexibility for extended family, guests, a home office, or the possibility of creating a more private living area.The outdoor space is equally impressive. The beautifully landscaped yard is surrounded by an abundance of mature shrubs and trees, creating a private and peaceful oasis. A large stone patio provides the perfect setting for summer barbecues, entertaining friends, or relaxing with the family. An additional secondary driveway offers valuable extra parking for vehicles, guests, or recreational toys.The double detached garage provides secure parking plus additional storage, while central air conditioning keeps the home comfortable throughout the warmer months.Location is ideal for families, with two parks and playgrounds just steps away and a school conveniently nearby. Whether it’s watching the kids play, enjoying the beautifully landscaped yard, hosting family gatherings, or simply relaxing in a home that has been exceptionally cared for, this property offers a lifestyle that is hard to beat.A truly loved and well-cared-for home, fully renovated and ready for its next family to create lasting memories. This is much more than a house—it’s a place to call home.
Key Features
- Built in 1977
- House
- Freehold
- Basement: Finished, Full, Separate entrance, Walk out
- Detached Garage Parking
- Forced air Heat
Property Details
Size & Land
Building Features
Parking
Financial & Other
Estimated Monthly Payment
Based on 20% down, a 4.09% rate and 25-year amortization. Your actual payment will depend on your rate, down payment, and lender.
- Mortgage$2,247
- Property tax$296
- Estimated total$2,543/mo
View on REALTOR.ca
Get alerts for homes like this
Be first to know. I’ll email you when new listings match: Houses in Forest Heights, Calgary, $440k-$610k, 2+ beds.
Similar Properties in Calgary
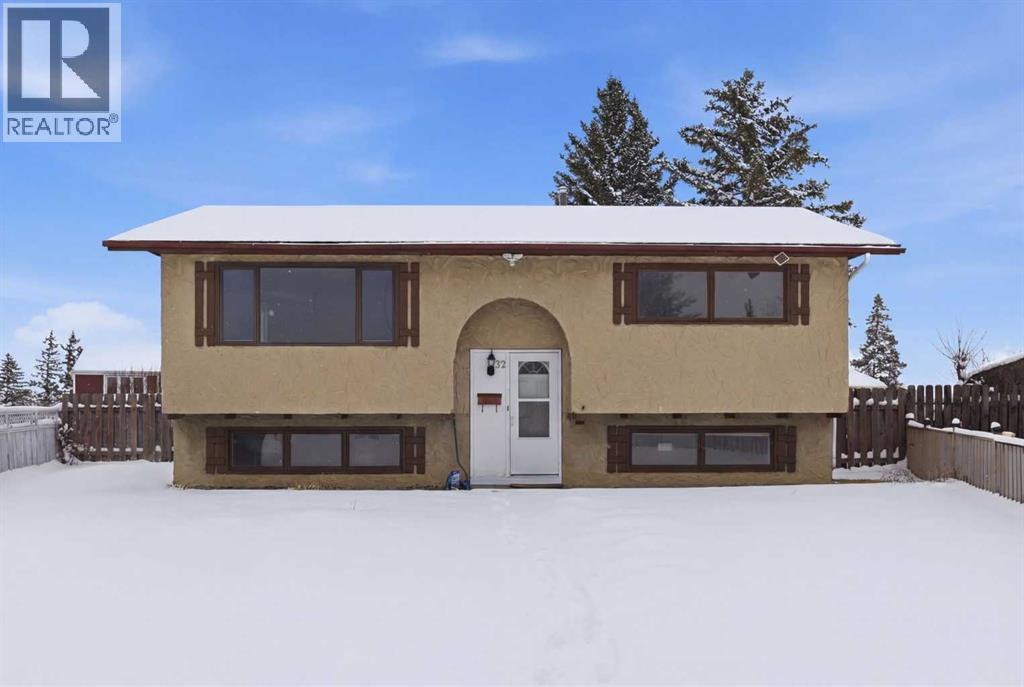
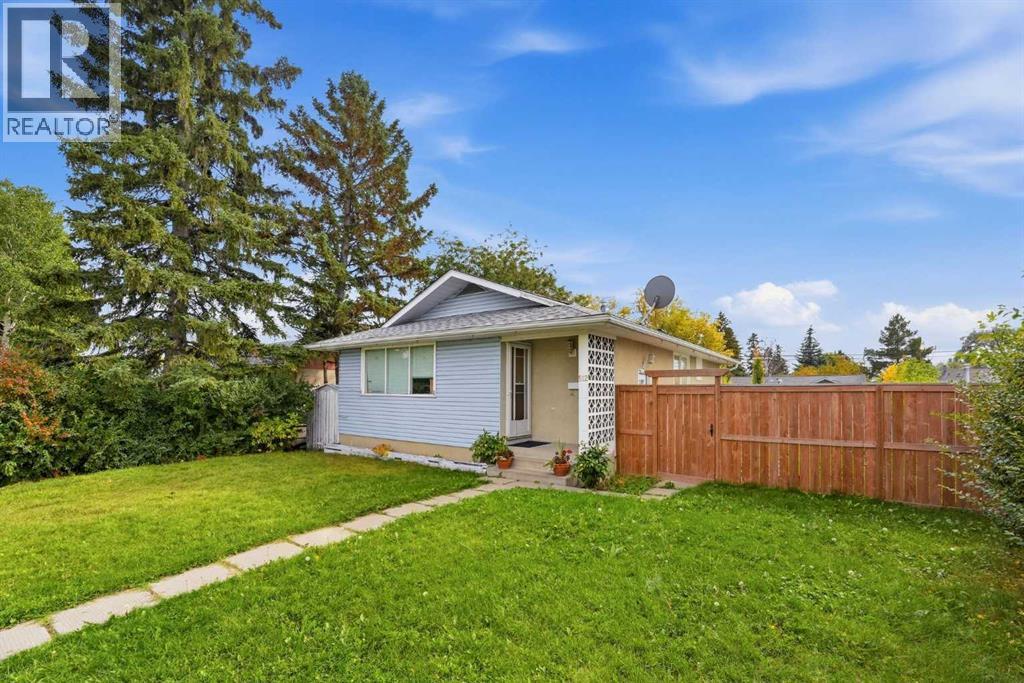
Recently Listed in Forest Heights

The trademarks MLS®, Multiple Listing Service® and the associated logos are owned by The Canadian Real Estate Association (CREA) and identify the quality of services provided by real estate professionals who are members of CREA. The trademarks REALTOR®, REALTORS®, and the REALTOR® logo are controlled by CREA and identify real estate professionals who are members of CREA.
The information contained on this site is based in whole or in part on information that is provided by members of The Canadian Real Estate Association (CREA), who are responsible for its accuracy. CREA reproduces and distributes this information as a service for its members and assumes no responsibility for its accuracy.
The listing content on this page is protected by copyright and other laws, and is intended solely for the private, non-commercial use by individuals. Any other reproduction, distribution or use of the content, in whole or in part, is specifically forbidden. The prohibited uses include commercial use, "screen scraping", "database scraping", and any other activity intended to collect, store, reorganize or manipulate data on the pages produced by or displayed on this website.