 1 / 17
406 Evansridge Common NW, Calgary, Alberta
About This Property
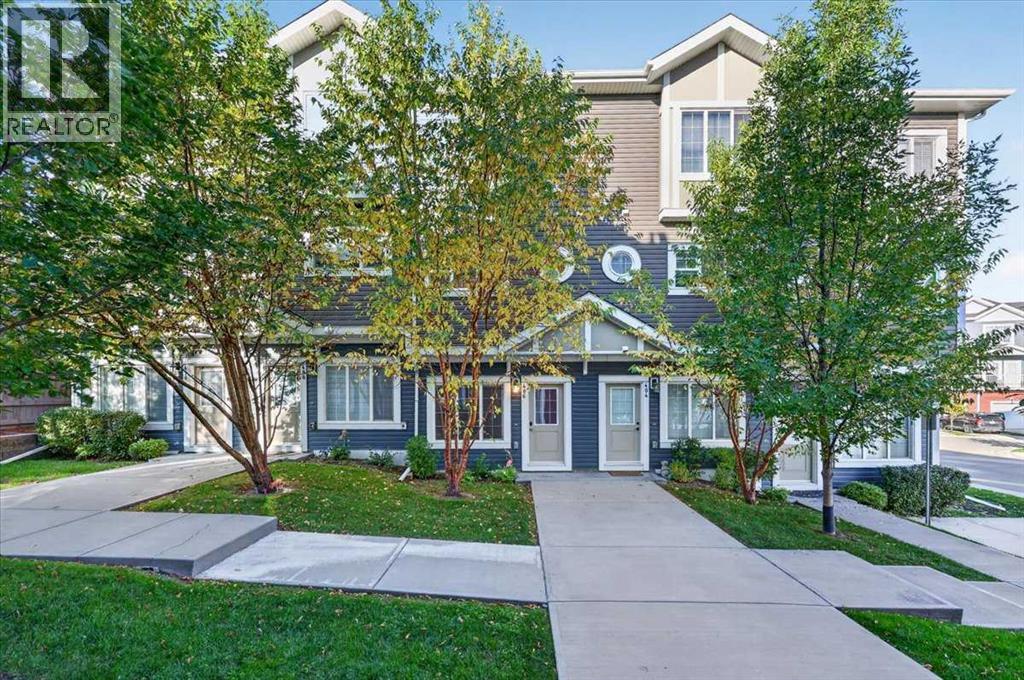
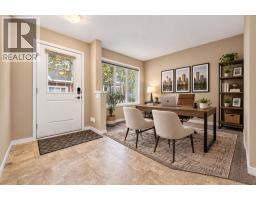
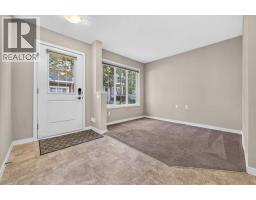
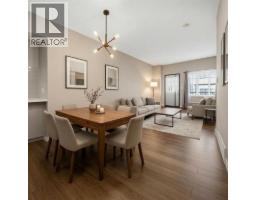
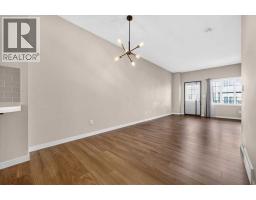
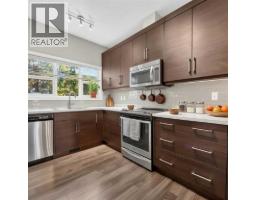
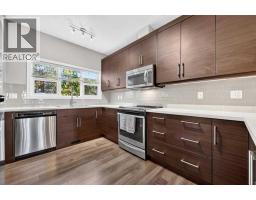
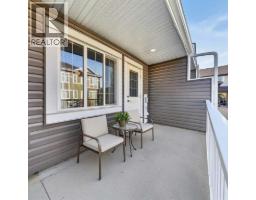
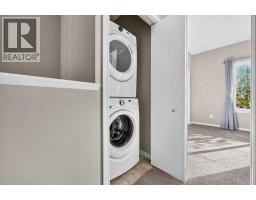
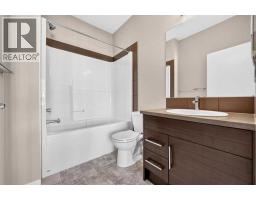
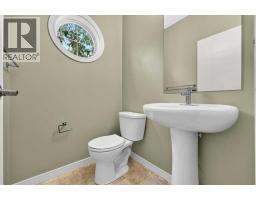
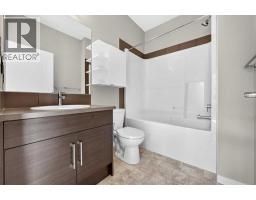
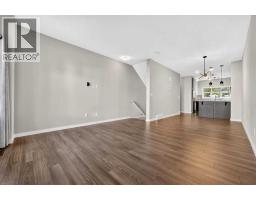
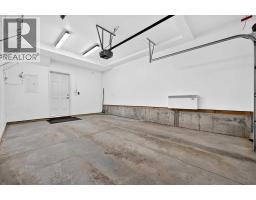
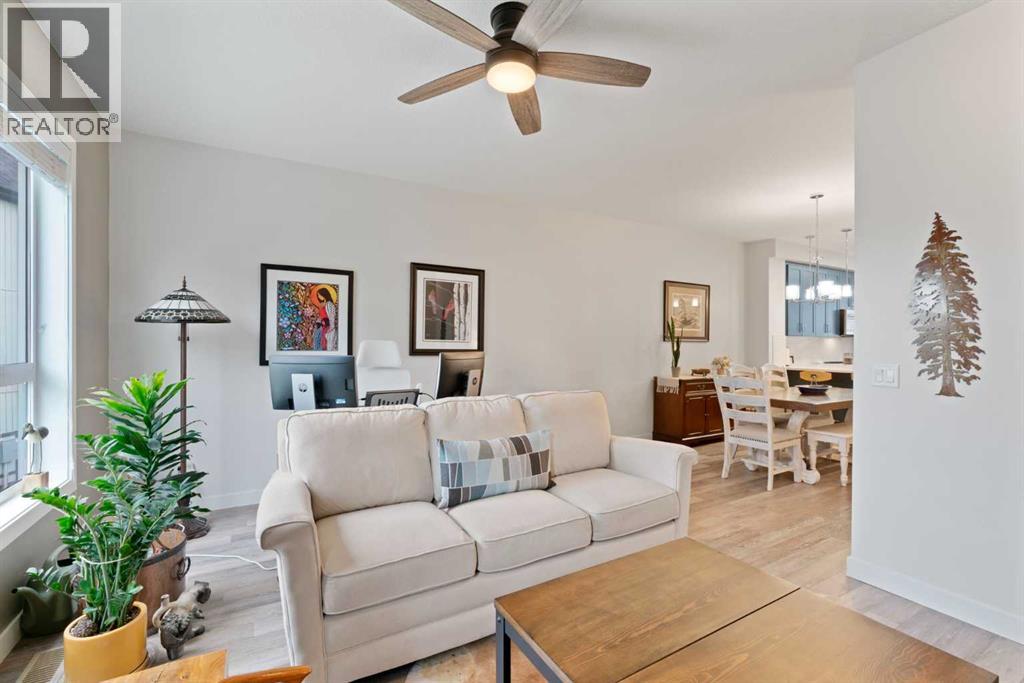
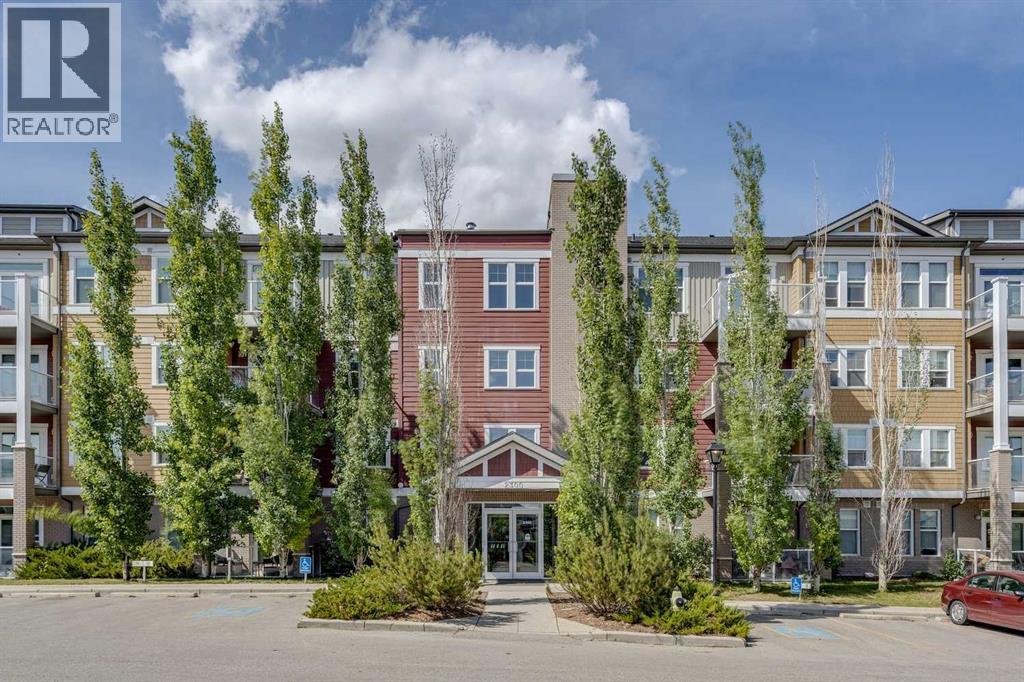
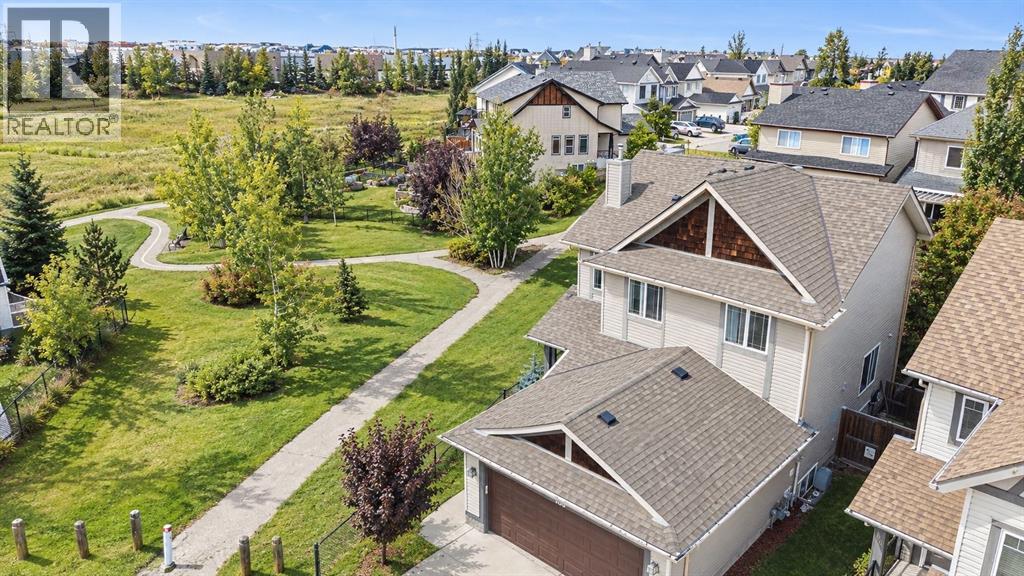
Modern comfort, effortless living, and a location that makes life easy.Welcome home to this beautifully maintained three-story townhome in Evanston, where thoughtful design meets everyday convenience.From the moment you walk in, the bright and airy feel draws you through the home. The main level offers a versatile office/flex space, while the open-concept kitchen, dining, and living areas create a welcoming space to relax, entertain, and enjoy everyday life.Upstairs, privacy is the name of the game. Both bedrooms feature their own ensuite bathrooms, giving everyone their own comfortable retreat. And with upper-level laundry, even the practical stuff is right where you need it.Step outside onto your private balcony, enjoy the landscaped courtyard setting, and leave the snow shoveling and lawn maintenance behind. Add an attached heated garage, nearby visitor parking, transit, and everyday amenities within walking distance, and you've got a home that makes life a little easier. Please note that some pics have been virtually staged. Come see what makes this one special!
Key Features
- Built in 2015
- Basement: Finished, Full
- Attached Garage Parking
- Pets Allowed
- Forced air Heat
Property Details
Bedrooms & Bathrooms
Size
Interior
Building
Parking
Neighbourhood
Land
Financial
Rooms
Main Level
Second Level
Third Level
Room measurements are supplied by the listing brokerage and are approximate.
Estimated Monthly Payment
Based on 20% down, a 4.09% rate and 25-year amortization. Your actual payment will depend on your rate, down payment, and lender.
- Mortgage$1,593
- Condo fee$357
- Property tax$240
- Estimated total$2,190/mo
View on REALTOR.ca
Get alerts for homes like this
Be first to know. I’ll email you when new listings match: Townhouses in Evanston, Calgary, $310k-$440k, 1+ beds.
Similar Townhouses in Evanston
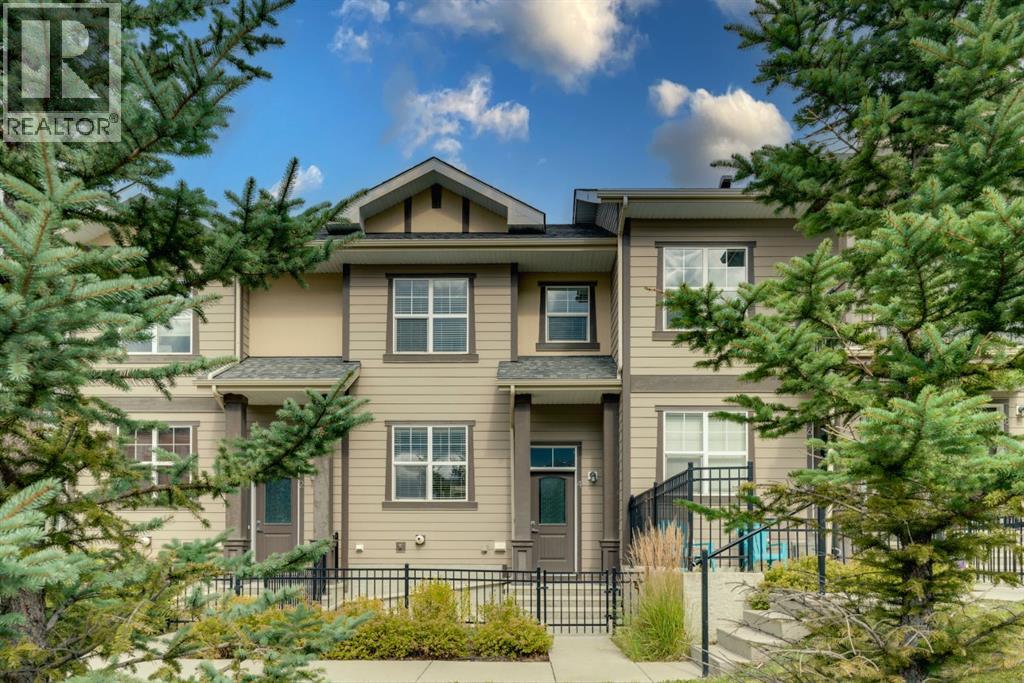
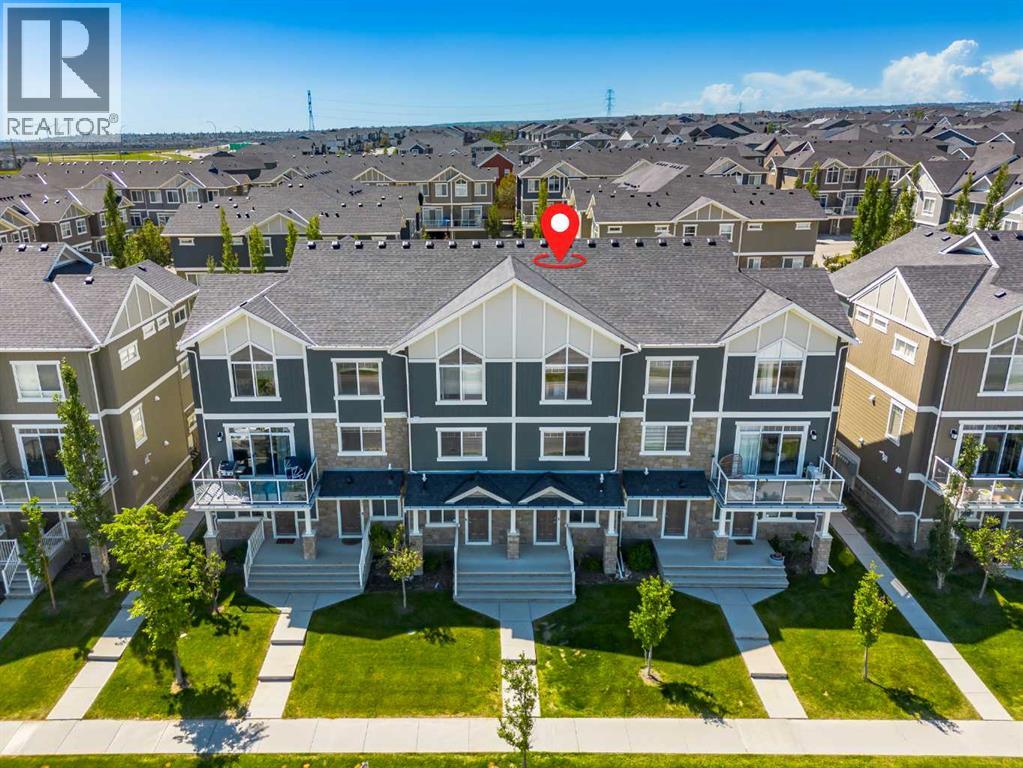
Recently Listed in Evanston
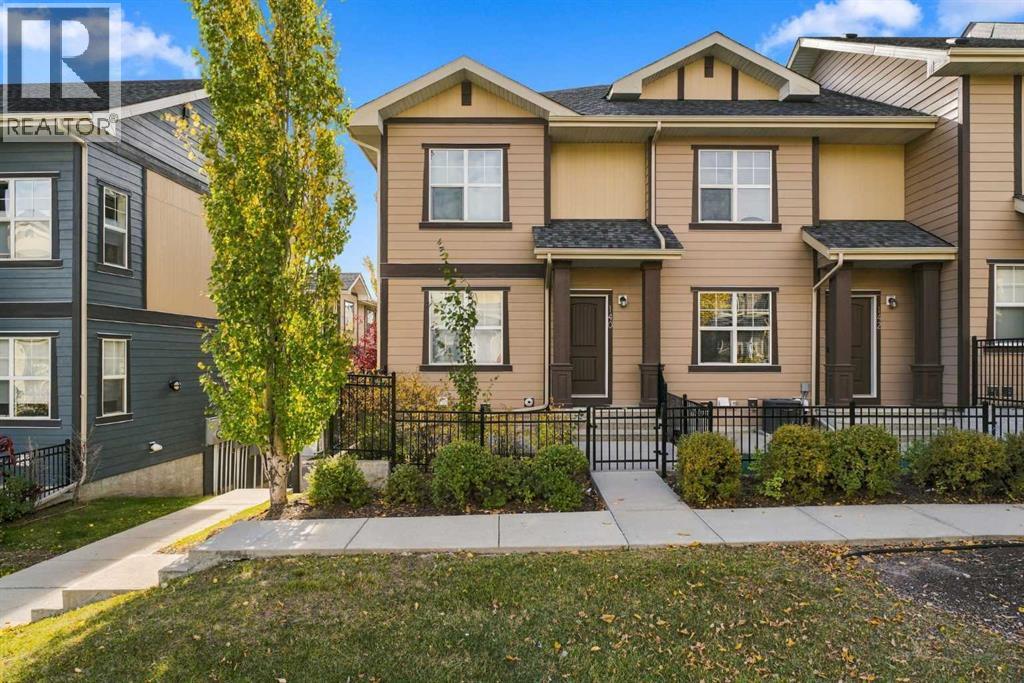
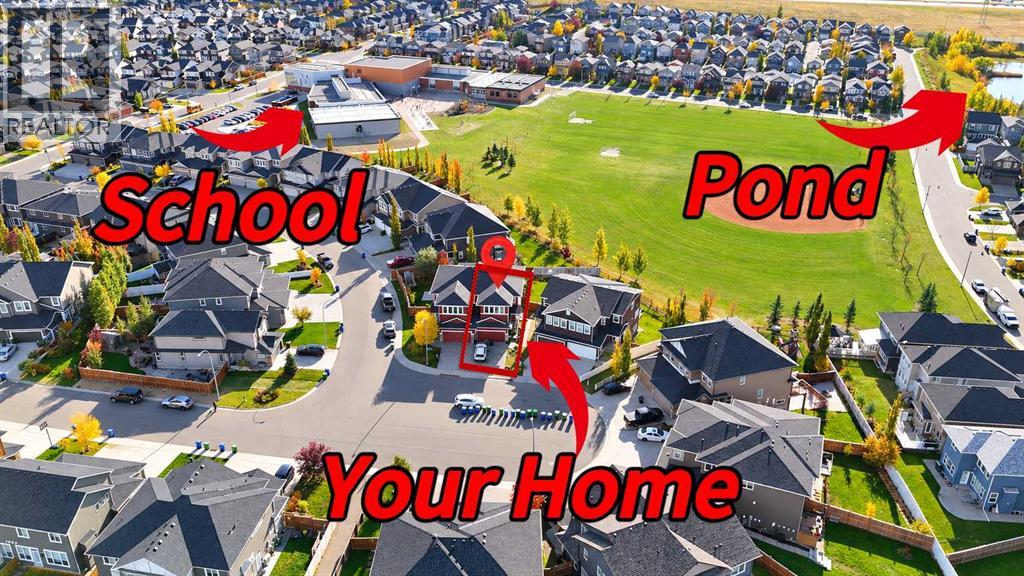

The trademarks MLS®, Multiple Listing Service® and the associated logos are owned by The Canadian Real Estate Association (CREA) and identify the quality of services provided by real estate professionals who are members of CREA. The trademarks REALTOR®, REALTORS®, and the REALTOR® logo are controlled by CREA and identify real estate professionals who are members of CREA.
The information contained on this site is based in whole or in part on information that is provided by members of The Canadian Real Estate Association (CREA), who are responsible for its accuracy. CREA reproduces and distributes this information as a service for its members and assumes no responsibility for its accuracy.
The listing content on this page is protected by copyright and other laws, and is intended solely for the private, non-commercial use by individuals. Any other reproduction, distribution or use of the content, in whole or in part, is specifically forbidden. The prohibited uses include commercial use, "screen scraping", "database scraping", and any other activity intended to collect, store, reorganize or manipulate data on the pages produced by or displayed on this website.