 1 / 17
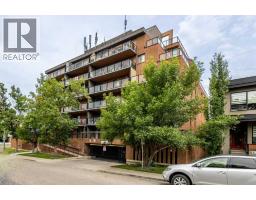
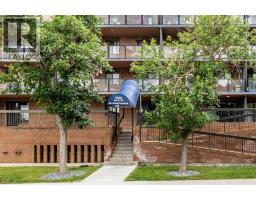
408, 1900 25A Street SW, Calgary, Alberta
About This Property
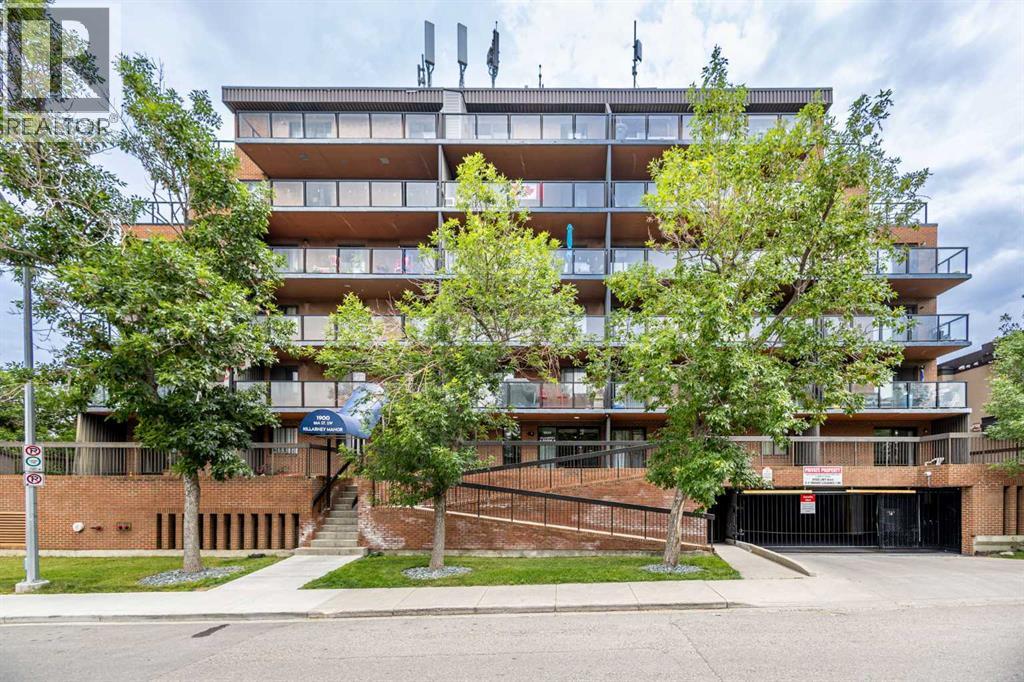
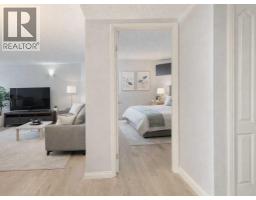
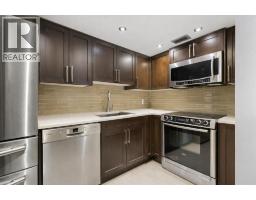
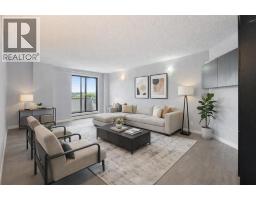
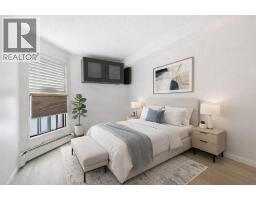
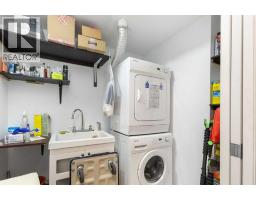
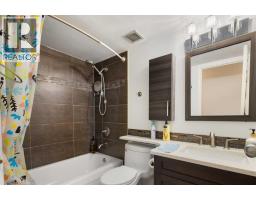
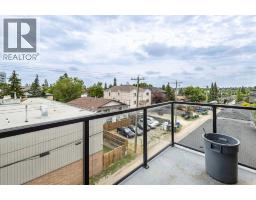
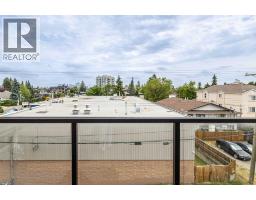
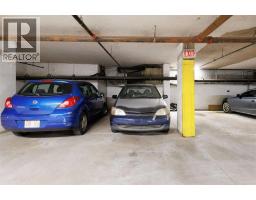
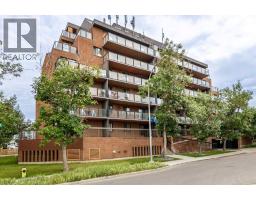
UNOBSTRUCTED DOWNTOWN VIEWS | LARGE EAST-FACING BALCONY | CONCRETE BUILDING | 2 BEDROOMS | HEATED UNDERGROUND PARKING | IN-SUITE LAUNDRY | PRIME 17TH AVENUE LOCATIONEnjoy impressive downtown views from this bright fourth-floor condo, ideally located in a solid eight-storey concrete building along vibrant 17th Avenue. The large east-facing balcony offers an unobstructed view of Calgary’s skyline and a great place to enjoy your morning coffee or relax outdoors.Inside, the functional layout features engineered hardwood flooring, an updated kitchen with stainless steel appliances, two comfortable bedrooms and a full bathroom. In-suite laundry with additional storage adds everyday convenience, while the heated underground parking stall keeps your vehicle secure and protected year-round.The central location makes commuting easy, with the CTrain approximately three blocks away and downtown accessible in about 10 minutes. Nearby transit routes provide convenient access to Mount Royal University, SAIT, Alberta University of the Arts and Foothills Medical Centre.Enjoy being close to schools, parks, playgrounds, shopping, cafés, restaurants, pubs and fitness studios. The Killarney Aquatic and Recreation Centre, Shaganappi Point Station, the 50 Plus Good Companions Club and Shaganappi Point Golf Course are all nearby. During the winter, the golf course provides opportunities for snowshoeing and cross-country skiing.This is a fantastic opportunity to enjoy low-maintenance urban living in the trendy 17th Avenue Village area with an incredible downtown view.
Key Features
- Built in 1982
- Underground Parking
- Pets Allowed With Restrictions
- Baseboard heaters, Natural gas
Property Details
Bedrooms & Bathrooms
Size
Interior
Building
Parking
Neighbourhood
Land
Financial
Rooms
Main Level
Room measurements are supplied by the listing brokerage and are approximate.
Estimated Monthly Payment
Based on 20% down, a 4.09% rate and 25-year amortization. Your actual payment will depend on your rate, down payment, and lender.
- Mortgage$892
- Condo fee$680
- Property tax$124
- Estimated total$1,696/mo
View on REALTOR.ca
Get alerts for homes like this
Be first to know. I’ll email you when new listings match: Condos in Richmond, Calgary, $170k-$250k, 1+ beds.
Similar Properties in Calgary
Recently Listed in Richmond

The trademarks MLS®, Multiple Listing Service® and the associated logos are owned by The Canadian Real Estate Association (CREA) and identify the quality of services provided by real estate professionals who are members of CREA. The trademarks REALTOR®, REALTORS®, and the REALTOR® logo are controlled by CREA and identify real estate professionals who are members of CREA.
The information contained on this site is based in whole or in part on information that is provided by members of The Canadian Real Estate Association (CREA), who are responsible for its accuracy. CREA reproduces and distributes this information as a service for its members and assumes no responsibility for its accuracy.
The listing content on this page is protected by copyright and other laws, and is intended solely for the private, non-commercial use by individuals. Any other reproduction, distribution or use of the content, in whole or in part, is specifically forbidden. The prohibited uses include commercial use, "screen scraping", "database scraping", and any other activity intended to collect, store, reorganize or manipulate data on the pages produced by or displayed on this website.