 1 / 42
408, 310 12 Avenue SW, Calgary, Alberta
About This Property
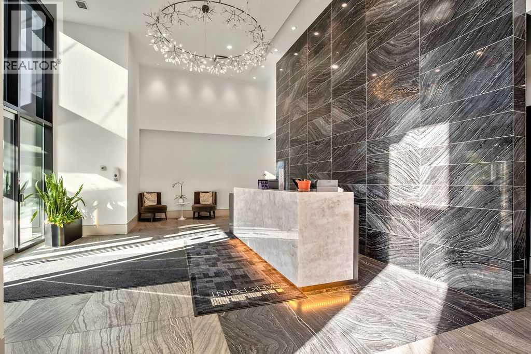
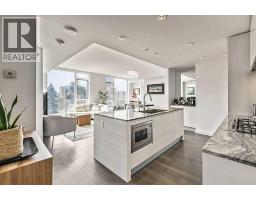
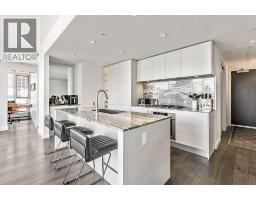
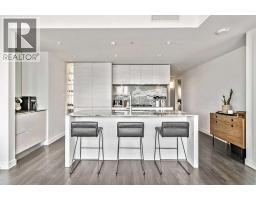
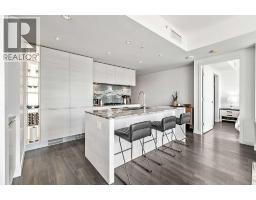
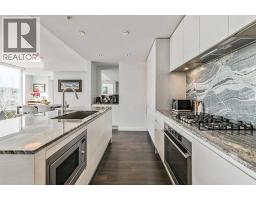
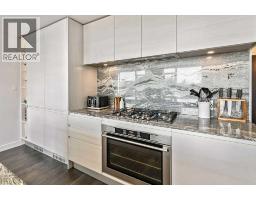
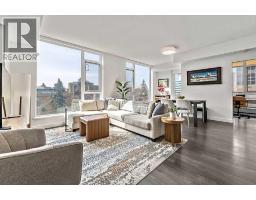
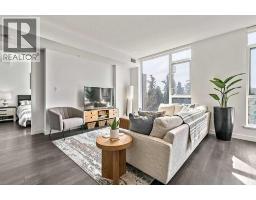
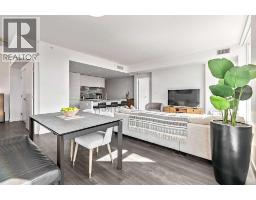
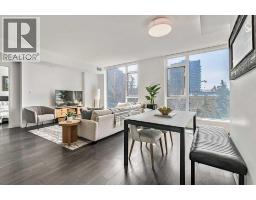
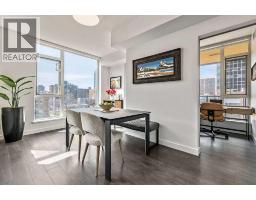
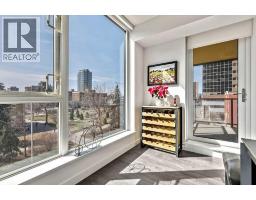
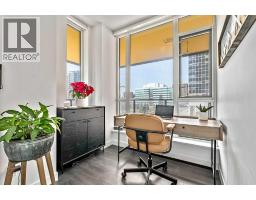
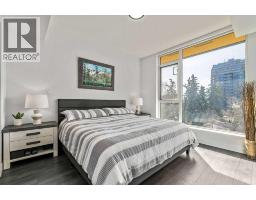
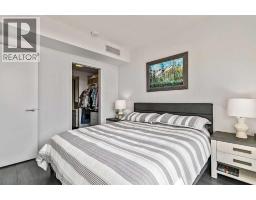
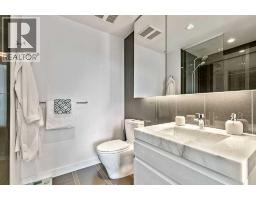
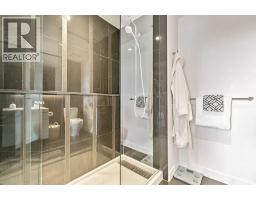
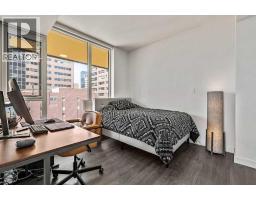
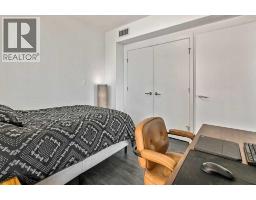
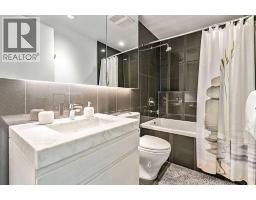
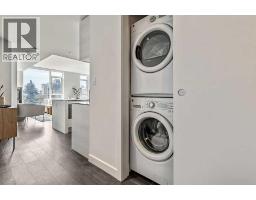
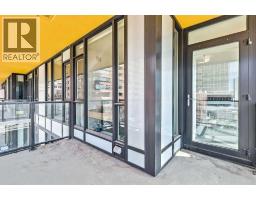
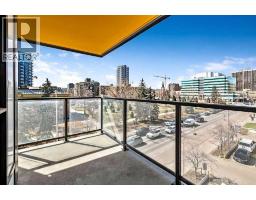
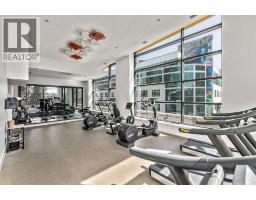
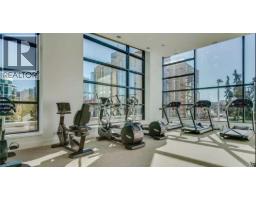
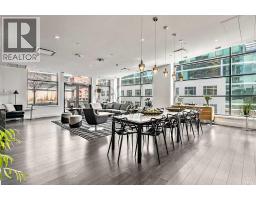
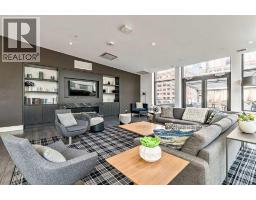
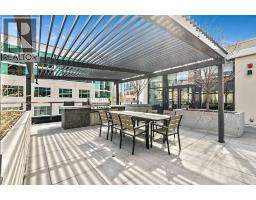
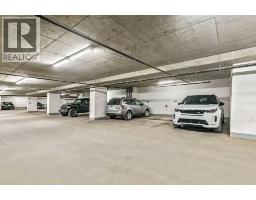
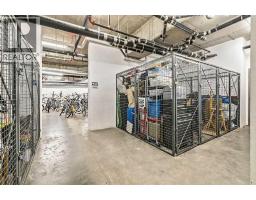
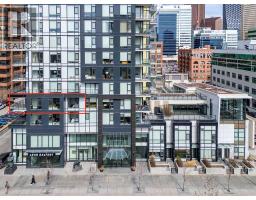
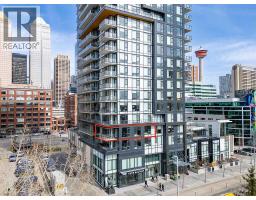
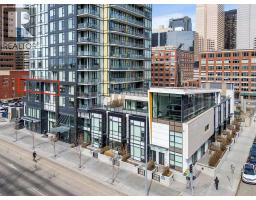
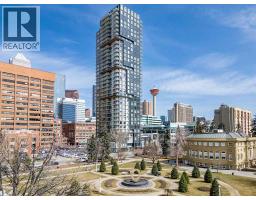
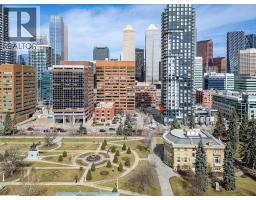
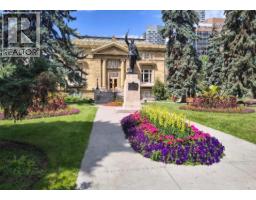
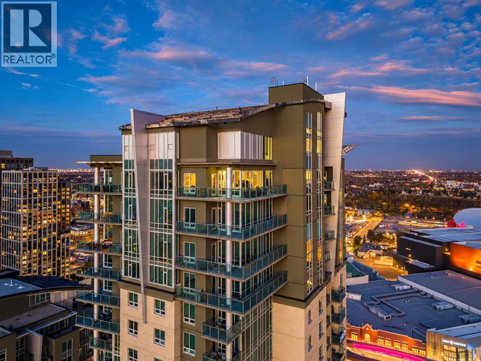
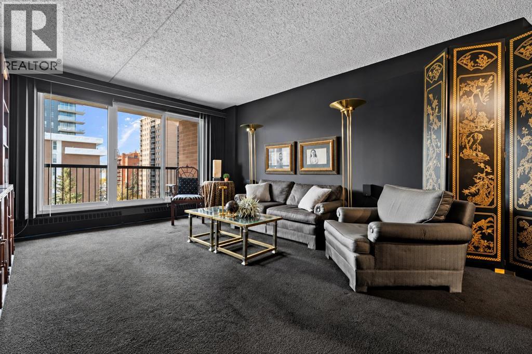
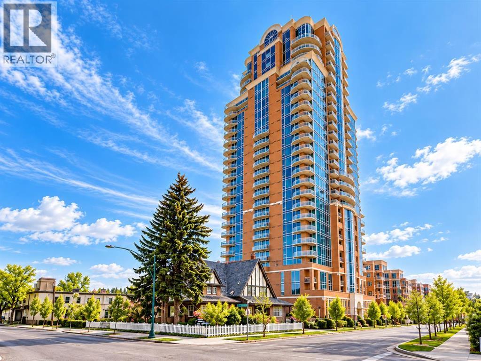
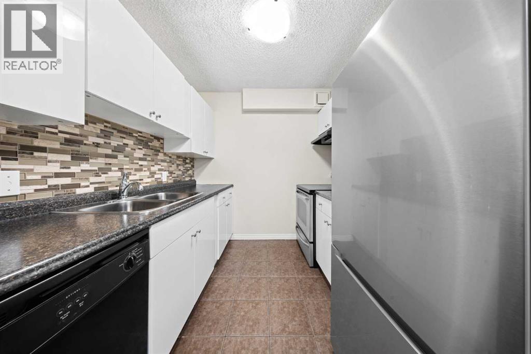
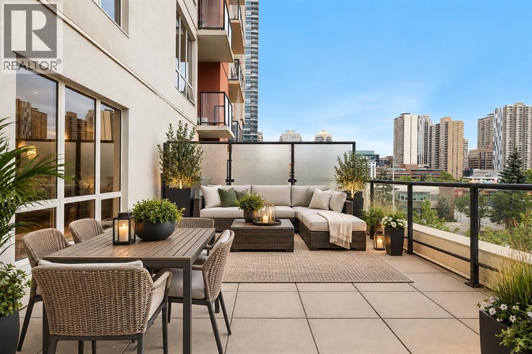
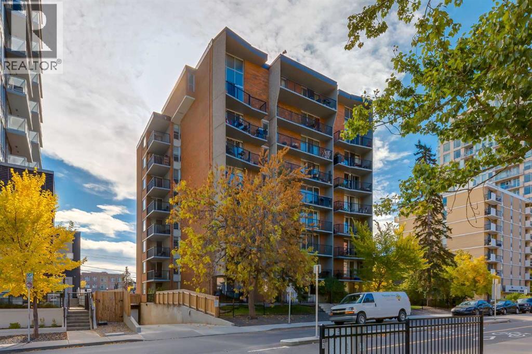
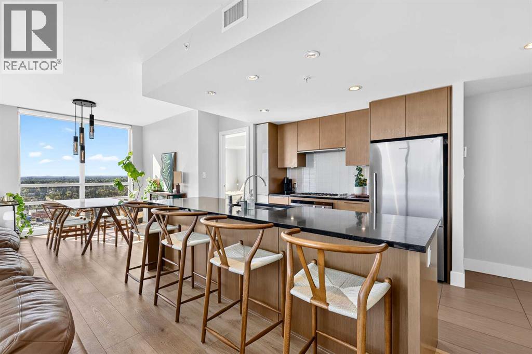
Calgary's finest address in the belt line. This premier tower sits directly over Central Memorial Park and Library. PARK POINT captures Calgary living at it best. This lovely home is one of the largest units in the building and has a spacious open plan complete with 2 bedrooms, 2 full bathrooms and a den that is the coveted 3rd space for an office, or bedroom. You'll enjoy sunny floor to ceiling windows and a balcony to the west. This home faces onto the park at the front of the building where your views will never change. A chefs kitchen with a coffee station, European oven and double fridge, freezer. The master suite has a large walk thru closet and spa like bathroom. Hidden laundry and other clever storage areas in this home. This square footage allows for full size furnishings and dining area without a compromise. The buildings amenities do not disappoint with a full size gym, fun and fantastic party rec room and a barbecue patio area for larger gatherings. Neat and tidy parkade with parking stall and storage. Full Time CONCIERGE is the delight of this building providing safety and security to all residents. This is a great opportunity to own in Calgarys best tower. Walk everywhere in this location-flames games, cafes, restaurants, library, downtown, theatres and more. Perfect location in the building with quick and easy access to the gym and exiting the building. Corner unit with in focus views of Central Park.
Key Features
- Built in 2018
- Underground Parking
- Central air conditioning
- Pets Allowed With Restrictions
Property Details
Bedrooms & Bathrooms
Size
Interior
Building
Parking
Neighbourhood
Land
Financial
Rooms
Main Level
Room measurements are supplied by the listing brokerage and are approximate.
Estimated Monthly Payment
Based on 20% down, a 4.09% rate and 25-year amortization. Your actual payment will depend on your rate, down payment, and lender.
- Mortgage$2,756
- Condo fee$751
- Property tax$326
- Estimated total$3,833/mo
View on REALTOR.ca
Get alerts for homes like this
Be first to know. I’ll email you when new listings match: Condos in Beltline, Calgary, $550k-$750k, 1+ beds.
Similar Condos in Beltline
Recently Listed in Beltline

The trademarks MLS®, Multiple Listing Service® and the associated logos are owned by The Canadian Real Estate Association (CREA) and identify the quality of services provided by real estate professionals who are members of CREA. The trademarks REALTOR®, REALTORS®, and the REALTOR® logo are controlled by CREA and identify real estate professionals who are members of CREA.
The information contained on this site is based in whole or in part on information that is provided by members of The Canadian Real Estate Association (CREA), who are responsible for its accuracy. CREA reproduces and distributes this information as a service for its members and assumes no responsibility for its accuracy.
The listing content on this page is protected by copyright and other laws, and is intended solely for the private, non-commercial use by individuals. Any other reproduction, distribution or use of the content, in whole or in part, is specifically forbidden. The prohibited uses include commercial use, "screen scraping", "database scraping", and any other activity intended to collect, store, reorganize or manipulate data on the pages produced by or displayed on this website.