 1 / 45
4112 13 Avenue NE, Calgary, Alberta
About This Property
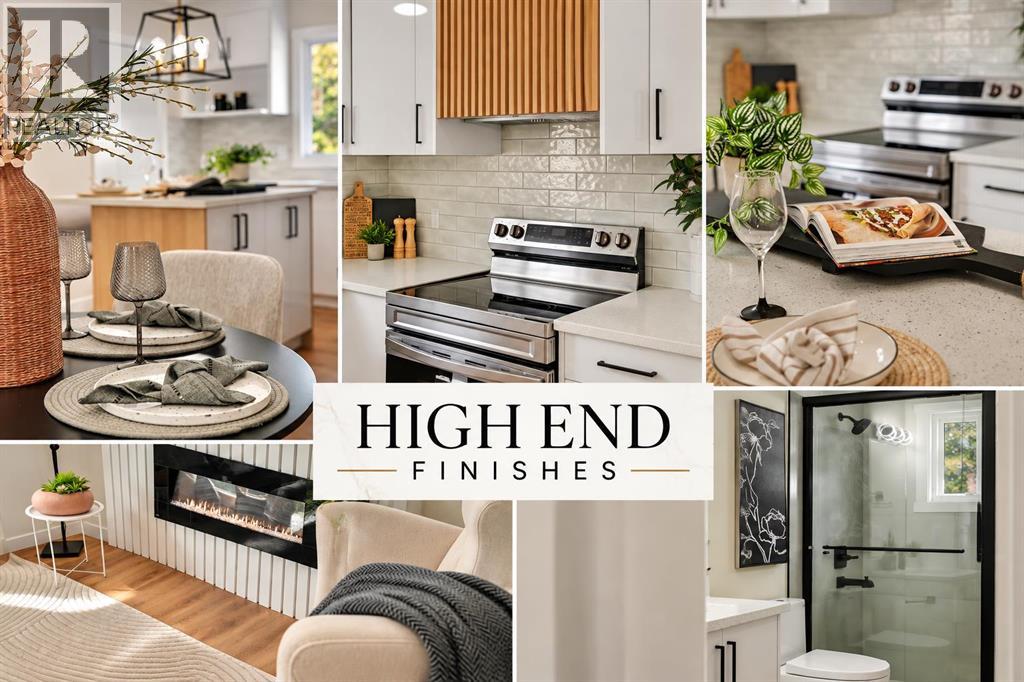
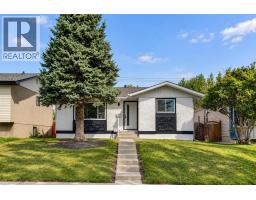
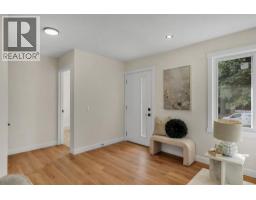
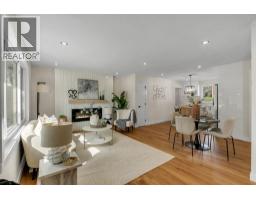
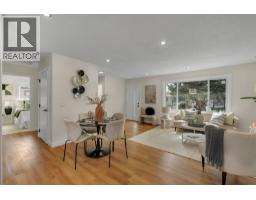
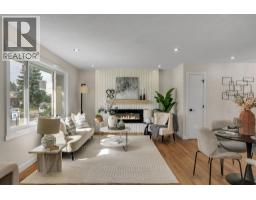
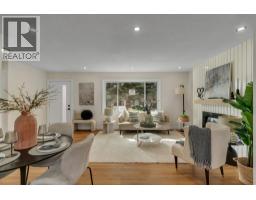
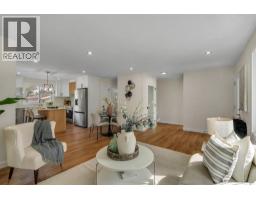
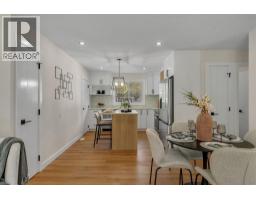
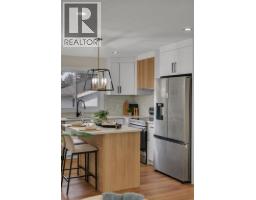
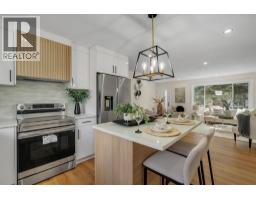
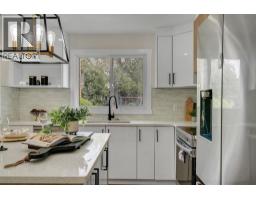
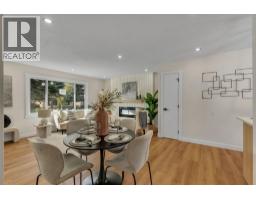
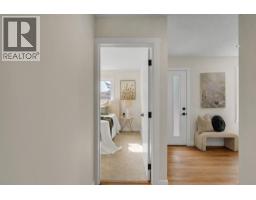
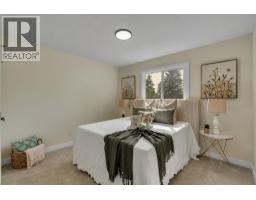
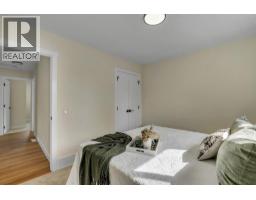
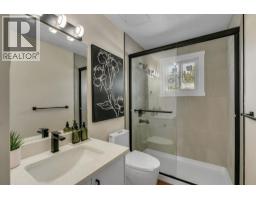
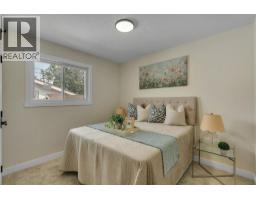
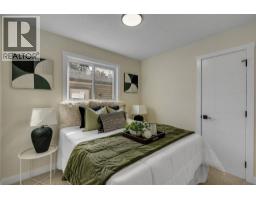
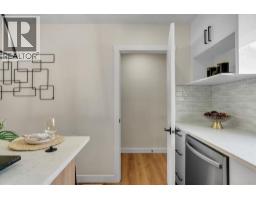
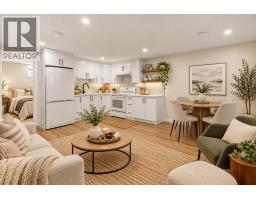
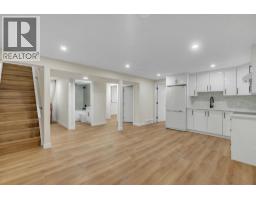
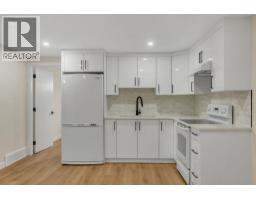
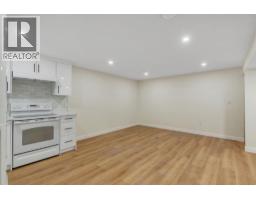
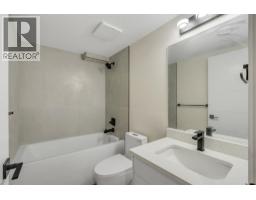
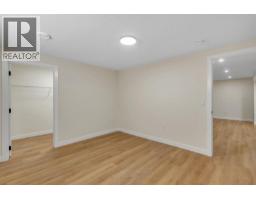
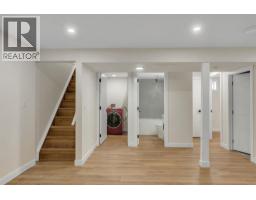
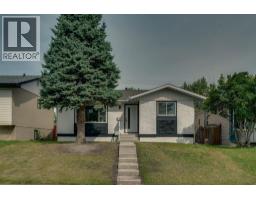
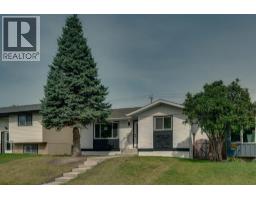
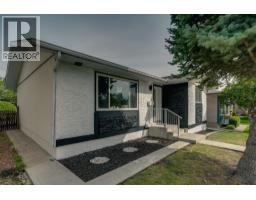
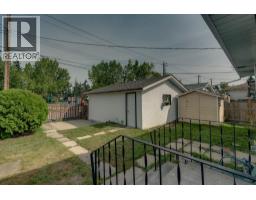
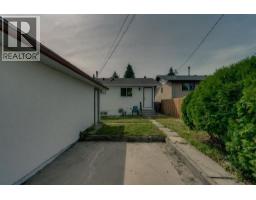
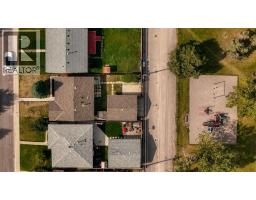
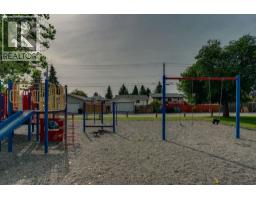
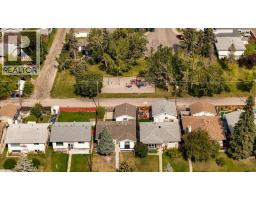
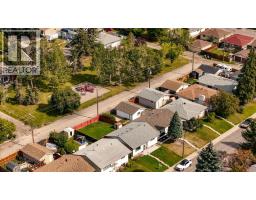
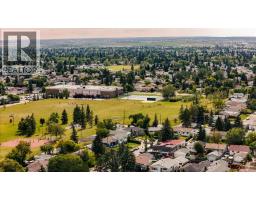
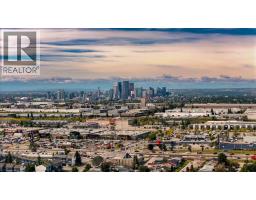
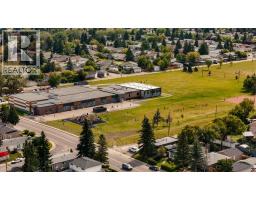
Open House Sat Oct 10: 3PM-5PM | EXTENSIVELY RENOVATED | ILLEGAL SUITE | SEPARATE ENTRY/LAUNDRY | DOUBLE GARAGE | BACKING ONTO PARK | A rare opportunity in the heart of Marlborough! Beautifully renovated from top to bottom and tucked away on a quiet street, this impressive bungalow combines modern style, functionality, and excellent investment potential. Featuring extensive high-end renovations, a fully finished illegal basement suite with a separate entrance, dual laundry, and exceptional rear parking, this home is an ideal opportunity for homeowners and investors alike. From the moment you arrive, the striking curb appeal stands out with fresh white stucco, contrasting black accents, and new windows for a clean, modern exterior. Inside, the bright and inviting main floor showcases luxury vinyl plank flooring, updated lighting, new windows and doors, and a timeless neutral colour palette throughout. The spacious living room is filled with natural light and anchored by a stunning custom fireplace feature wall. At the heart of the home is the beautifully renovated kitchen, complete with full-height white cabinetry, quartz countertops, a classic subway tile backsplash, high-end stainless steel appliances, matte black hardware, and a dual-tone centre island—perfect for everyday living and entertaining. The main level also features a spacious primary bedroom with a walk-in closet, two additional bedrooms, a beautifully updated bathroom with a modern walk-in shower, and a convenient laundry closet with a new washer and dryer. The fully finished illegal basement suite offers excellent flexibility and additional potential. With its own separate side entrance, the lower level features a spacious living area, stylish white kitchen, two large bedrooms, a walk-in closet, renovated bathroom, abundant natural light, and its own separate laundry. Outside, enjoy a fully fenced backyard backing directly onto a park and playground, offering a peaceful setting with no direct rear ne ighbours and plenty of space to relax or entertain. Parking is another standout feature with a double detached garage, an additional rear parking pad with space for a vehicle or RV, plus ample street parking. Located in the established community of Marlborough, this home is just minutes from schools, playgrounds, shopping, LRT, major amenities, and key transportation routes, with a convenient commute to downtown Calgary. Homes offering this level of renovation, functionality, parking, and location are hard to find.
Key Features
- Built in 1972
- Basement: Finished, Full, Separate entrance, Suite
- Detached Garage Parking
- 1 Fireplace
- Forced air Heat
Property Details
Bedrooms & Bathrooms
Size
Interior
Building
Parking
Land
Financial
Estimated Monthly Payment
Based on 20% down, a 4.09% rate and 25-year amortization. Your actual payment will depend on your rate, down payment, and lender.
- Mortgage$2,497
- Property tax$265
- Estimated total$2,762/mo
View on REALTOR.ca
Get alerts for homes like this
Be first to know. I’ll email you when new listings match: Houses in Marlborough, Calgary, $490k-$680k, 4+ beds.
Similar Houses in Marlborough
Recently Listed in Marlborough

The trademarks MLS®, Multiple Listing Service® and the associated logos are owned by The Canadian Real Estate Association (CREA) and identify the quality of services provided by real estate professionals who are members of CREA. The trademarks REALTOR®, REALTORS®, and the REALTOR® logo are controlled by CREA and identify real estate professionals who are members of CREA.
The information contained on this site is based in whole or in part on information that is provided by members of The Canadian Real Estate Association (CREA), who are responsible for its accuracy. CREA reproduces and distributes this information as a service for its members and assumes no responsibility for its accuracy.
The listing content on this page is protected by copyright and other laws, and is intended solely for the private, non-commercial use by individuals. Any other reproduction, distribution or use of the content, in whole or in part, is specifically forbidden. The prohibited uses include commercial use, "screen scraping", "database scraping", and any other activity intended to collect, store, reorganize or manipulate data on the pages produced by or displayed on this website.