 1 / 18
425 Blackwolf Boulevard N, Lethbridge, Alberta
About This Property
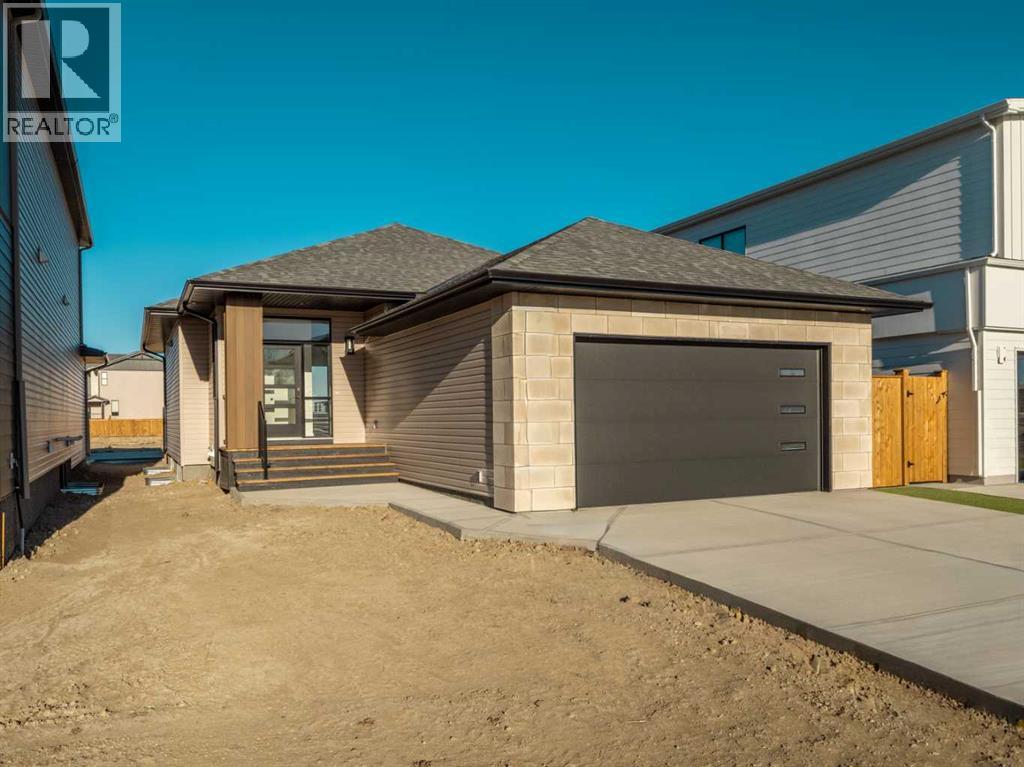
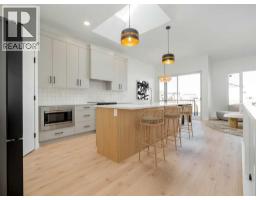
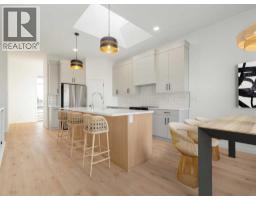
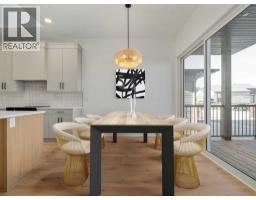
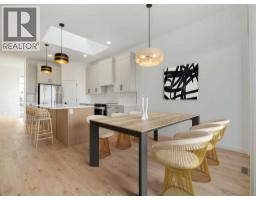
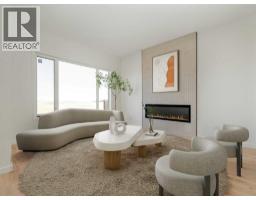
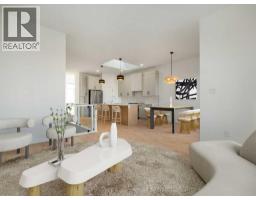
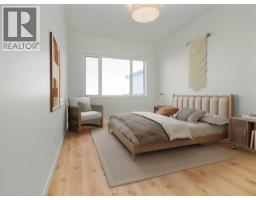
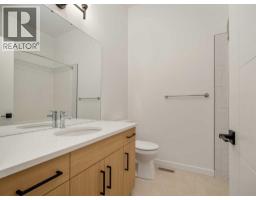
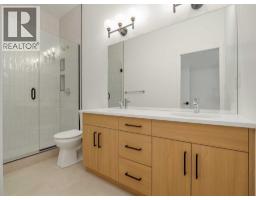
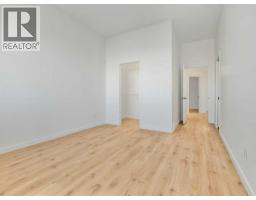
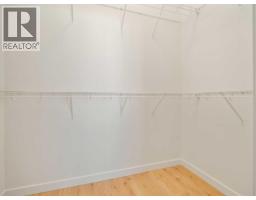
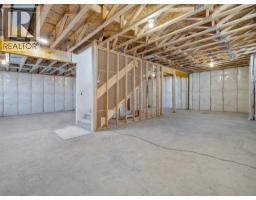
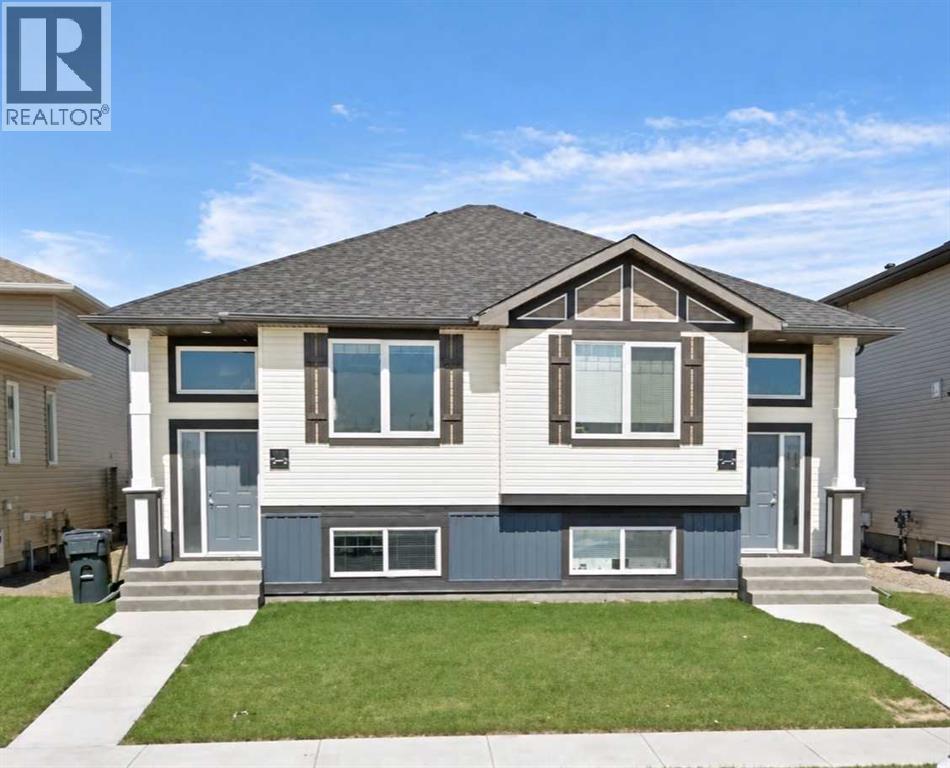
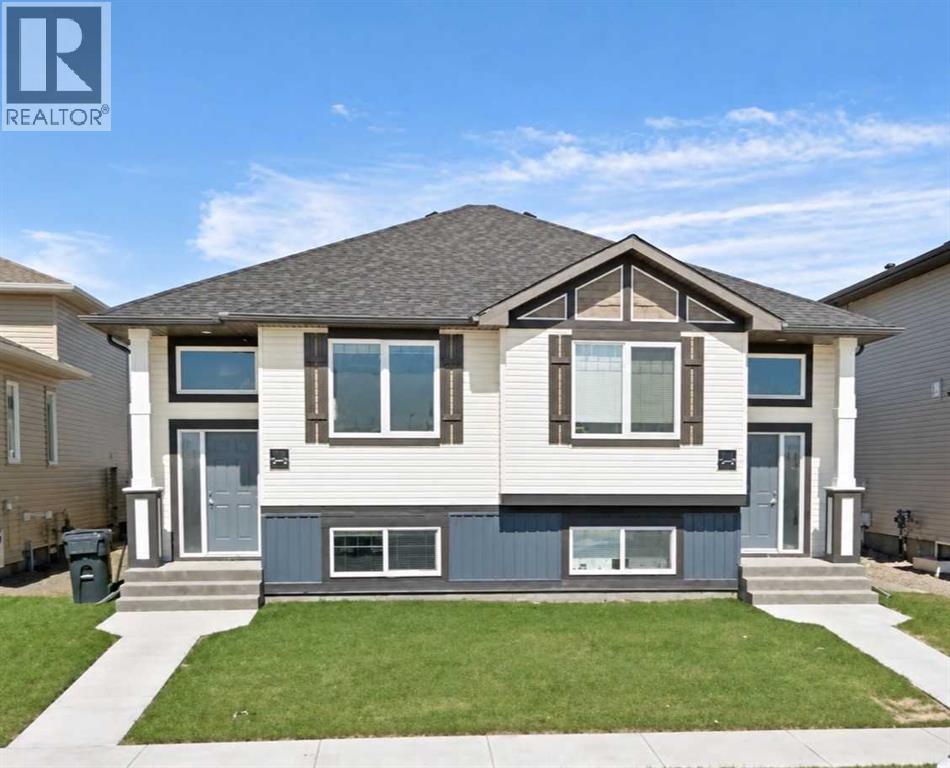
BUNGALOW LIVING FACING LEGACY PARK. The Bennett is a beautiful 2 bedroom, 2 bathroom modern living Bungalow with wide open space, great for entertaining. Inviting entrance with custom built in bench , large kitchen with Quartz counter tops, under mount Blanco white sink in the island. In the winter time cozy up by the 60" Electric fireplace. High ceilings throughout, 4 x 4 skylight in kitchen for extra light. Primary bedroom located at the back of the home has walk in closet, ensuite with dual under mount sinks, 5' tiled shower.The basement is undeveloped but set up for large family room, 2 more bedrooms and another full bathroom. You will love the laundry/ Mudroom located just off your 22' x 24' garage. Perfectly situated right across from Legacy Park, with convenient access to all essentials and just a quick 5 minute drive to a nearby dog park. Bungalow living across from a park doesn't come along very often. NHW.FIRST TIME BUYER! ASK ABOUT THE NEW GOVERNMENT GST REBATE PROGRAM WHERE YOU CAN GET THE GST BACK. CERTAIN RESTRICTIONS APPLY
Key Features
- Built in 2025
- Basement: Unfinished, Full
- Attached Garage Parking
- 1 Fireplace
- Forced air Heat
Property Details
Bedrooms & Bathrooms
Size
Interior
Building
Parking
Land
Financial
Rooms
Main Level
Room measurements are supplied by the listing brokerage and are approximate.
Estimated Monthly Payment
Based on 20% down, a 4.09% rate and 25-year amortization. Your actual payment will depend on your rate, down payment, and lender.
- Mortgage$2,590
- Property tax$150
- Estimated total$2,740/mo
View on REALTOR.ca
Get alerts for homes like this
Be first to know. I’ll email you when new listings match: Houses in Blackwolf 2, Lethbridge, $510k-$710k, 1+ beds.
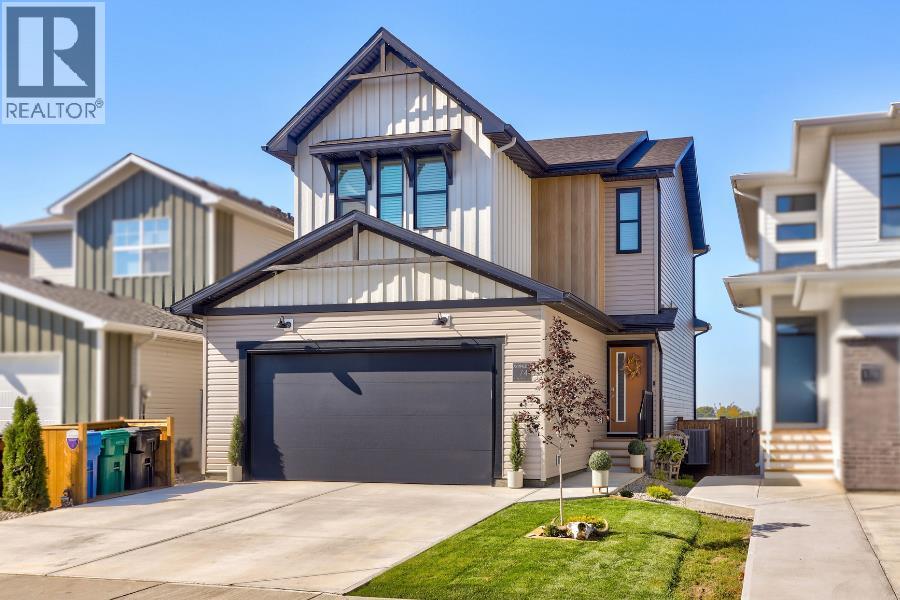
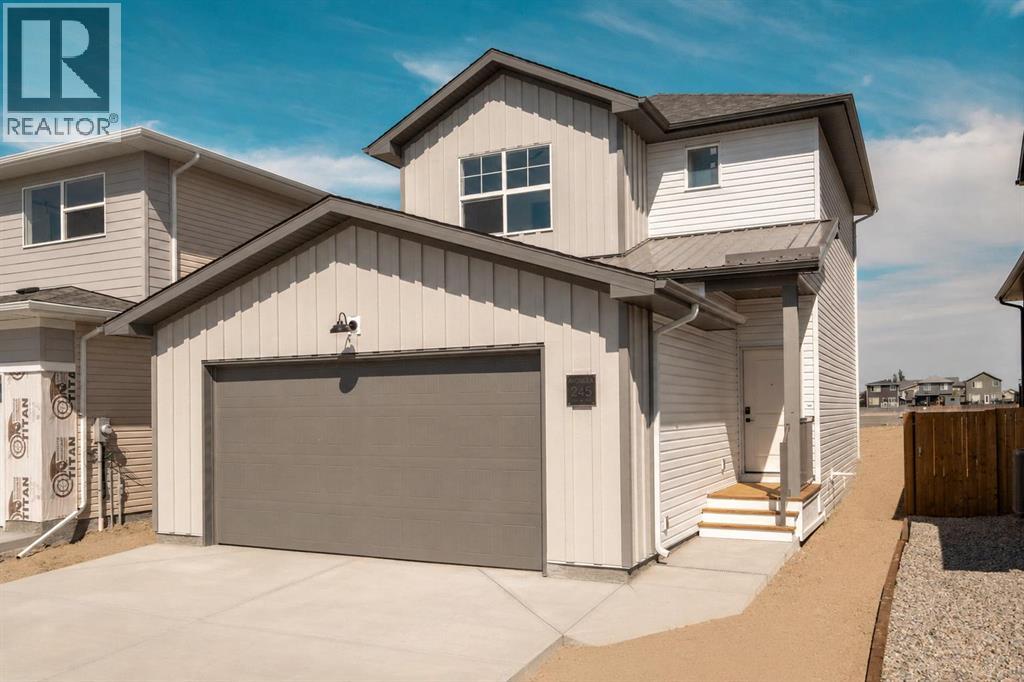
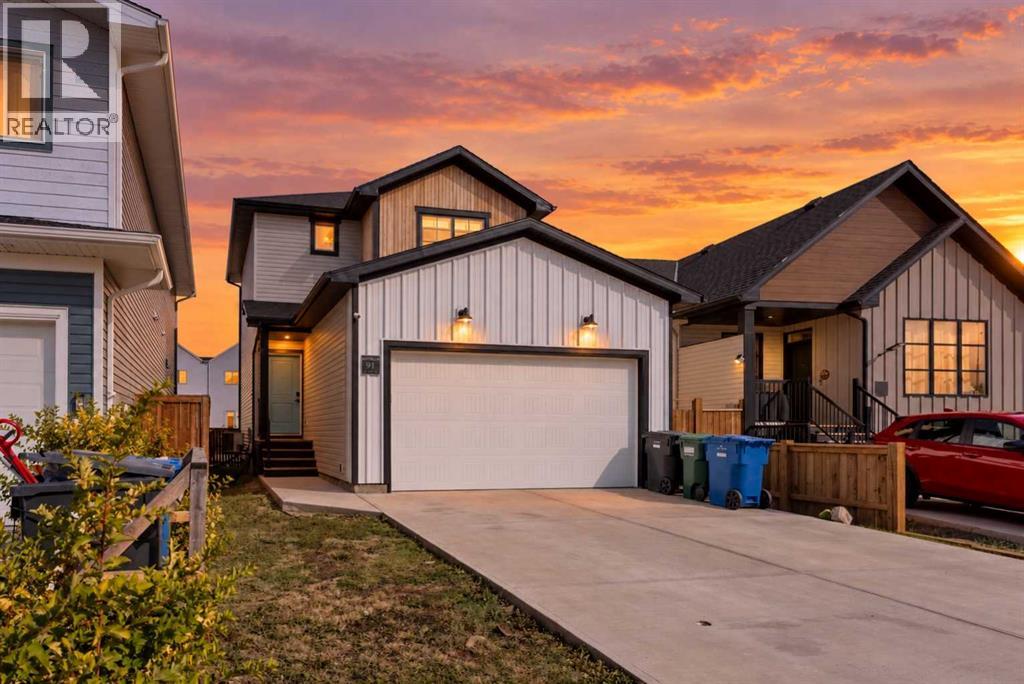
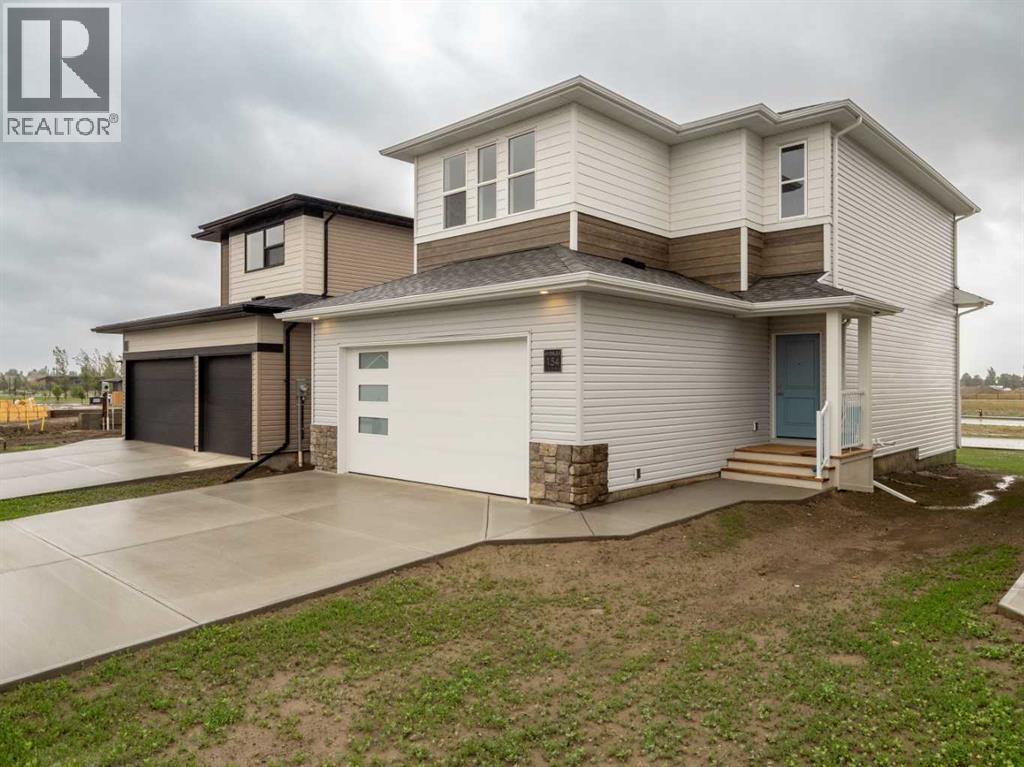
Similar Houses in Blackwolf 2
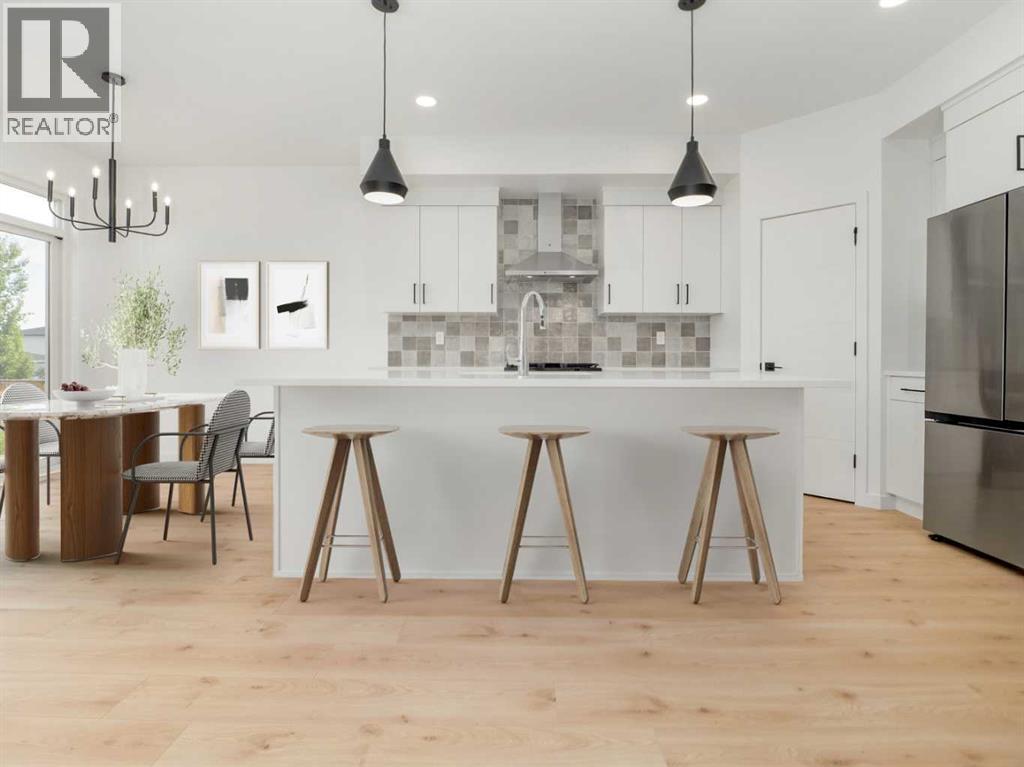
Recently Listed in Blackwolf 2

The trademarks MLS®, Multiple Listing Service® and the associated logos are owned by The Canadian Real Estate Association (CREA) and identify the quality of services provided by real estate professionals who are members of CREA. The trademarks REALTOR®, REALTORS®, and the REALTOR® logo are controlled by CREA and identify real estate professionals who are members of CREA.
The information contained on this site is based in whole or in part on information that is provided by members of The Canadian Real Estate Association (CREA), who are responsible for its accuracy. CREA reproduces and distributes this information as a service for its members and assumes no responsibility for its accuracy.
The listing content on this page is protected by copyright and other laws, and is intended solely for the private, non-commercial use by individuals. Any other reproduction, distribution or use of the content, in whole or in part, is specifically forbidden. The prohibited uses include commercial use, "screen scraping", "database scraping", and any other activity intended to collect, store, reorganize or manipulate data on the pages produced by or displayed on this website.