 1 / 50
434 23 Avenue NW, Calgary, Alberta
About This Property
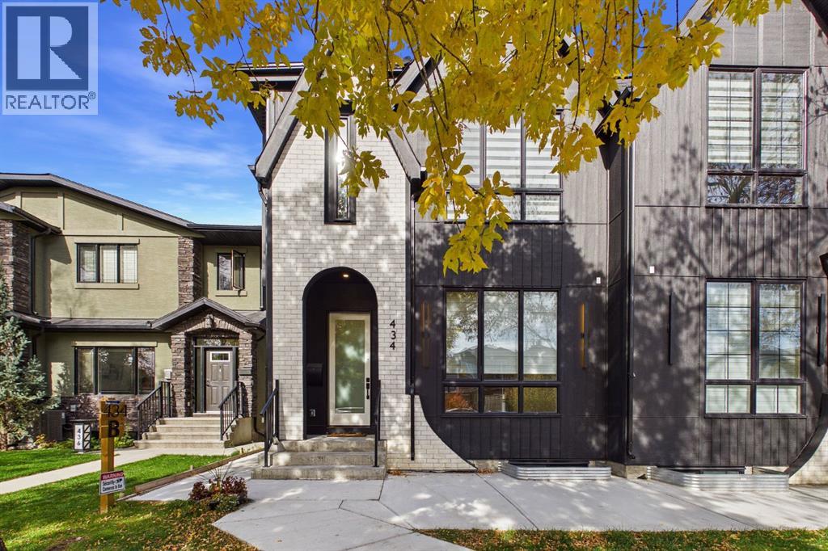
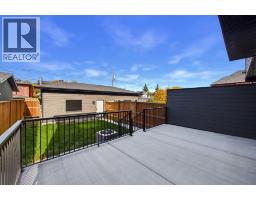
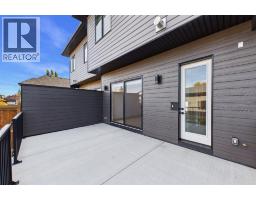
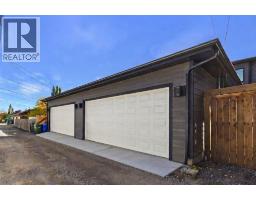
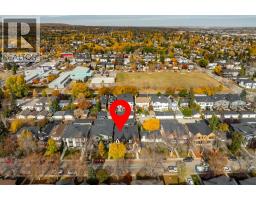
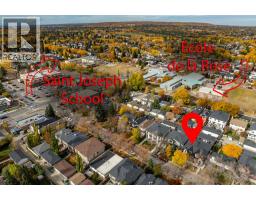
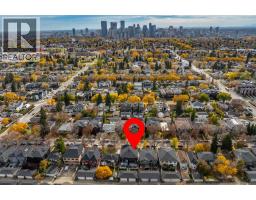
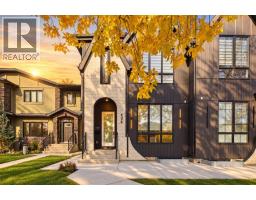
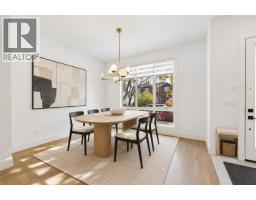
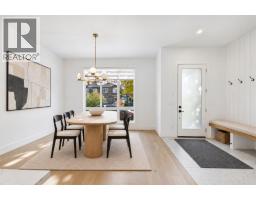
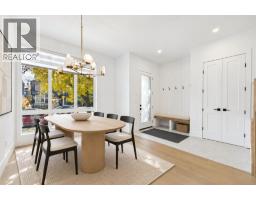
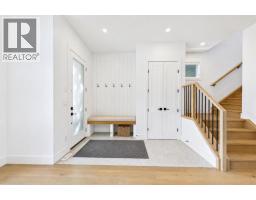
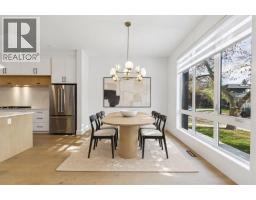
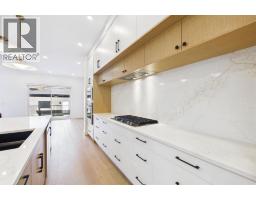
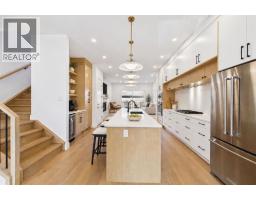
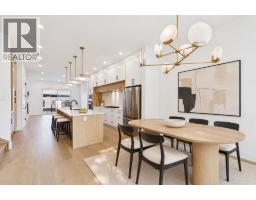
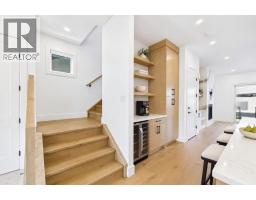
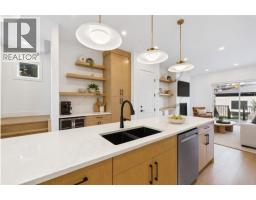
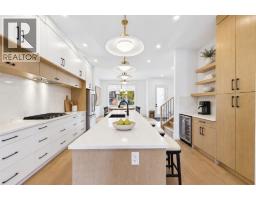
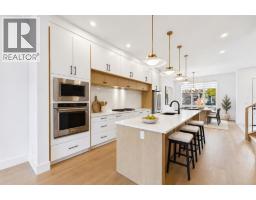
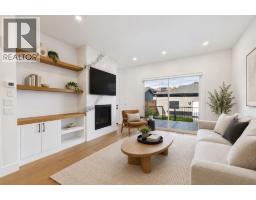
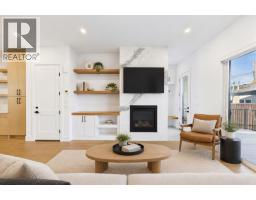
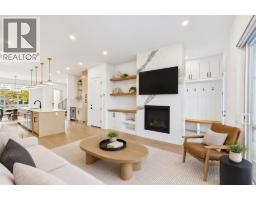
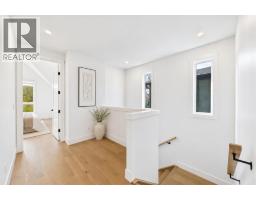
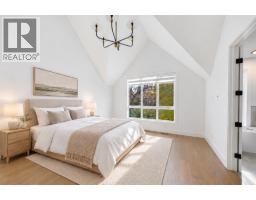
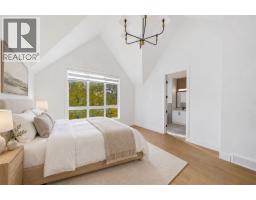
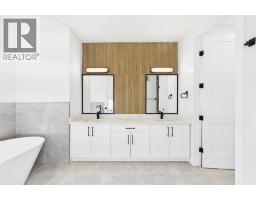
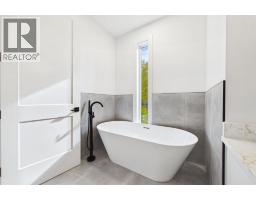
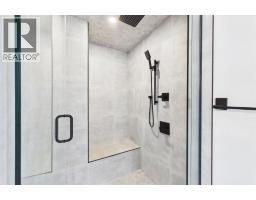
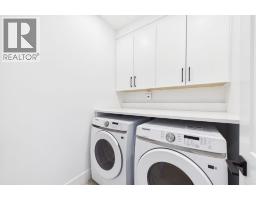
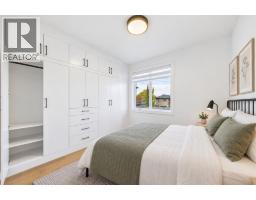
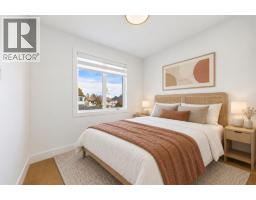
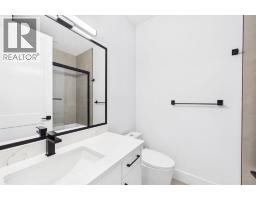
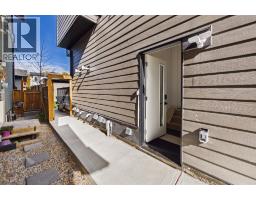
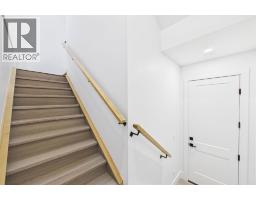
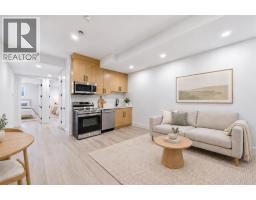
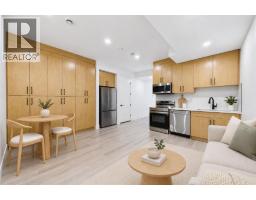
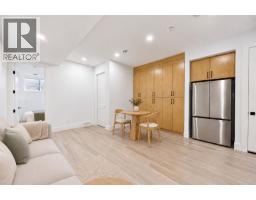
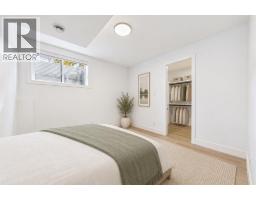
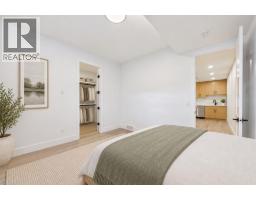
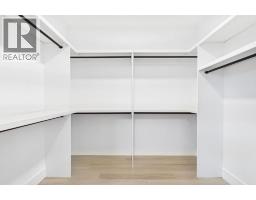
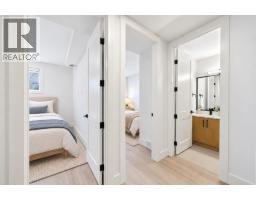
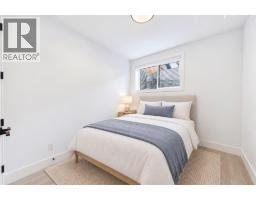
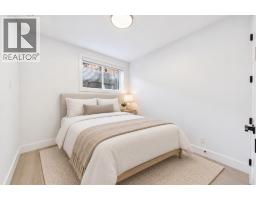
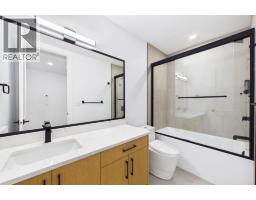
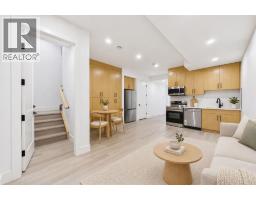
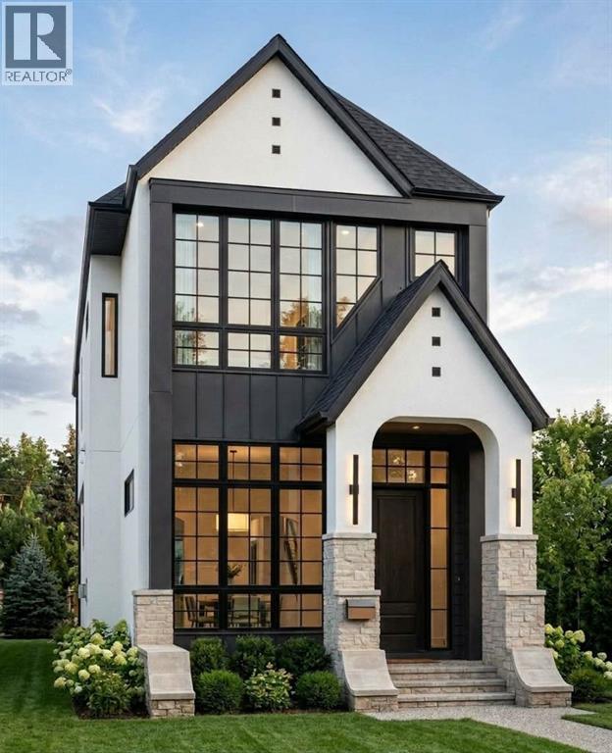
Luxury Inner-City Living in Mount Pleasant NW. Elevated inner-city living in this brand-new, beautifully crafted 6-bedroom masterpiece, complete with a fully legal 3-bedroom basement suite in the highly desirable community of Mount Pleasant NW. Offering over 3000 sq. ft. of thoughtfully developed living space, this exceptional home seamlessly blends contemporary design, premium finishes, and everyday functionality.The main floor impresses with soaring 10-foot ceilings, oversized windows, and a bright, open-concept layout designed for modern living and effortless entertaining. Patio doors extend the living space onto the outdoor deck, creating the perfect setting for summer gatherings. At the heart of the home, the designer kitchen showcases quartz countertops, custom cabinetry, an oversized island, a built-in pantry, and premium stainless-steel appliances. The elegant living room, complete with a sleek gas fireplace, offers a warm and inviting atmosphere, while the sunny private yard provides a peaceful outdoor retreat.Upstairs, the spacious primary retreat features a spa-inspired ensuite with heated floors and a generous walk-in closet. Two additional well-appointed bedrooms, convenient upper-floor laundry, a full bath and a thoughtfully designed layout complete the upper level.The fully legal basement suite offers exceptional flexibility and income potential, featuring a separate entrance, three bedrooms, a full kitchen, a full bathroom, its own laundry, and ample storage. Ideal for rental income, extended family, or multigenerational living, this self-contained space adds outstanding value and versatility.Additional highlights include a double detached garage and an unbeatable location with convenient access to downtown via Centre Street and 4th Street. Enjoy being just steps from Confederation Park, within walking distance of excellent schools, including St. Joseph Elementary & Junior High and École de la Rose Sauvage, and only minutes from The Winston Gol f Club.Combining sophisticated design, a versatile legal suite, and an exceptional inner-city location, this remarkable Mount Pleasant residence offers a rare opportunity to experience luxury, comfort, and convenience in one outstanding home. Property is vacant. Photos have been virtually staged using AI technology for illustrative marketing purposes only. Furniture and decor shown are digitally added and are not included for sale.
Key Features
- Built in 2025
- Basement: Finished, Full, Separate entrance, Suite
- Detached Garage Parking
- Central air conditioning
- 1 Fireplace
- Golf Course Development
Property Details
Bedrooms & Bathrooms
Size
Interior
Building
Parking
Neighbourhood
Land
Financial
Rooms
Main Level
Upper Level
Lower Level
Room measurements are supplied by the listing brokerage and are approximate.
Estimated Monthly Payment
Based on 20% down, a 4.09% rate and 25-year amortization. Your actual payment will depend on your rate, down payment, and lender.
- Mortgage$4,668
- Property tax$582
- Estimated total$5,250/mo
View on REALTOR.ca
Get alerts for homes like this
Be first to know. I’ll email you when new listings match: Semi-detached & Duplexes in Mount Pleasant, Calgary, $930k-$1.27M, 5+ beds.
Similar Properties in Calgary
Recently Listed in Mount Pleasant

The trademarks MLS®, Multiple Listing Service® and the associated logos are owned by The Canadian Real Estate Association (CREA) and identify the quality of services provided by real estate professionals who are members of CREA. The trademarks REALTOR®, REALTORS®, and the REALTOR® logo are controlled by CREA and identify real estate professionals who are members of CREA.
The information contained on this site is based in whole or in part on information that is provided by members of The Canadian Real Estate Association (CREA), who are responsible for its accuracy. CREA reproduces and distributes this information as a service for its members and assumes no responsibility for its accuracy.
The listing content on this page is protected by copyright and other laws, and is intended solely for the private, non-commercial use by individuals. Any other reproduction, distribution or use of the content, in whole or in part, is specifically forbidden. The prohibited uses include commercial use, "screen scraping", "database scraping", and any other activity intended to collect, store, reorganize or manipulate data on the pages produced by or displayed on this website.