 1 / 50
445 Stonegate Way NW, Airdrie, Alberta
About This Property
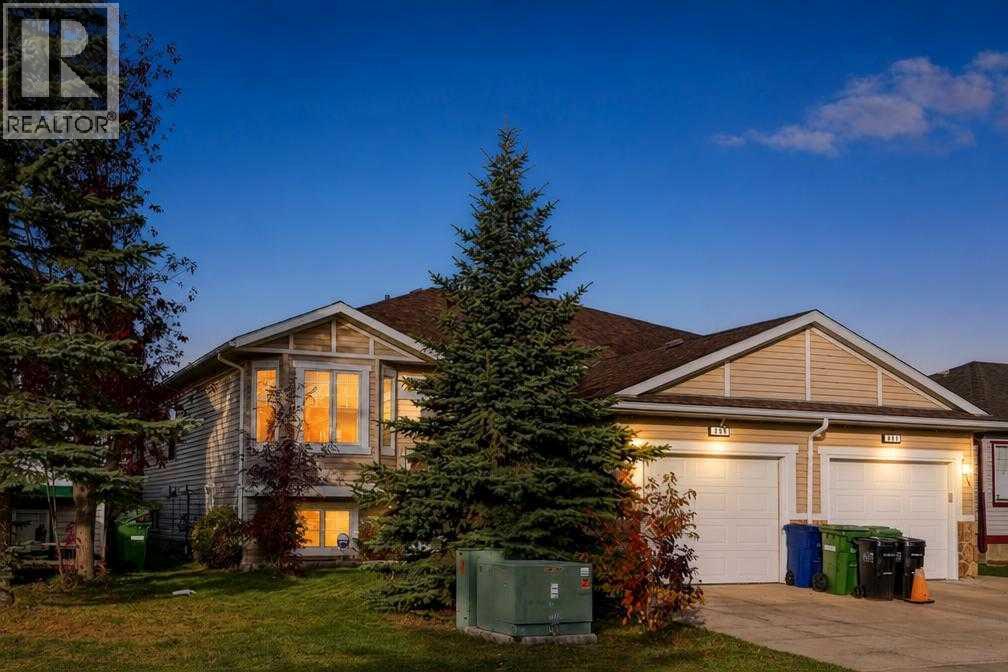
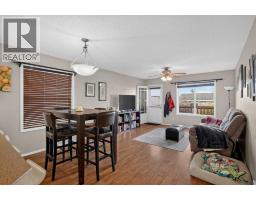
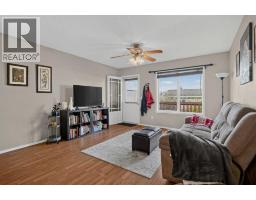
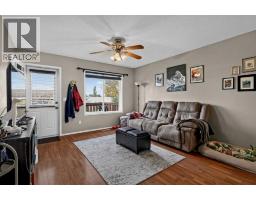
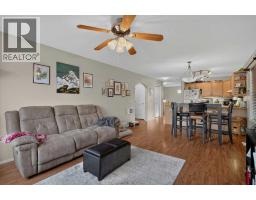
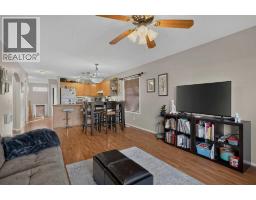
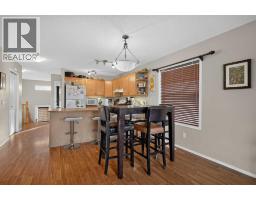
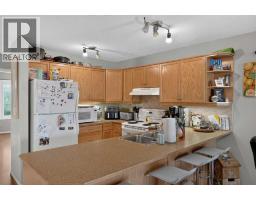
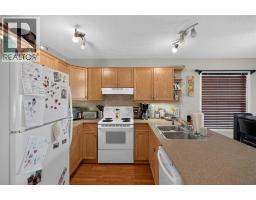
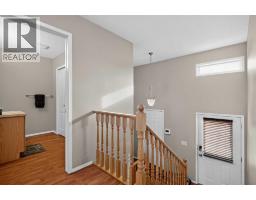
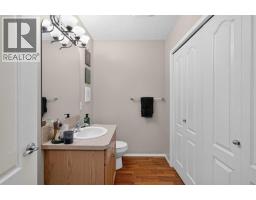
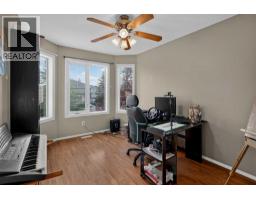
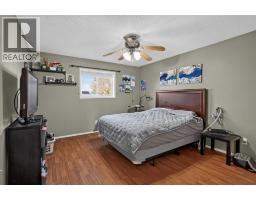
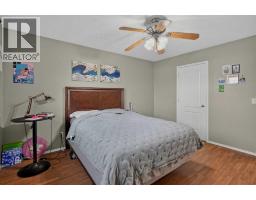
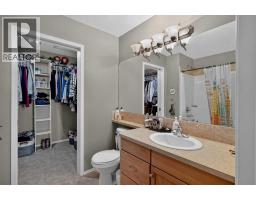
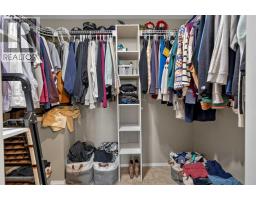
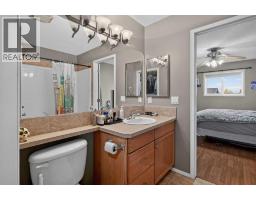
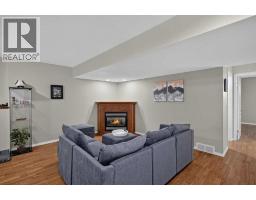
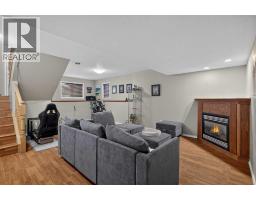
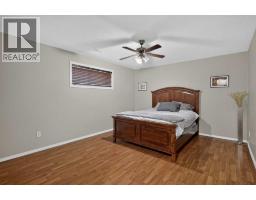
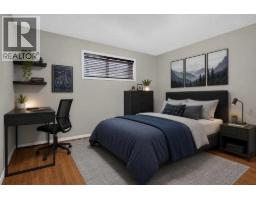
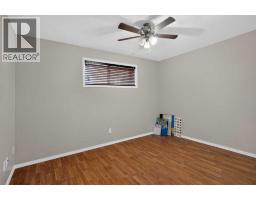
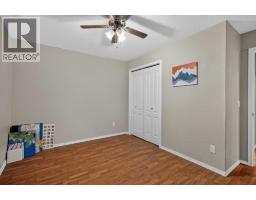
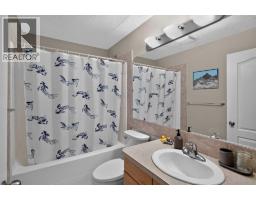
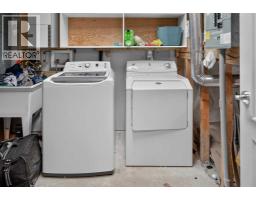
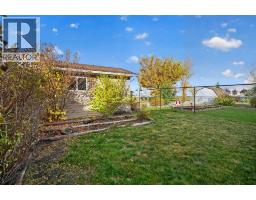
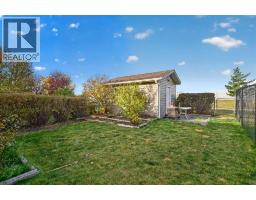
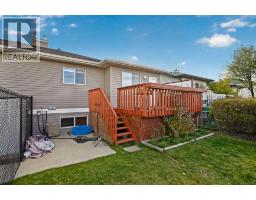
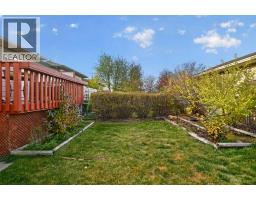
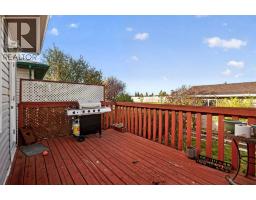
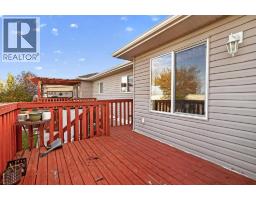
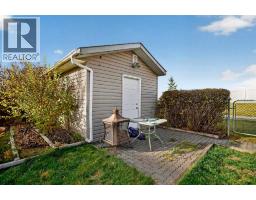
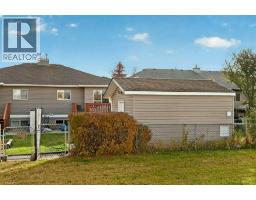
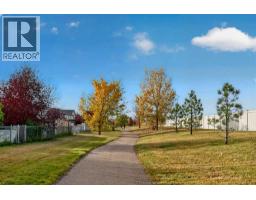
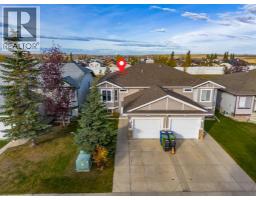
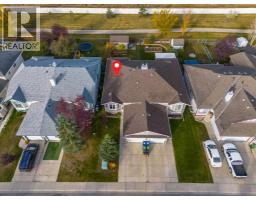
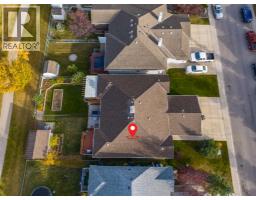
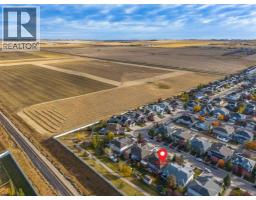
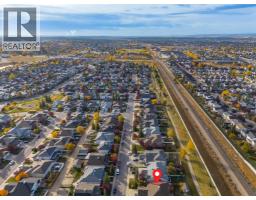
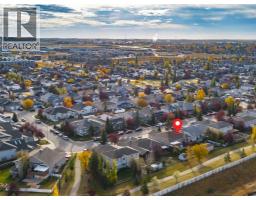
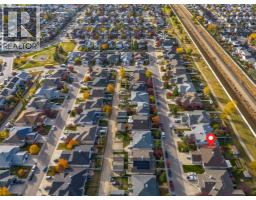
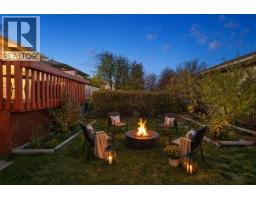
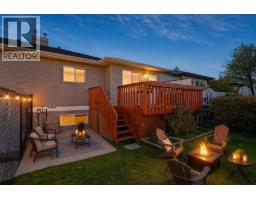
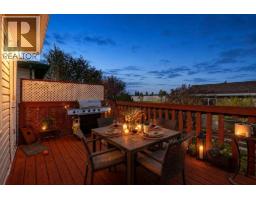
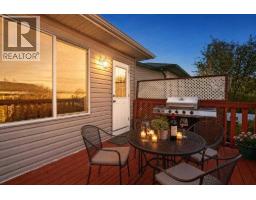
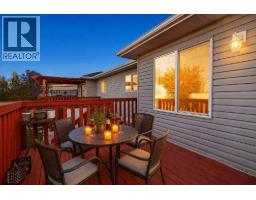
WELCOME HOME TO STONEGATE! Discover this inviting 4-bedroom, 2-bathroom bi-level home with a FULLY DEVELOPED LOWER LEVEL, SINGLE ATTACHED GARAGE and a BEAUTIFUL WEST-FACING BACKYARD BACKING ONTO GREEN SPACE AND A WALKING PATHWAY! Nestled in the established, family-friendly community of Stonegate in Airdrie, this wonderful home offers a comfortable blend of space, functionality and everyday convenience, with shopping, restaurants, schools, parks and amenities just minutes away. Step inside and appreciate the warmth and character of this welcoming home. The bright and spacious upper level features attractive laminate flooring, an abundance of natural light and a comfortable living and dining area, creating an inviting setting for everyday living and gathering with family and friends. The functional kitchen offers warm oak cabinetry, a tile backsplash, generous counter space and a convenient breakfast bar, perfect for casual meals, morning coffee or preparing your favourite family recipes. The upper level also features two generously sized bedrooms, including the comfortable primary bedroom with its own 4-piece ensuite and walk-in closet. The second bedroom is highlighted by beautiful front-facing windows that welcome plenty of natural light, making it an ideal space for a bedroom, home office or study. Downstairs, the FULLY DEVELOPED LOWER LEVEL provides even more room to relax and enjoy. The spacious recreation room features a cozy corner gas fireplace, creating the perfect atmosphere for family movie nights, entertaining friends or simply unwinding at the end of the day. Two additional bedrooms, a full bathroom and a dedicated laundry area complete this versatile level, offering plenty of flexibility for guests, hobbies or growing households. Step outside and discover one of this home's most appealing features - the WEST-FACING BACKYARD BACKING ONTO GREEN SPACE AND A WALKING PATHWAY! Enjoy sunny afternoons, summer barbecues and peaceful evenings on the rear deck whi le appreciating the established trees, mature landscaping, garden beds and outdoor space. A backyard storage shed, included in the sale, provides additional room for gardening tools and seasonal belongings. Additional features include CENTRAL AIR CONDITIONING for added comfort during the warmer months, a single attached garage and driveway, central vacuum system and attachments, water softener and furnace-mounted humidifier, providing everyday comfort, convenience and practicality. Located in the welcoming community of Stonegate, you'll appreciate the convenience of being close to Real Canadian Superstore, shopping centres, restaurants, schools, parks, playgrounds and everyday amenities, along with convenient access to major roadways for commuting throughout Airdrie and toward Calgary. This home offers a wonderful opportunity to enjoy comfortable living in a well-established Airdrie neighbourhood. Welcome home!
Key Features
- Built in 2003
- Basement: Finished, Full
- Attached Garage, Concrete Parking
- Central air conditioning
- 1 Fireplace
- Forced air, Natural gas Heat
Property Details
Bedrooms & Bathrooms
Size
Interior
Building
Parking
Land
Financial
Rooms
Main Level
Basement
Room measurements are supplied by the listing brokerage and are approximate.
Estimated Monthly Payment
Based on 20% down, a 4.09% rate and 25-year amortization. Your actual payment will depend on your rate, down payment, and lender.
- Mortgage$2,230
- Property tax$279
- Estimated total$2,509/mo
View on REALTOR.ca
Get alerts for homes like this
Be first to know. I’ll email you when new listings match: Semi-detached & Duplexes in Stonegate, Airdrie, $440k-$610k, 3+ beds.
Similar Properties in Airdrie
Recently Listed in Stonegate

The trademarks MLS®, Multiple Listing Service® and the associated logos are owned by The Canadian Real Estate Association (CREA) and identify the quality of services provided by real estate professionals who are members of CREA. The trademarks REALTOR®, REALTORS®, and the REALTOR® logo are controlled by CREA and identify real estate professionals who are members of CREA.
The information contained on this site is based in whole or in part on information that is provided by members of The Canadian Real Estate Association (CREA), who are responsible for its accuracy. CREA reproduces and distributes this information as a service for its members and assumes no responsibility for its accuracy.
The listing content on this page is protected by copyright and other laws, and is intended solely for the private, non-commercial use by individuals. Any other reproduction, distribution or use of the content, in whole or in part, is specifically forbidden. The prohibited uses include commercial use, "screen scraping", "database scraping", and any other activity intended to collect, store, reorganize or manipulate data on the pages produced by or displayed on this website.