 1 / 46
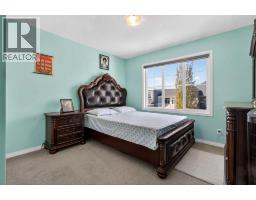
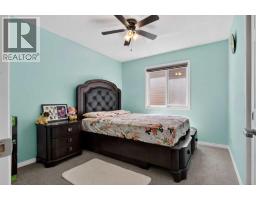
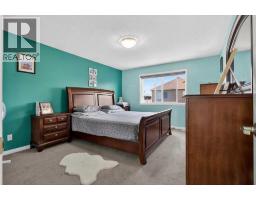
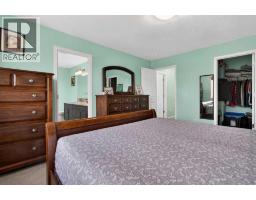
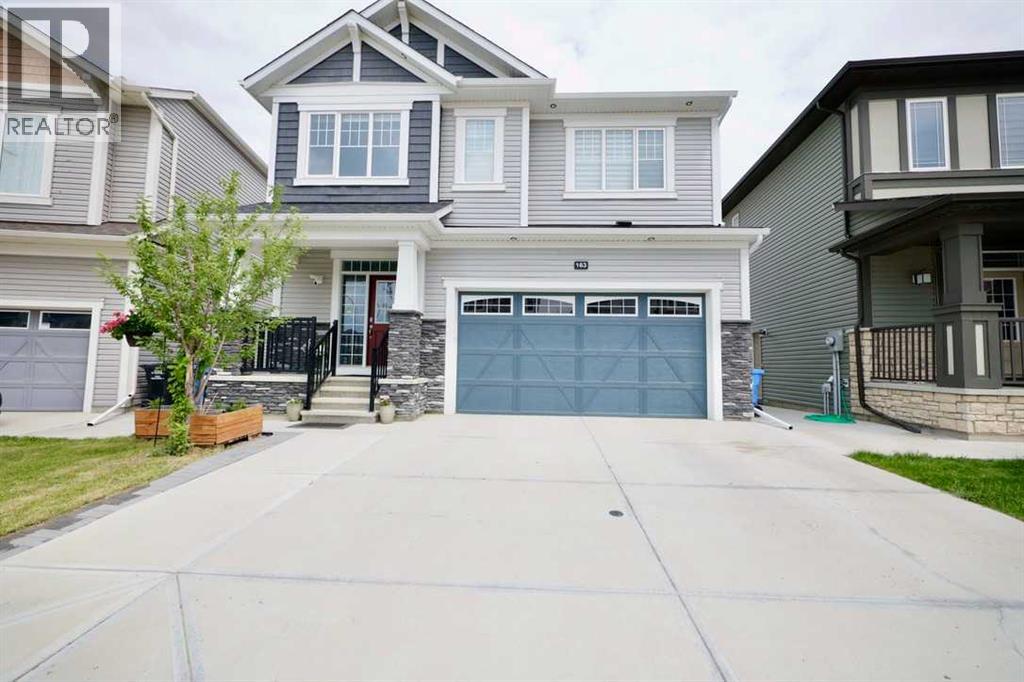
45 Cityscape View NE, Calgary, Alberta
About This Property
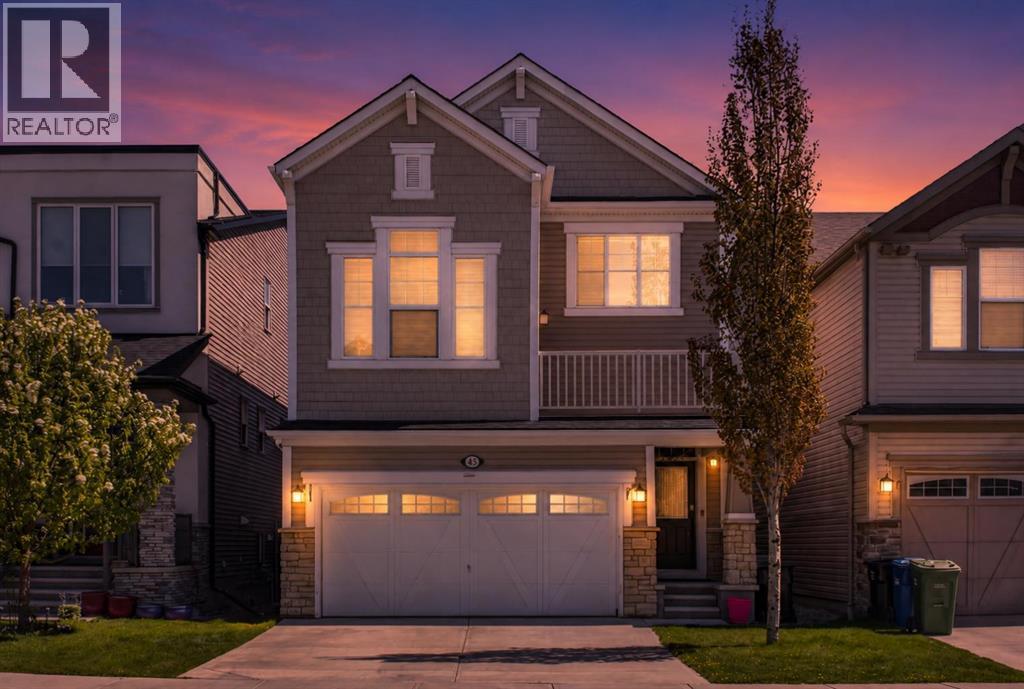
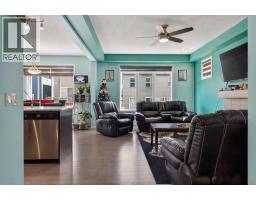
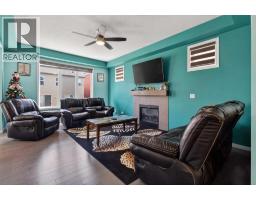
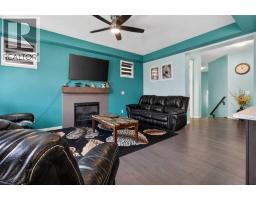
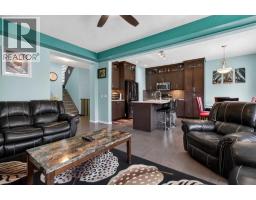
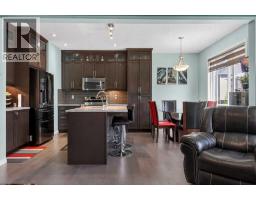
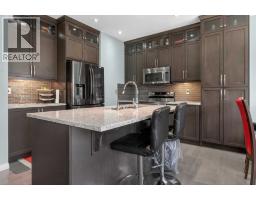
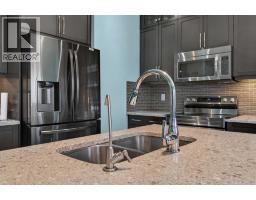
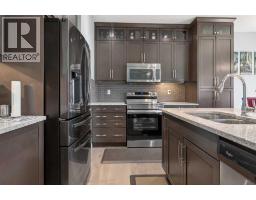
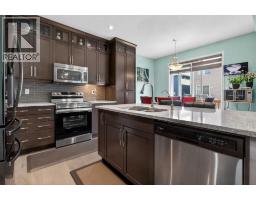
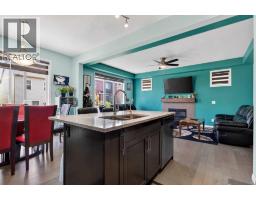
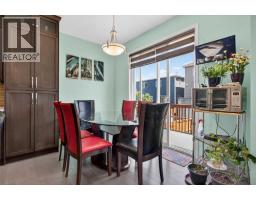
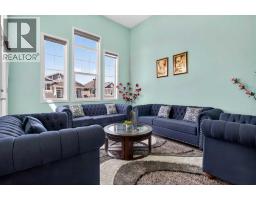
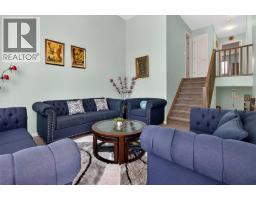
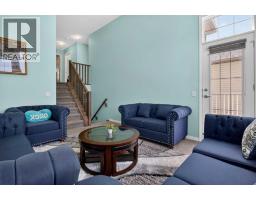
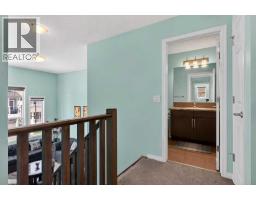
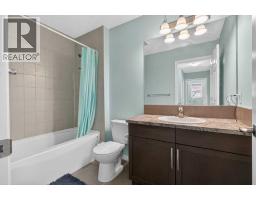
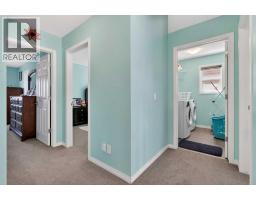
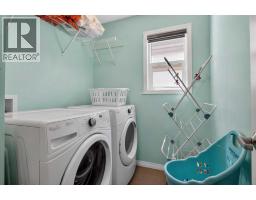
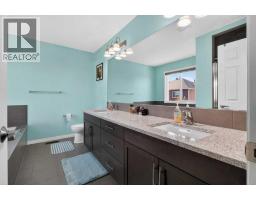
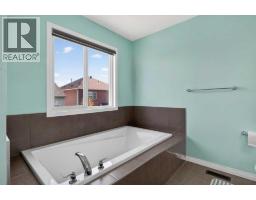
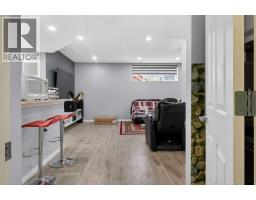
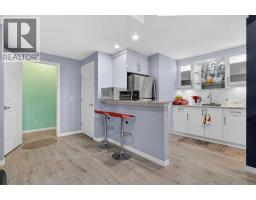
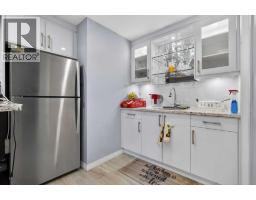
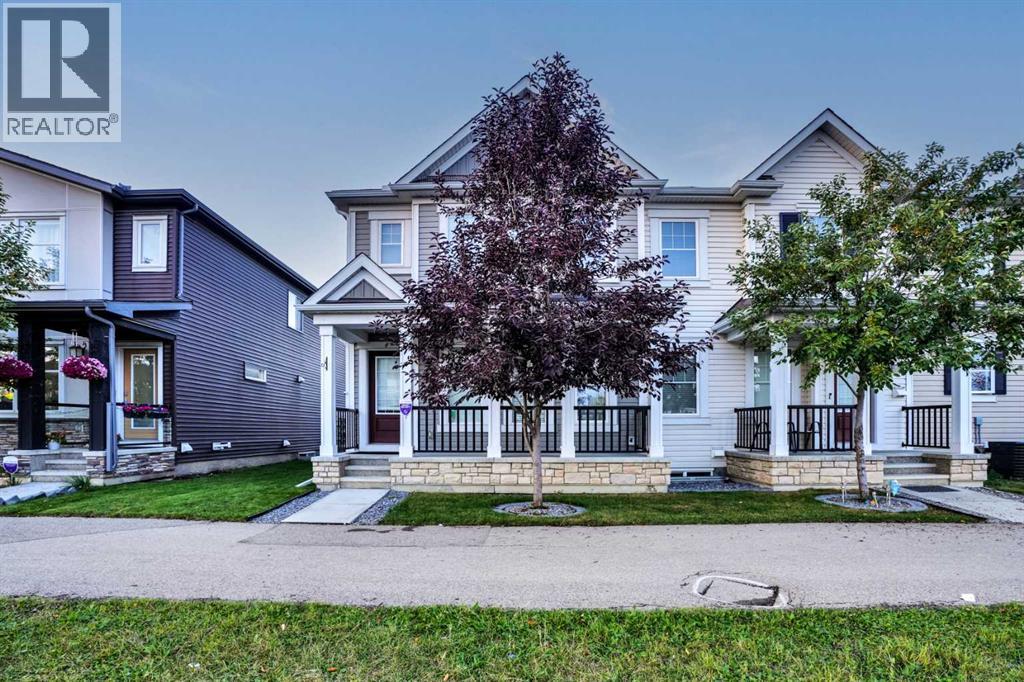
Welcome to this beautifully maintained and fully finished family home in the vibrant community of Cityscape! Enjoy over 1950 sq ft of fully finished space. Offering stylish updates, functional living space, and a fantastic location, this home is perfect for growing families or those who love to entertain. The bright and open main floor features modern finishes, spacious living areas, and a well-designed layout for everyday living. Upstairs offers comfortable bedrooms and family-friendly functionality, while the fully developed basement adds incredible extra living space complete with a bar/kitchenette area — perfect for entertaining, guests, or movie nights at home.Outside, enjoy a great family-oriented neighborhood with parks, pathways, playgrounds, and amenities nearby. Conveniently located with quick access to major routes including Stoney Trail, Metis Trail, and Deerfoot Trail, commuting anywhere in the city is easy. Plus, Calgary International Airport is just a short drive away, making travel incredibly convenient. This is a fantastic opportunity to own a move-in ready home in one of Calgary’s growing northeast communities!
Key Features
- Built in 2016
- Basement: Finished, Full
- Attached Garage Parking
- 1 Fireplace
- Forced air Heat
Property Details
Bedrooms & Bathrooms
Size
Interior
Building
Parking
Land
Financial
Rooms
Main Level
Upper Level
Basement
Room measurements are supplied by the listing brokerage and are approximate.
Estimated Monthly Payment
Based on 20% down, a 4.09% rate and 25-year amortization. Your actual payment will depend on your rate, down payment, and lender.
- Mortgage$2,900
- Property tax$347
- Estimated total$3,247/mo
View on REALTOR.ca
Get alerts for homes like this
Be first to know. I’ll email you when new listings match: Houses in Cityscape, Calgary, $580k-$790k, 2+ beds.
Similar Houses in Cityscape
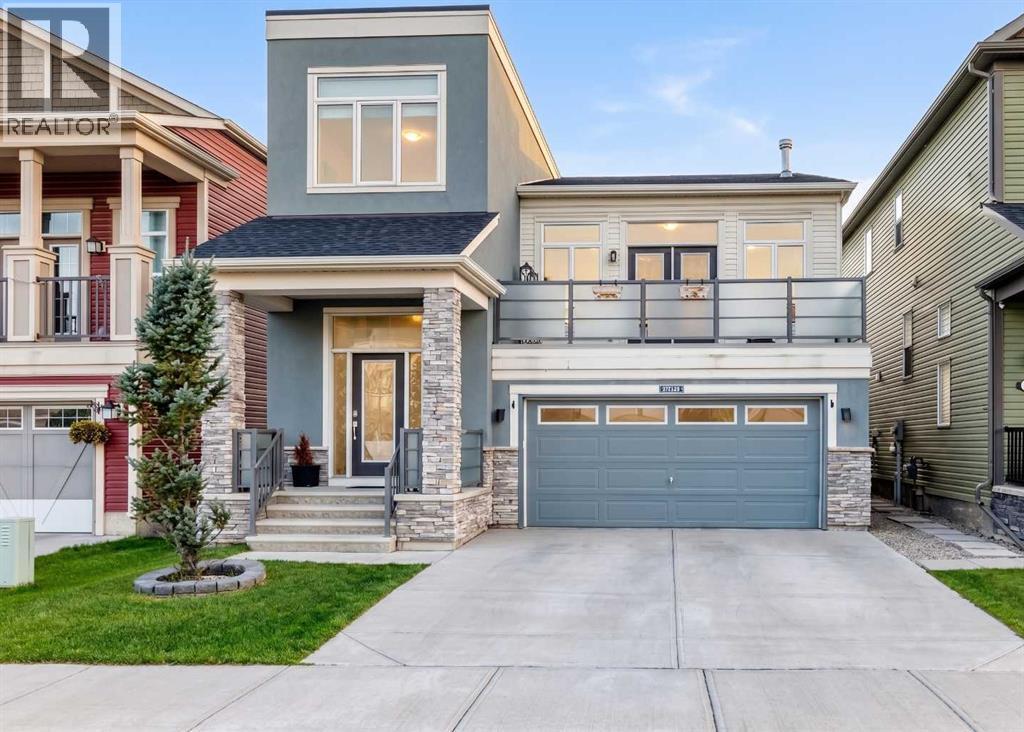
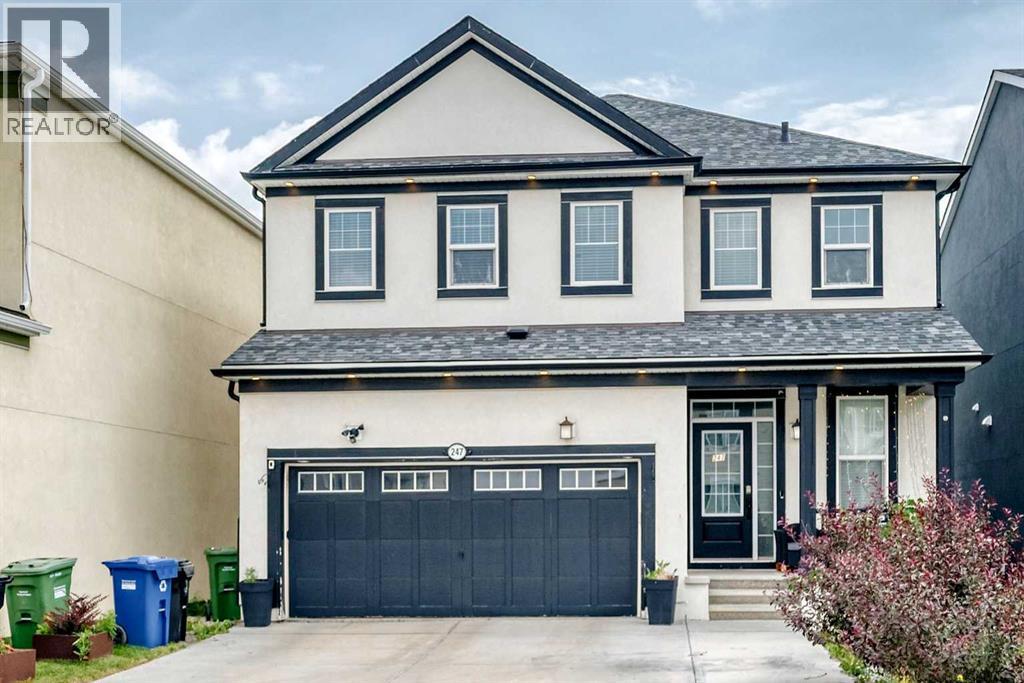
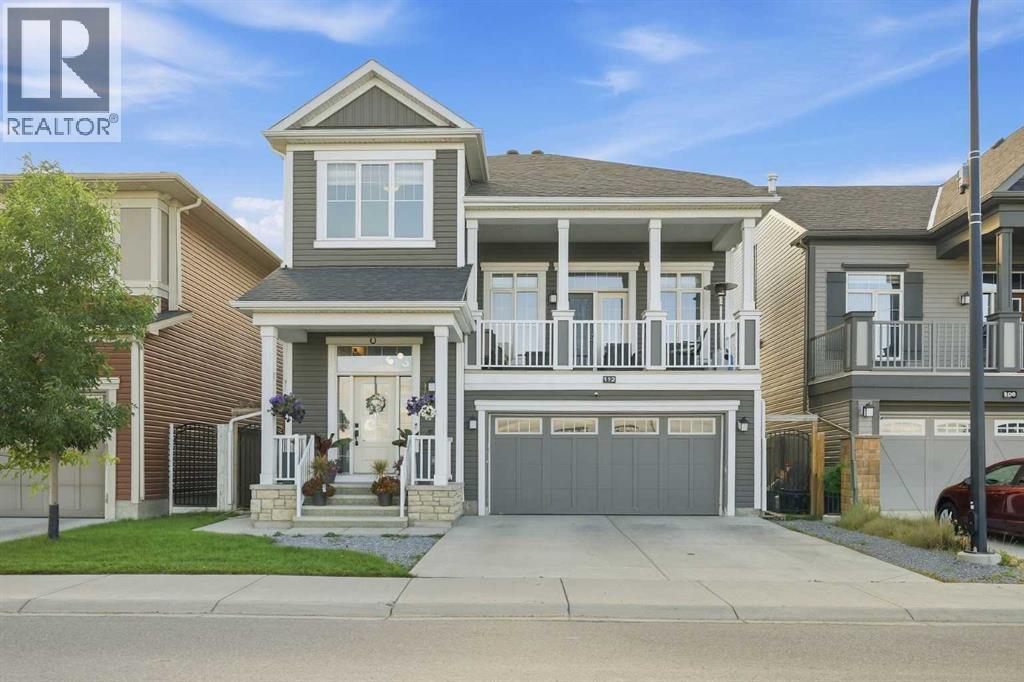
Recently Listed in Cityscape
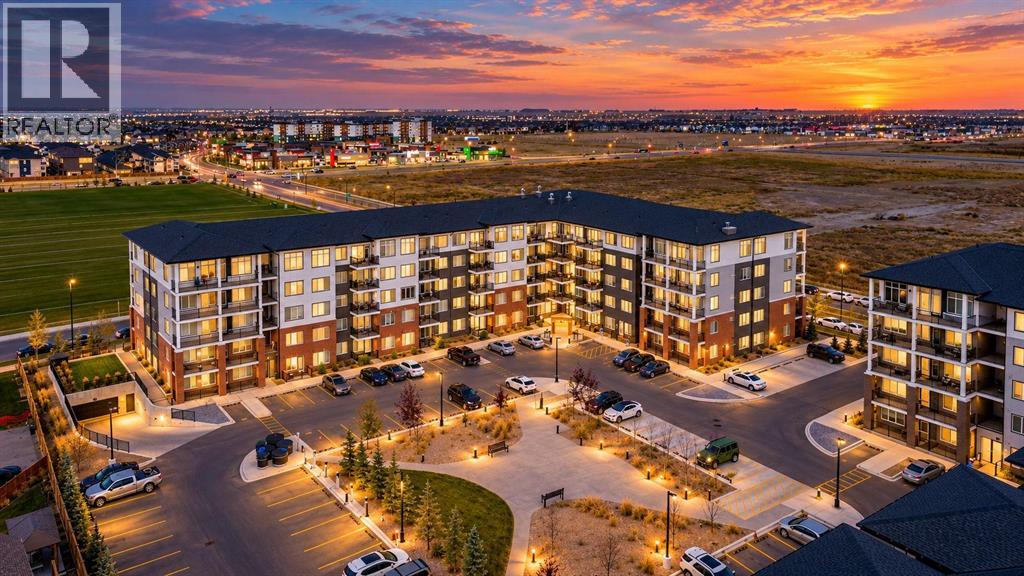

The trademarks MLS®, Multiple Listing Service® and the associated logos are owned by The Canadian Real Estate Association (CREA) and identify the quality of services provided by real estate professionals who are members of CREA. The trademarks REALTOR®, REALTORS®, and the REALTOR® logo are controlled by CREA and identify real estate professionals who are members of CREA.
The information contained on this site is based in whole or in part on information that is provided by members of The Canadian Real Estate Association (CREA), who are responsible for its accuracy. CREA reproduces and distributes this information as a service for its members and assumes no responsibility for its accuracy.
The listing content on this page is protected by copyright and other laws, and is intended solely for the private, non-commercial use by individuals. Any other reproduction, distribution or use of the content, in whole or in part, is specifically forbidden. The prohibited uses include commercial use, "screen scraping", "database scraping", and any other activity intended to collect, store, reorganize or manipulate data on the pages produced by or displayed on this website.