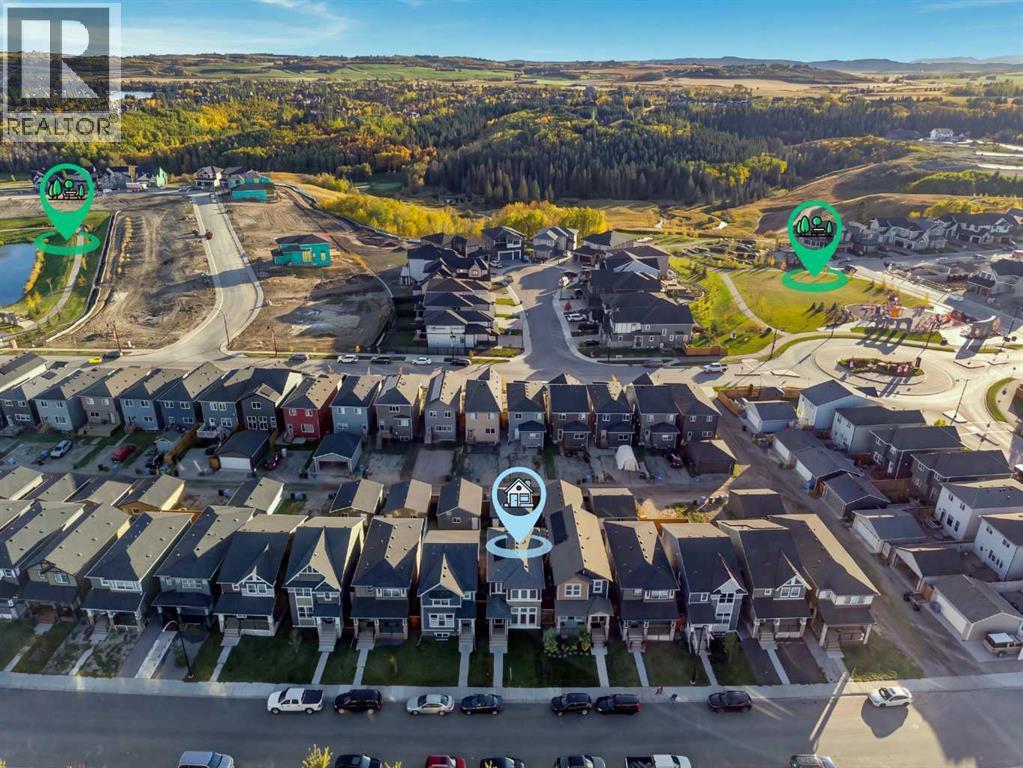
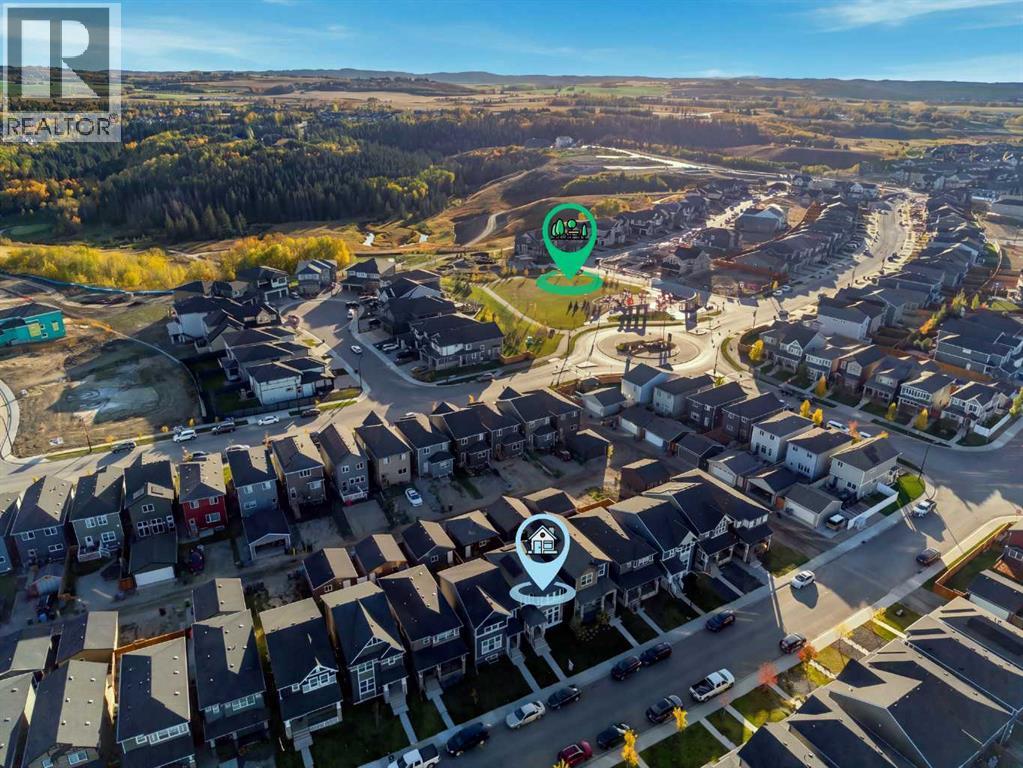
About This Property
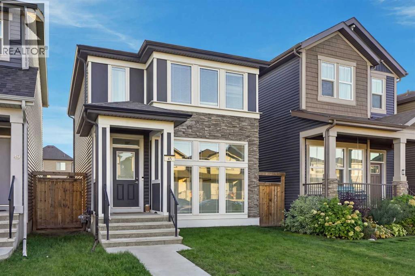
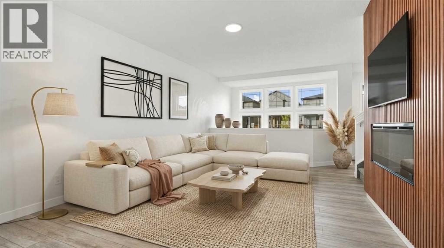
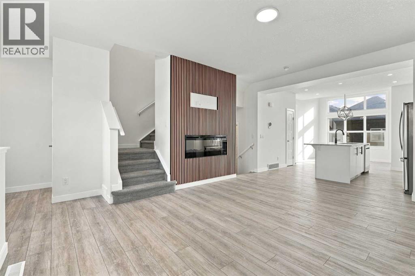
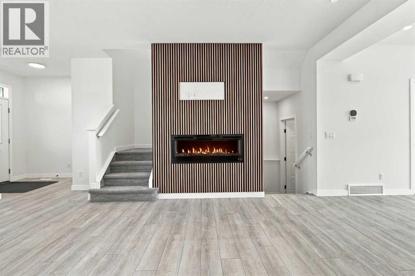
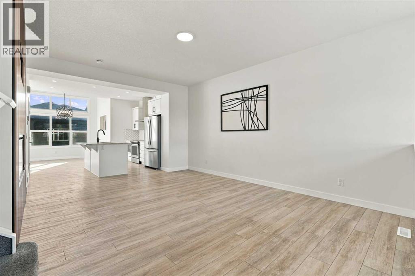
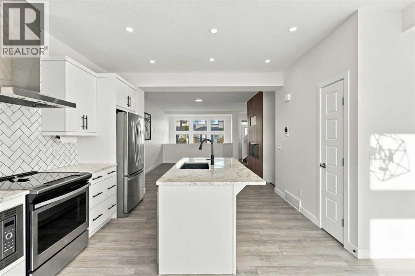
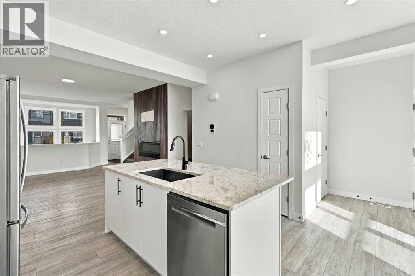
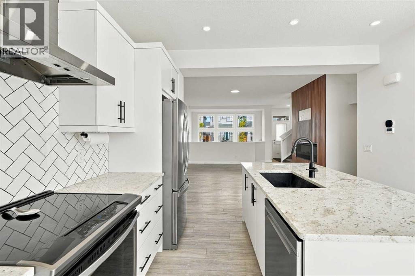
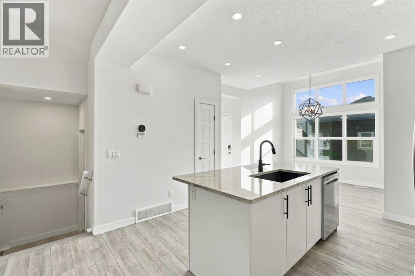
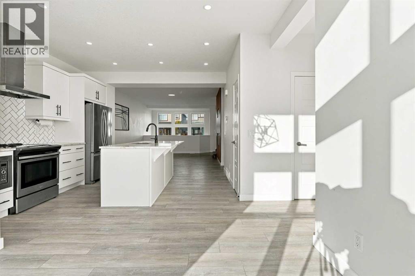
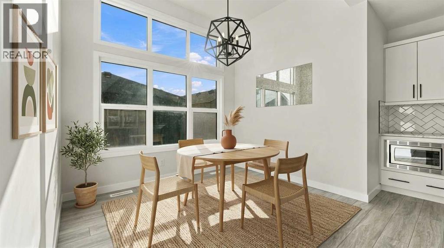
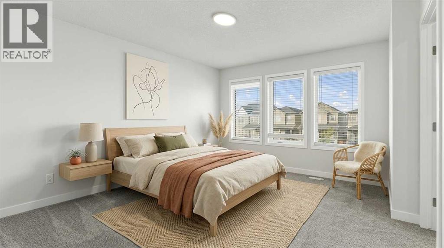
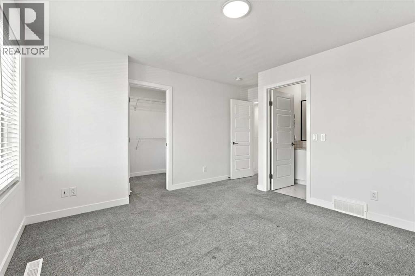
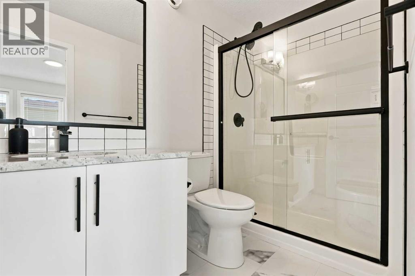
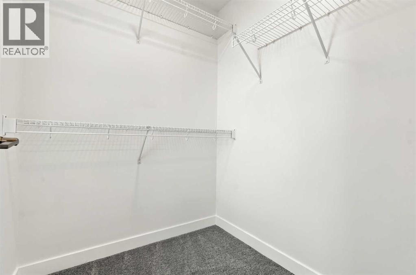
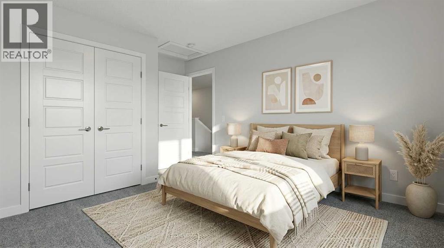
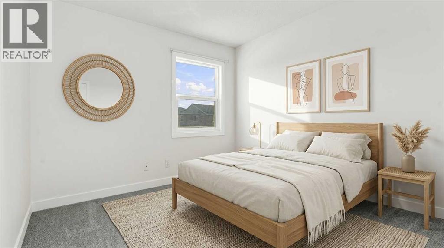
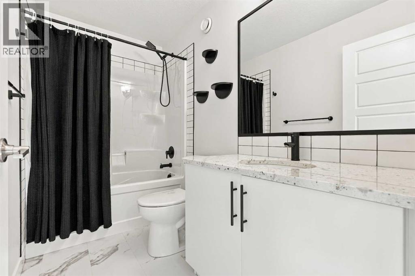
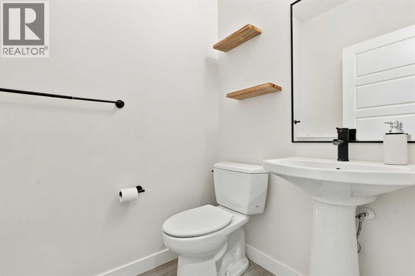
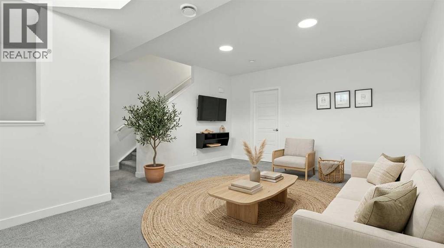
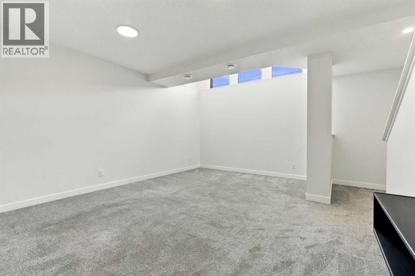
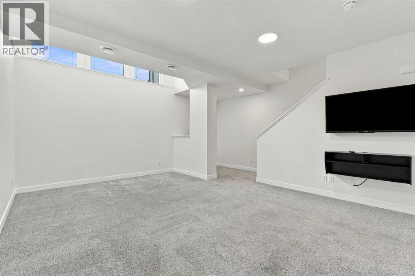
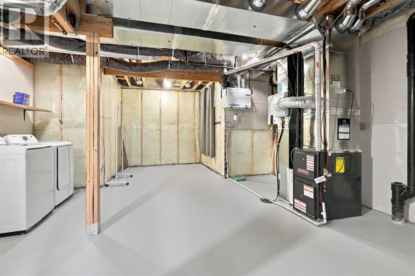
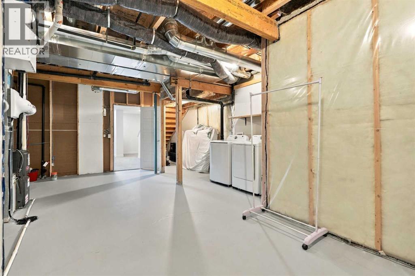
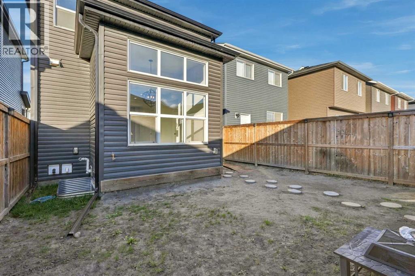
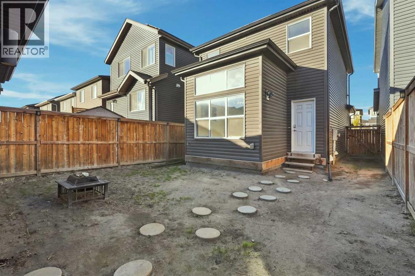
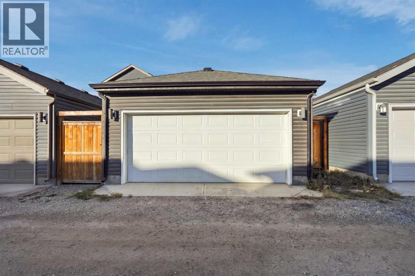
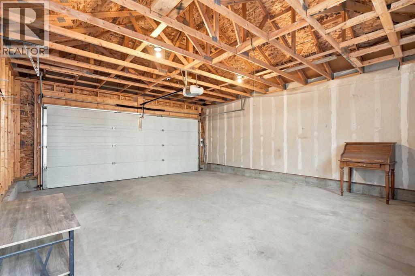
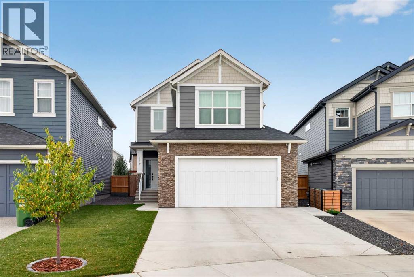
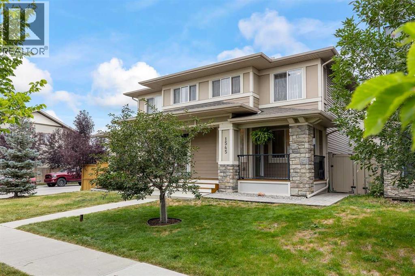
Ready for more space, a private yard, and the freedom of a detached home? This quality-built Jayman home in Legacy offers a smart combination of modern design, energy-conscious features, and room to grow.The main floor feels bright and open, highlighted by 10-foot ceilings in the dining area and a dramatic wall of windows that fills the space with natural light. The living area is anchored by a feature wall with fireplace, creating a comfortable focal point for everyday living. In the kitchen, clean lines and a contemporary design keep the space feeling fresh, functional, and uncluttered.Upstairs, the primary bedroom includes a spacious walk-in closet and a three-piece ensuite with walk-in shower. Two additional bedrooms and a four-piece bathroom complete the upper level, offering flexibility for children, guests, or a home office.The partially finished basement adds valuable additional living space with a developed recreation room and an open ceiling design that gives the area a modern feel. An egress window provides the opportunity for a future bedroom, while rough-in plumbing is already in place for an additional bathroom.Additional features include six solar panels, hot water on demand, a double garage, and an attractive exterior finished with stone and Smart Board detailing. The south-facing backyard provides private outdoor space for relaxing, entertaining, gardening, or simply enjoying the freedom that comes with having your own yard.The location adds even more appeal. Legacy is designed around an extensive network of green space, with more than 300 acres of environmental reserve, multiple playgrounds, parks, pathways, and natural areas woven throughout the community. This home is just steps from nearby park space, making it easy to get outside without having to leave the neighbourhood.Families also benefit from schools located directly within the community, including All Saints High School and a new K–9 school opening in 2026. Daily errands are e qually convenient, with four commercial shopping districts, including Legacy Township, providing easy access to groceries, restaurants, services, and other everyday amenities.For first-time buyers or those ready to move beyond apartment or condo living, this is an opportunity to gain more space, more privacy, a garage, a yard, and room to grow in one of south Calgary’s thoughtfully planned communities.
Key Features
- Built in 2021
- House
- Freehold
- Basement: Partially finished, Full
- Detached Garage Parking
- 1 Fireplace
Property Details
Size & Land
Building Features
Parking
Financial & Other
Estimated Monthly Payment
Based on 20% down, a 4.09% rate and 25-year amortization. Your actual payment will depend on your rate, down payment, and lender.
- Mortgage$2,400
- Property tax$350
- Estimated total$2,750/mo
View on REALTOR.ca
Get alerts for homes like this
Be first to know. I’ll email you when new listings match: Houses in Legacy, Calgary, $480k-$650k, 2+ beds.
Similar Houses in Legacy
Recently Listed in Legacy

The trademarks MLS®, Multiple Listing Service® and the associated logos are owned by The Canadian Real Estate Association (CREA) and identify the quality of services provided by real estate professionals who are members of CREA. The trademarks REALTOR®, REALTORS®, and the REALTOR® logo are controlled by CREA and identify real estate professionals who are members of CREA.
The information contained on this site is based in whole or in part on information that is provided by members of The Canadian Real Estate Association (CREA), who are responsible for its accuracy. CREA reproduces and distributes this information as a service for its members and assumes no responsibility for its accuracy.
The listing content on this page is protected by copyright and other laws, and is intended solely for the private, non-commercial use by individuals. Any other reproduction, distribution or use of the content, in whole or in part, is specifically forbidden. The prohibited uses include commercial use, "screen scraping", "database scraping", and any other activity intended to collect, store, reorganize or manipulate data on the pages produced by or displayed on this website.