 1 / 39
4615 14A Street SW, Calgary, Alberta
About This Property
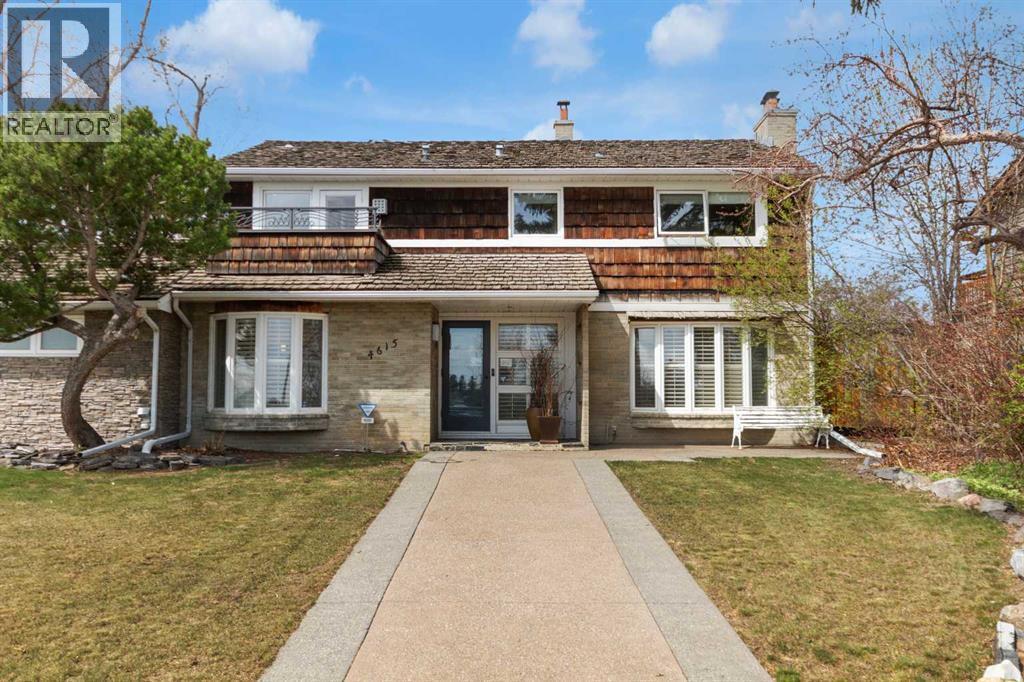
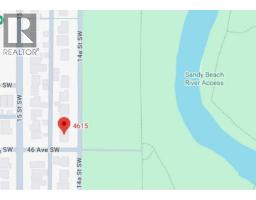
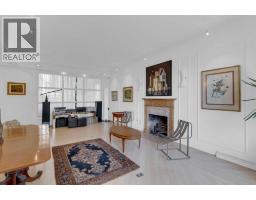
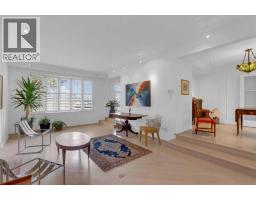
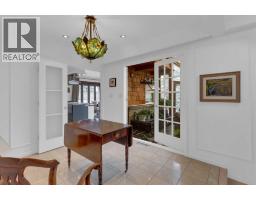
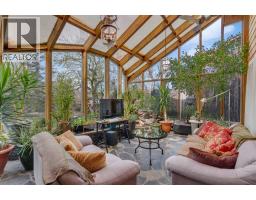
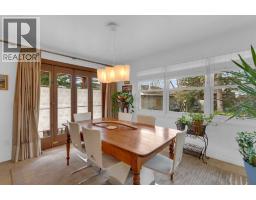
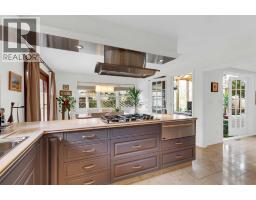
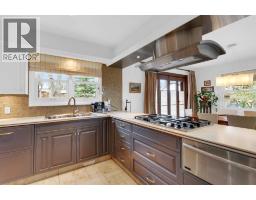
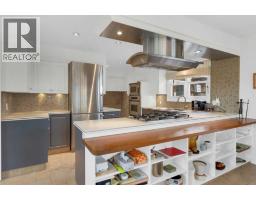
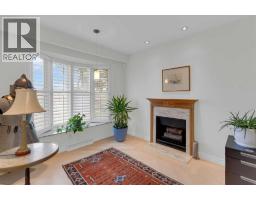
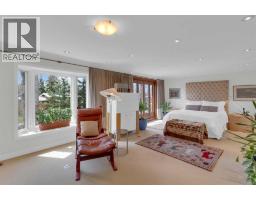
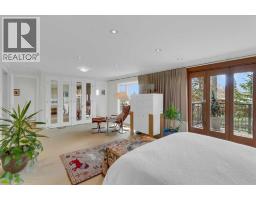
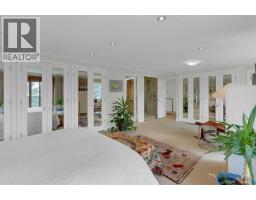
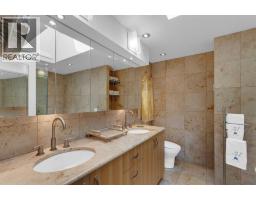
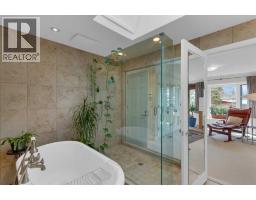
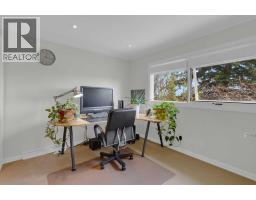
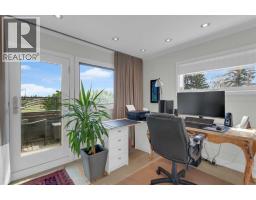
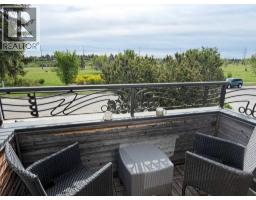
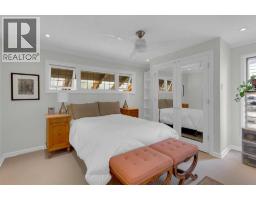
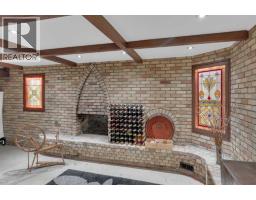
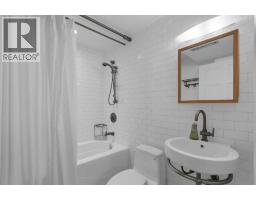
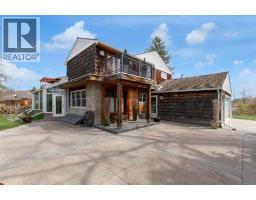
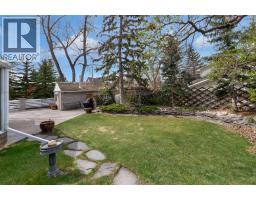
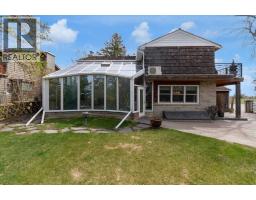
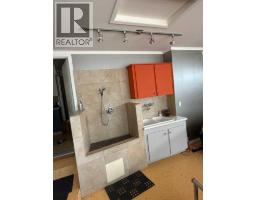
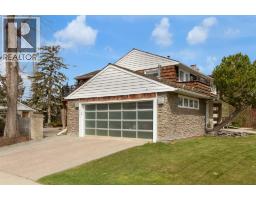
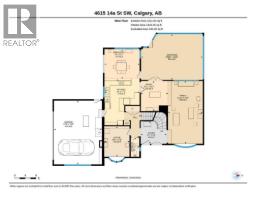
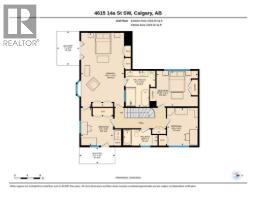
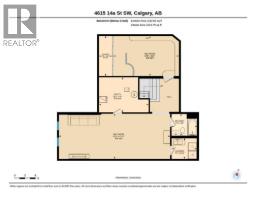
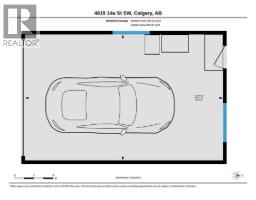
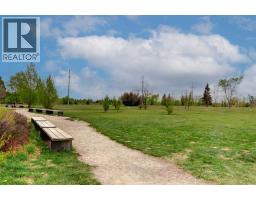
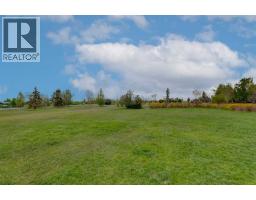
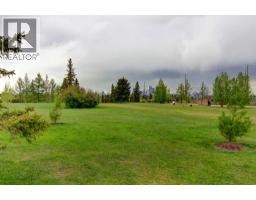
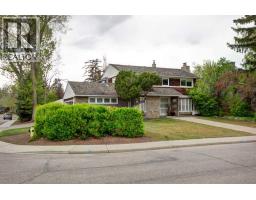
Exceptional Living Opportunity In Altadore Welcome to a truly rare find in the heart of Altadore. This property is situated on the only remaining large, non-redeveloped mid 14A Street corner lot, positioned directly across from the much loved off-leash River Park. This impressive and elegantly renovated two story home has been purposefully maintained to preserve much of the character and charm of the original structure, while also incorporating exquisite modern upgrades. The residence offers 2,594 square feet of living space, comprising three bedrooms and three and a half bathrooms. The main floor boasts a spacious formal living room with a fireplace, a formal dining room, a voluminous west facing solarium and a generous dining area adjacent to a well-appointed kitchen with direct access to a heated, double car garage. The garage is equipped with a raised dog shower and ample storage cabinets, offering both convenience and functionality. A large master bedroom with en suite bathroom and large south facing deck is adjacent to a parkfacing den/dressing room/fourth bedroom, or nursery with its own private deck. There are three additional bedrooms with a shared full bathroom on this floor. The finished basement adds a spacious recreational room, a dedicated wine room, and a full bathroom. For car enthusiasts, the attached double car garage is accessible off 46th Avenue, while an additional single car garage off the paved back lane can easily be rebuilt to a two or three car garage. Beyond the property lines, you are steps away from a local children's playground, neighborhood convenient stores and services, Sandy Beach, Elbow River, and the Glenmore Reservoir bike path system. This corner lot gem on the much coveted 14A Street is truly an opportunity you won't want to miss.
Key Features
- Built in 1957
- Basement: Finished, Full
- Attached Garage, Detached Garage Parking
- Central air conditioning
- 3 Fireplaces
- Forced air, Hot Water Heat
Property Details
Bedrooms & Bathrooms
Size
Interior
Building
Parking
Land
Financial
Rooms
Main Level
Second Level
Basement
Room measurements are supplied by the listing brokerage and are approximate.
Estimated Monthly Payment
Based on 20% down, a 4.09% rate and 25-year amortization. Your actual payment will depend on your rate, down payment, and lender.
- Mortgage$8,494
- Property tax$975
- Estimated total$9,469/mo
View on REALTOR.ca
Get alerts for homes like this
Be first to know. I’ll email you when new listings match: Houses in Altadore, Calgary, $1.69M-$2.3M, 3+ beds.
Similar Houses in Altadore
Recently Listed in Altadore

The trademarks MLS®, Multiple Listing Service® and the associated logos are owned by The Canadian Real Estate Association (CREA) and identify the quality of services provided by real estate professionals who are members of CREA. The trademarks REALTOR®, REALTORS®, and the REALTOR® logo are controlled by CREA and identify real estate professionals who are members of CREA.
The information contained on this site is based in whole or in part on information that is provided by members of The Canadian Real Estate Association (CREA), who are responsible for its accuracy. CREA reproduces and distributes this information as a service for its members and assumes no responsibility for its accuracy.
The listing content on this page is protected by copyright and other laws, and is intended solely for the private, non-commercial use by individuals. Any other reproduction, distribution or use of the content, in whole or in part, is specifically forbidden. The prohibited uses include commercial use, "screen scraping", "database scraping", and any other activity intended to collect, store, reorganize or manipulate data on the pages produced by or displayed on this website.