 1 / 43
Open Houses
- + Add to CalendarSaturday, October 171–3 PM
- + Add to CalendarSunday, October 181–3 PM
About This Property
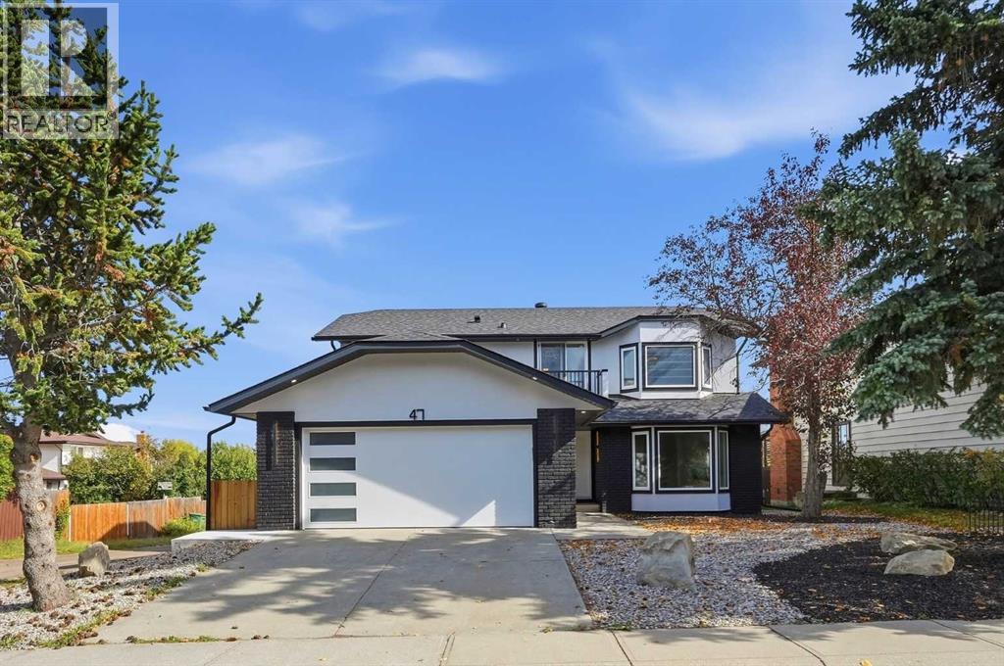
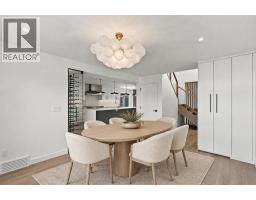
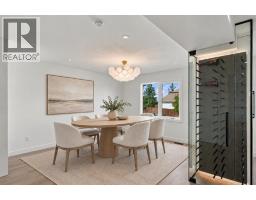
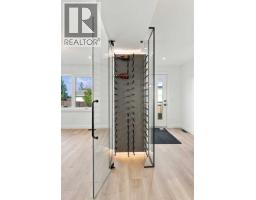
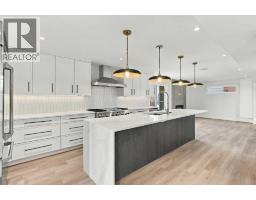
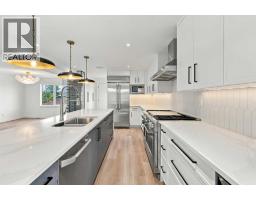
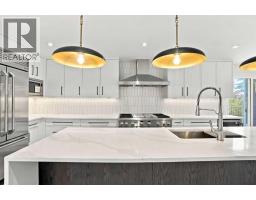
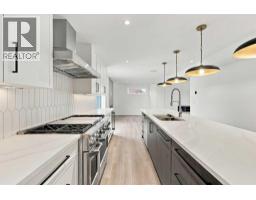
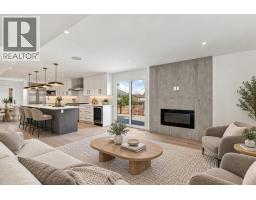
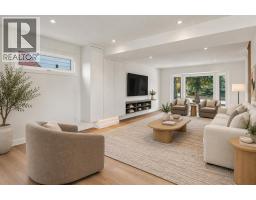
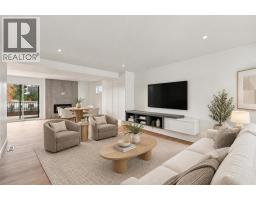
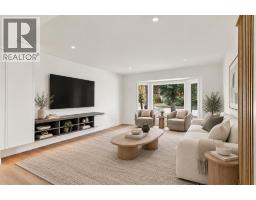
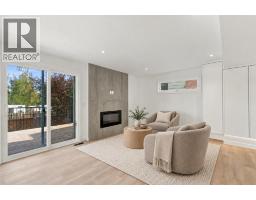
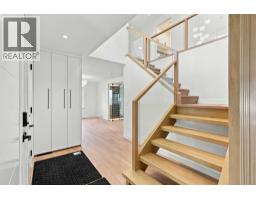
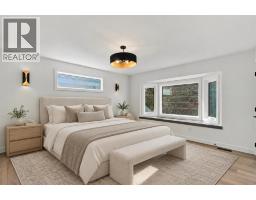
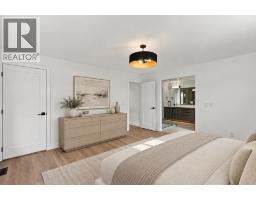
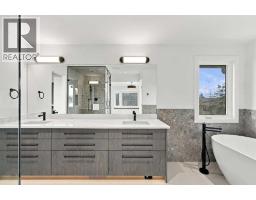
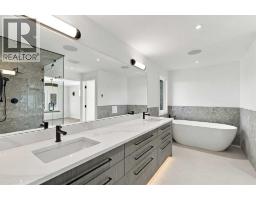
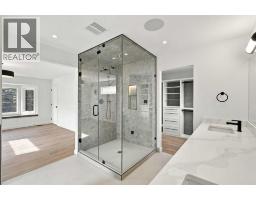
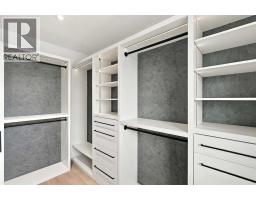
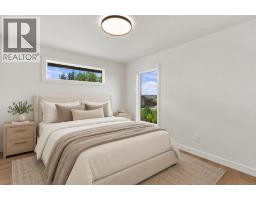
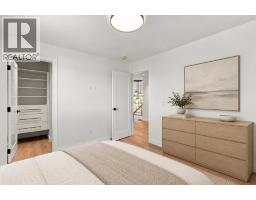
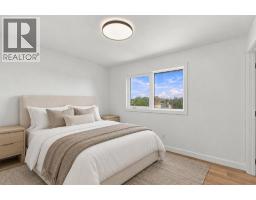
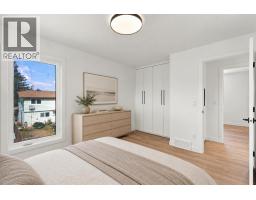
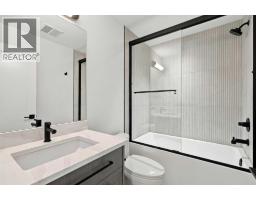
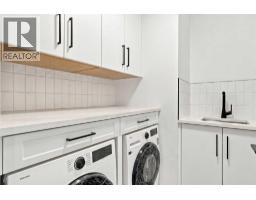
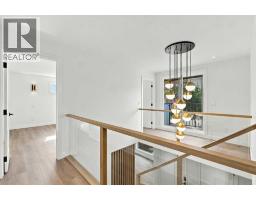
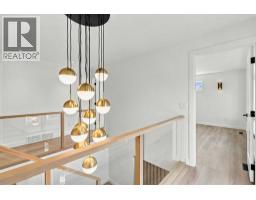
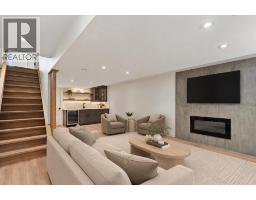
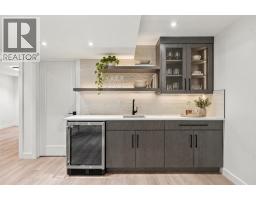
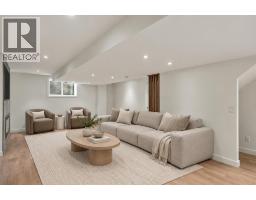
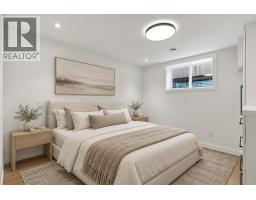
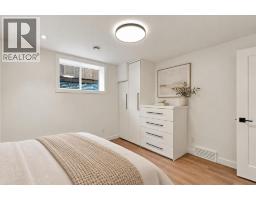
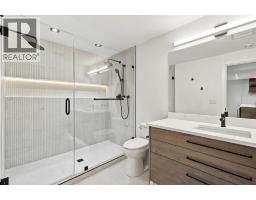
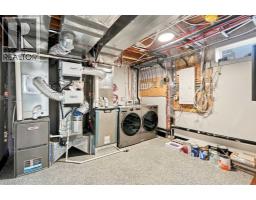
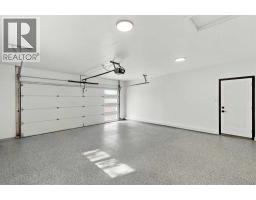
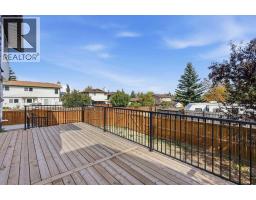
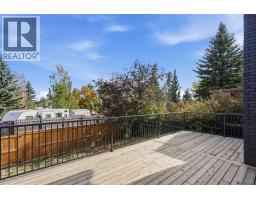
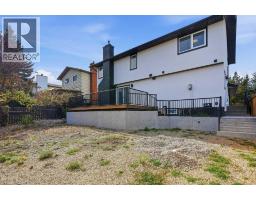
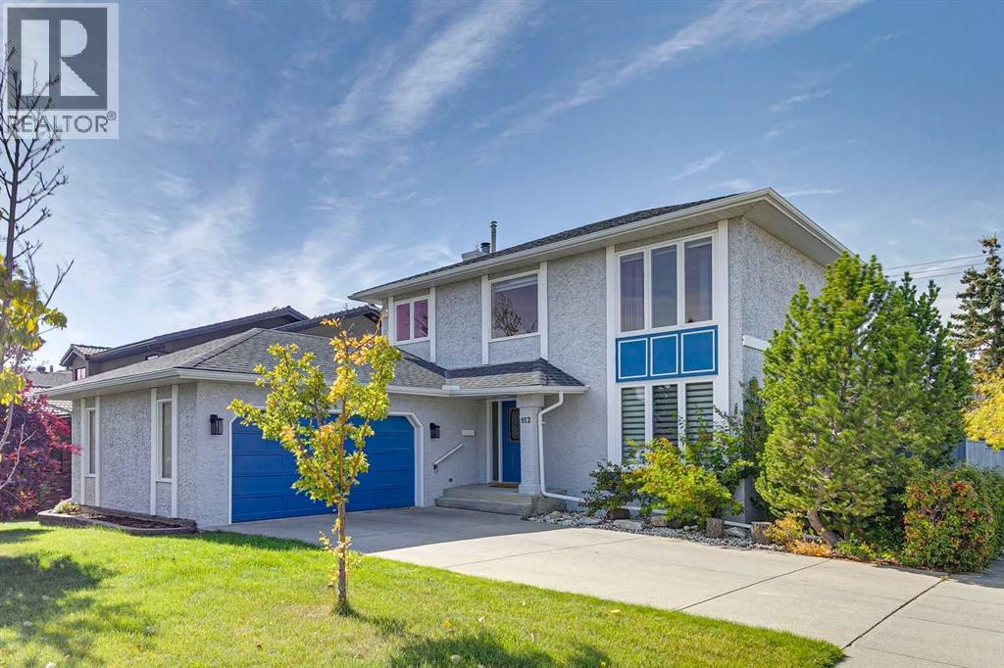
Situated within the highly desirable, family-friendly community of Woodbine in southwest Calgary, this meticulously renovated two-story detached home offers expansive living spaces and an undeniable warmth. Positioned quietly on a serene cul-de-sac, the property sits on a low-maintenance corner lot complete with a charming back yard, back lane access, room to park your RV in the back, and a sunny patio made for outdoor enjoyment—all framed by breathtaking, panoramic mountain views that showcase the natural beauty of the region. Boasting over 2,064 square feet of refined living space above grade, plus an additional 950 square feet of beautifully finished space below, the home unfolds with an inviting, light-filled open floorplan. At the heart of the main level, hardwood floors and elegant tile accents seamlessly link the living room, dining area, and gourmet kitchen. The chef’s kitchen is a true centerpiece, highlighted by a massive quartz-topped island, high-end appliances, a double vanity sink setup, a generous breakfast bar, and custom built-ins that add both functionality and sophisticated storage. A stunning stone fireplace anchors the adjacent living room, creating a cozy ambiance for cool evening gatherings. Upstairs, standard living yields to luxury. The master retreat features a five-piece ensuite bath complete with a deep soaking tub, dual vanities, and a generous walk-in closet, accompanied by a fourth bedroom featuring custom closet organizers and bright windows. Downstairs, the finished basement provides an ideal space for entertaining or hosting guests, featuring two additional bedrooms, a wet bar, and a versatile recreation room centered around a second gas fireplace. To make daily living effortless, the home uniquely includes double laundry rooms—one conveniently located on the upper level and another downstairs. Also, the durable double-attached garage boasts sleek epoxy floors for easy maintenance. Beyond the front door, Woodbine offers an exception al lifestyle. Step outside onto the nearby paved bike paths that wind throughout the neighborhood, connecting directly to Fish Creek Provincial Park for endless outdoor adventures. The active Woodbine Community Centre, local schools, parks, playgrounds, and convenient neighborhood shopping areas are all just moments away, giving you a quiet suburban retreat without sacrificing city convenience. View the 3D Tour at https://view.spiro.media/47_woodbrook_rd_sw-5114
Key Features
- Built in 1980
- Basement: Finished, Full
- Attached Garage Parking
- 2 Fireplaces
- Forced air, Natural gas Heat
Property Details
Bedrooms & Bathrooms
Size
Interior
Building
Parking
Land
Financial
Rooms
Main Level
Upper Level
Basement
Room measurements are supplied by the listing brokerage and are approximate.
Estimated Monthly Payment
Based on 20% down, a 4.09% rate and 25-year amortization. Your actual payment will depend on your rate, down payment, and lender.
- Mortgage$5,092
- Property tax$410
- Estimated total$5,502/mo
View on REALTOR.ca
Get alerts for homes like this
Be first to know. I’ll email you when new listings match: Houses in Woodbine, Calgary, $1.01M-$1.38M, 4+ beds.
Similar Houses in Woodbine
Recently Listed in Woodbine

The trademarks MLS®, Multiple Listing Service® and the associated logos are owned by The Canadian Real Estate Association (CREA) and identify the quality of services provided by real estate professionals who are members of CREA. The trademarks REALTOR®, REALTORS®, and the REALTOR® logo are controlled by CREA and identify real estate professionals who are members of CREA.
The information contained on this site is based in whole or in part on information that is provided by members of The Canadian Real Estate Association (CREA), who are responsible for its accuracy. CREA reproduces and distributes this information as a service for its members and assumes no responsibility for its accuracy.
The listing content on this page is protected by copyright and other laws, and is intended solely for the private, non-commercial use by individuals. Any other reproduction, distribution or use of the content, in whole or in part, is specifically forbidden. The prohibited uses include commercial use, "screen scraping", "database scraping", and any other activity intended to collect, store, reorganize or manipulate data on the pages produced by or displayed on this website.