About This Property
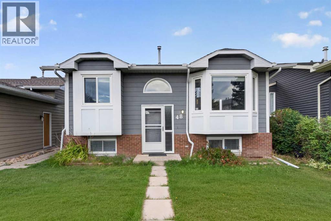
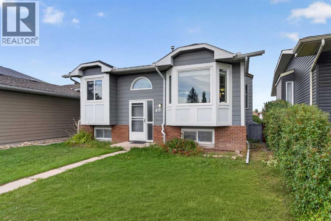
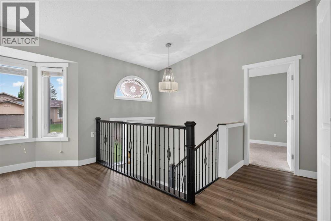
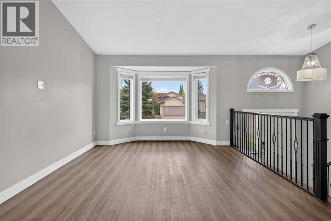
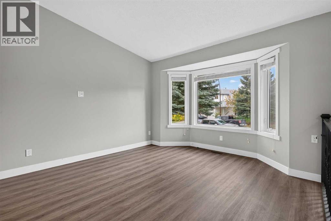
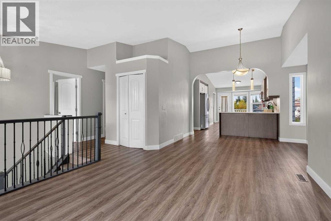
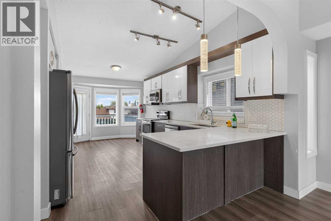
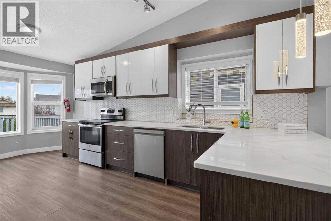
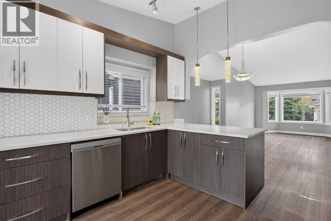
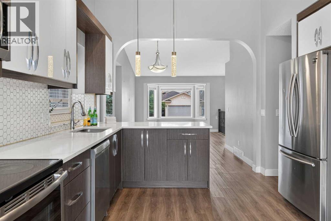
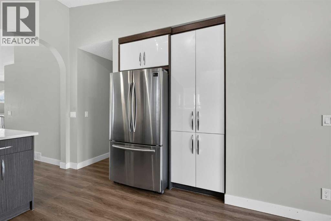
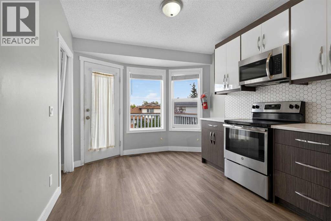
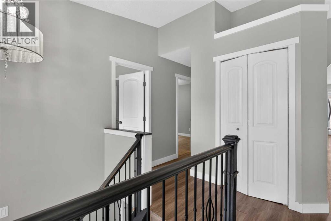
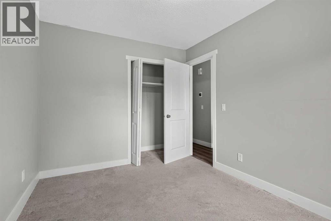
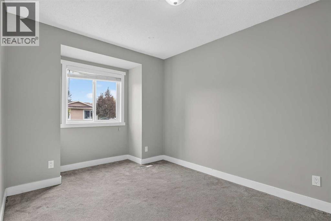
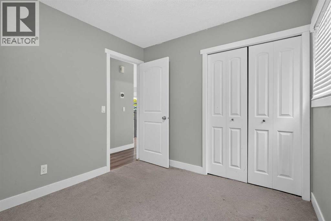
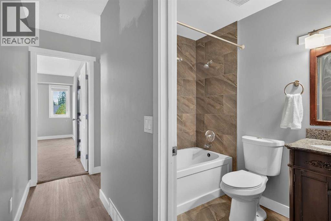
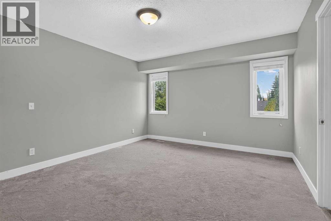
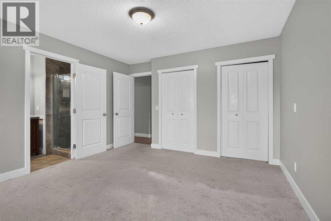
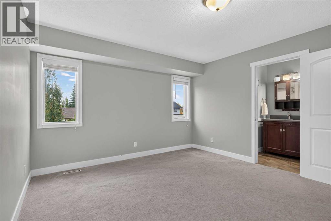
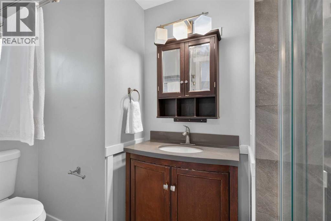
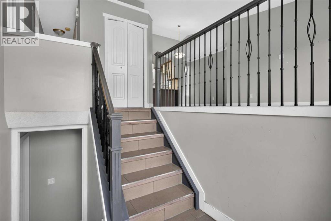
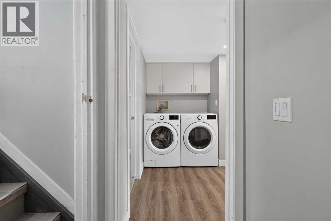
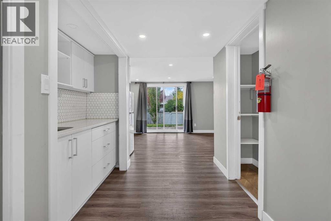
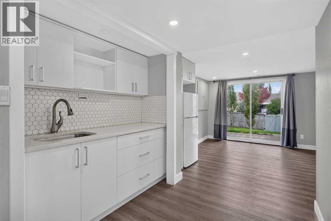
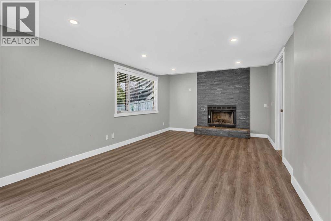
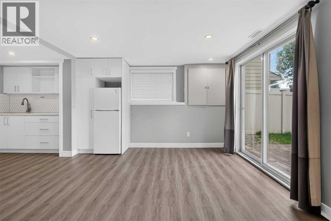
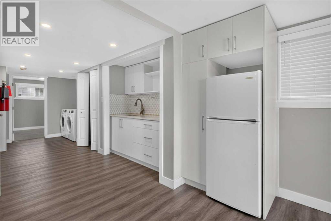
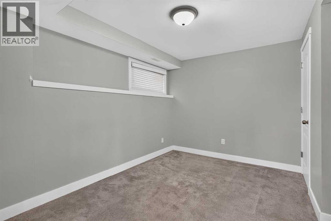
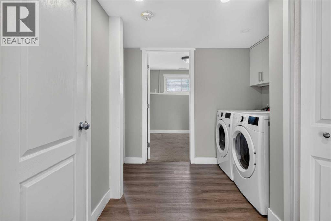
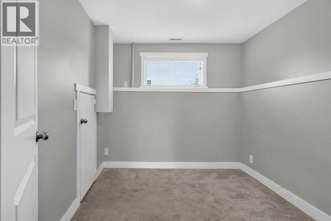
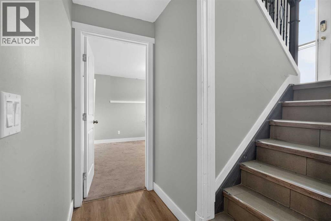
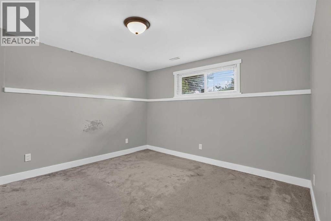
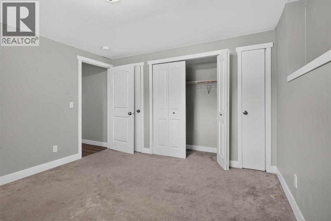
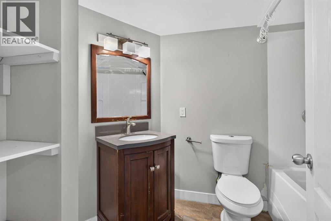
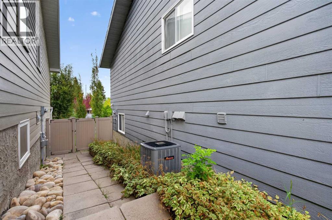
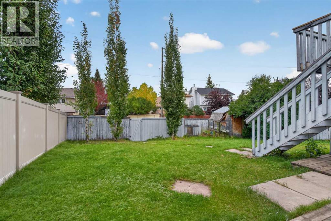
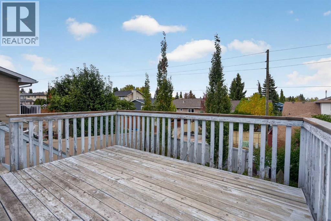
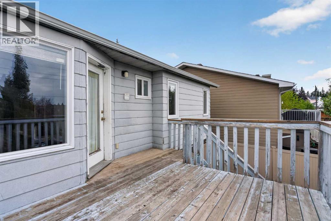
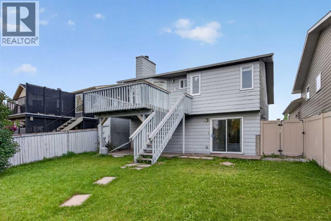
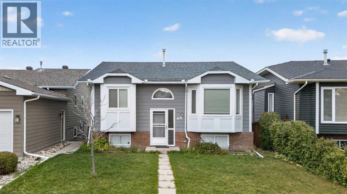
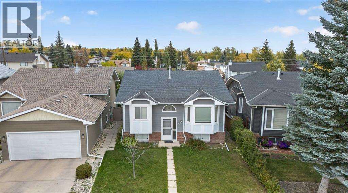
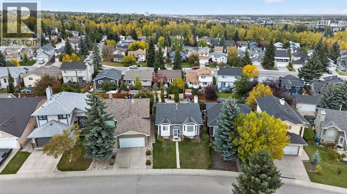
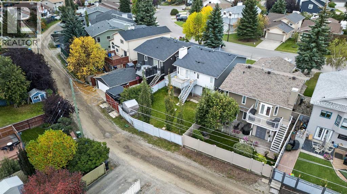
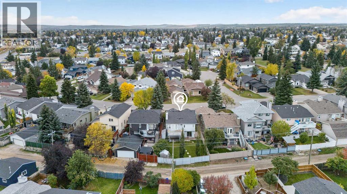
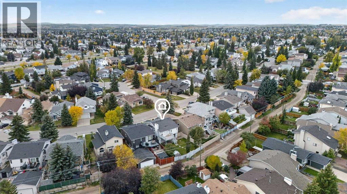
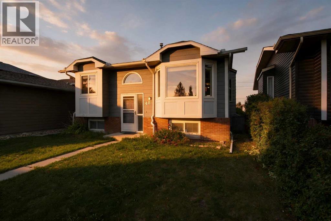
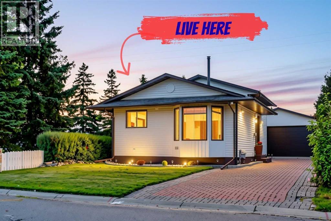
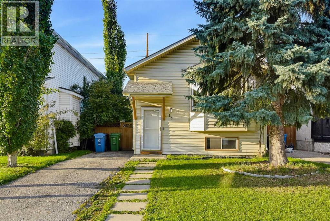
Welcome home to a quiet, tree-lined street in the heart of Shawnessy — close enough to transit and shopping to make life easy, tucked away enough to feel like a retreat. This walkout bi-level offers over 2,100 sq ft of developed living space, with 4 bedrooms and 3 full bathrooms, so everyone gets room to spread out. The main level is bright and welcoming, with a living room anchored by a brick fireplace and mantle, a separate dining area, and a generous kitchen with an eating nook that opens onto the back deck — hello, barbecues. Three bedrooms up include a spacious primary retreat with its own 3-piece ensuite, plus a 4-piece main bath. Downstairs, the fully finished walkout level is the one everyone gravitates to: a huge 26-foot family/games room, a fourth bedroom, another full bathroom and laundry, with patio doors stepping straight out to a ground-level patio and the big, landscaped backyard. Back lane access, a southwest-facing front and a rectangular lot round it all out. This home is a perfect investment to fix up, or have as an investment. Walk to schools, parks and everyday shopping, with quick access to Macleod Trail, Stoney Trail and the LRT. Room to grow, space to gather and a neighbourhood families love — this one is ready for its next chapter. Book your showing today.
Key Features
- Built in 1990
- House
- Freehold
- Basement: Finished, Full, Walk out
- None, Street Parking
- 1 Fireplace
Property Details
Size & Land
Building Features
Parking
Financial & Other
Estimated Monthly Payment
Based on 20% down, a 4.09% rate and 25-year amortization. Your actual payment will depend on your rate, down payment, and lender.
- Mortgage$2,187
- Property tax$339
- Estimated total$2,526/mo
View on REALTOR.ca
Get alerts for homes like this
Be first to know. I’ll email you when new listings match: Houses in Shawnessy, Calgary, $430k-$600k, 5+ beds.
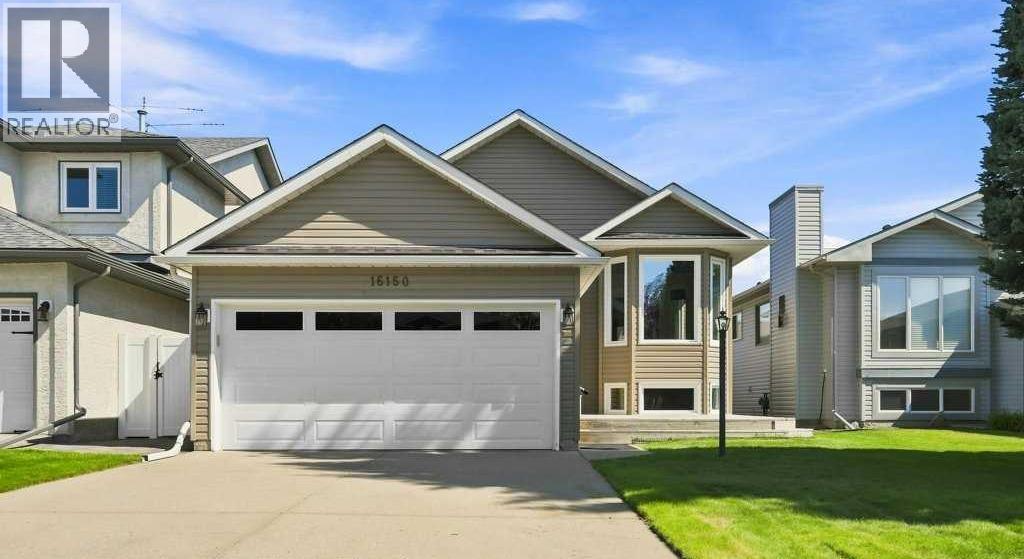
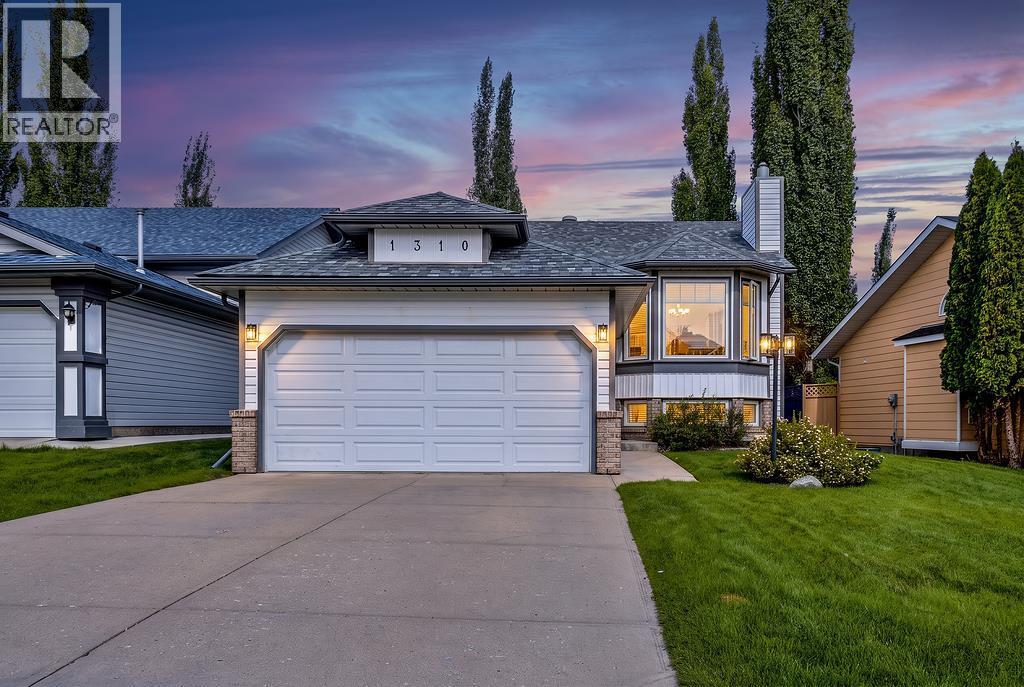
Similar Houses in Shawnessy

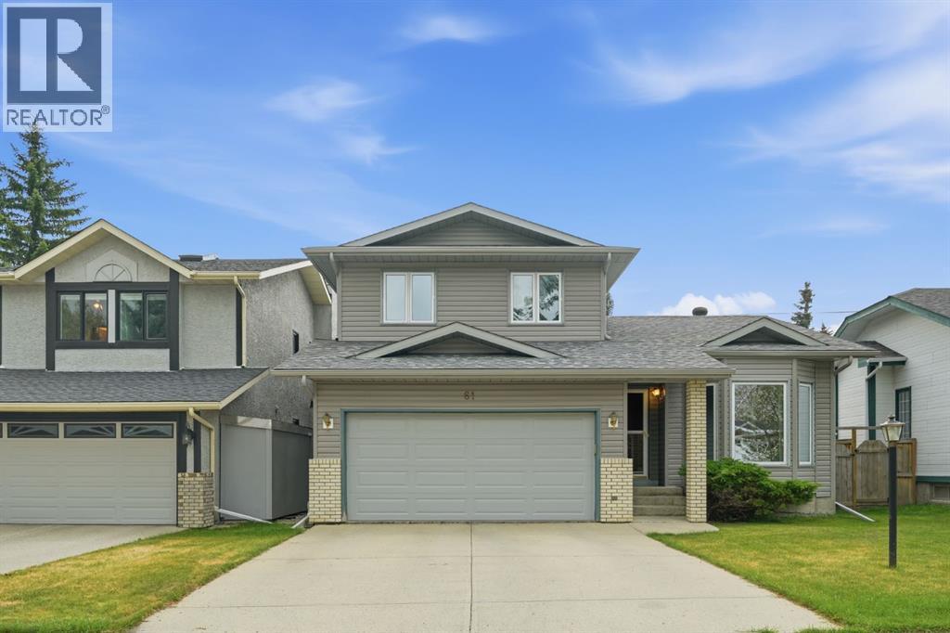
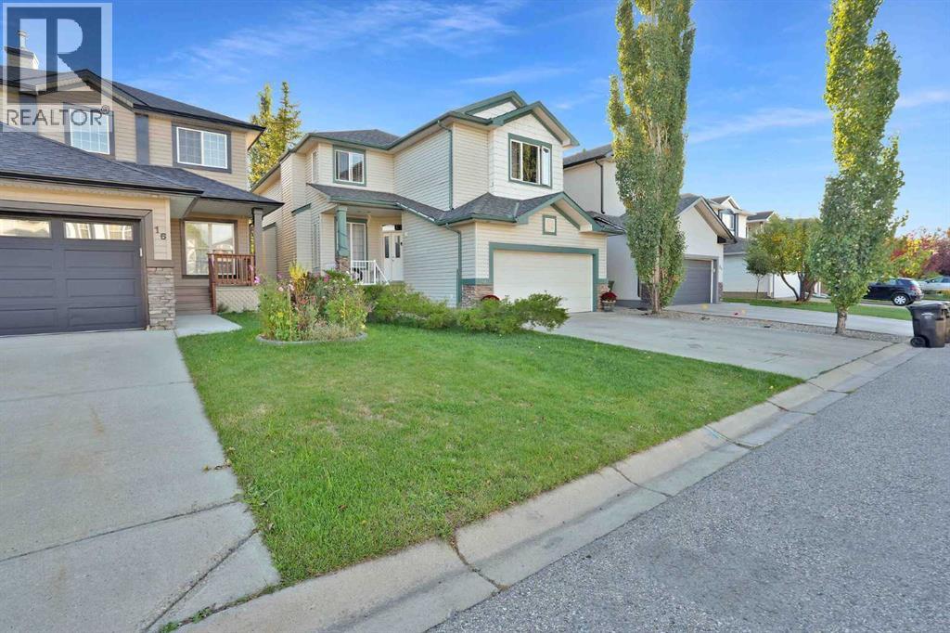
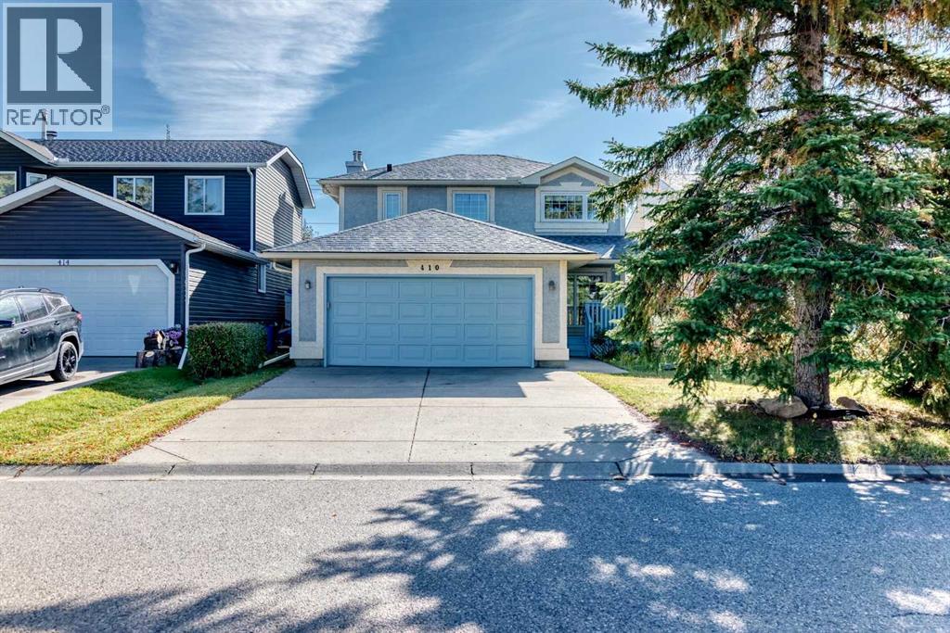
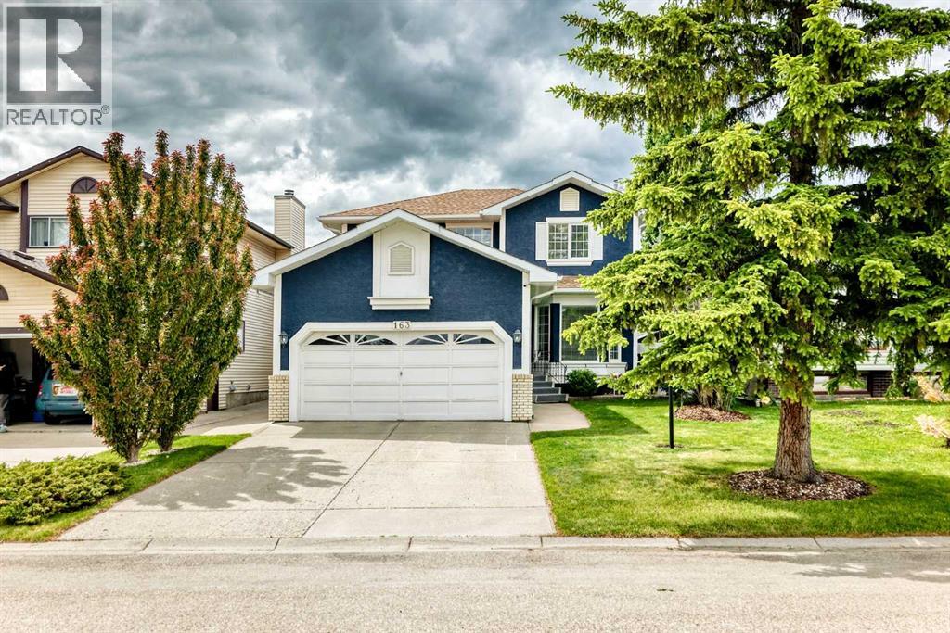
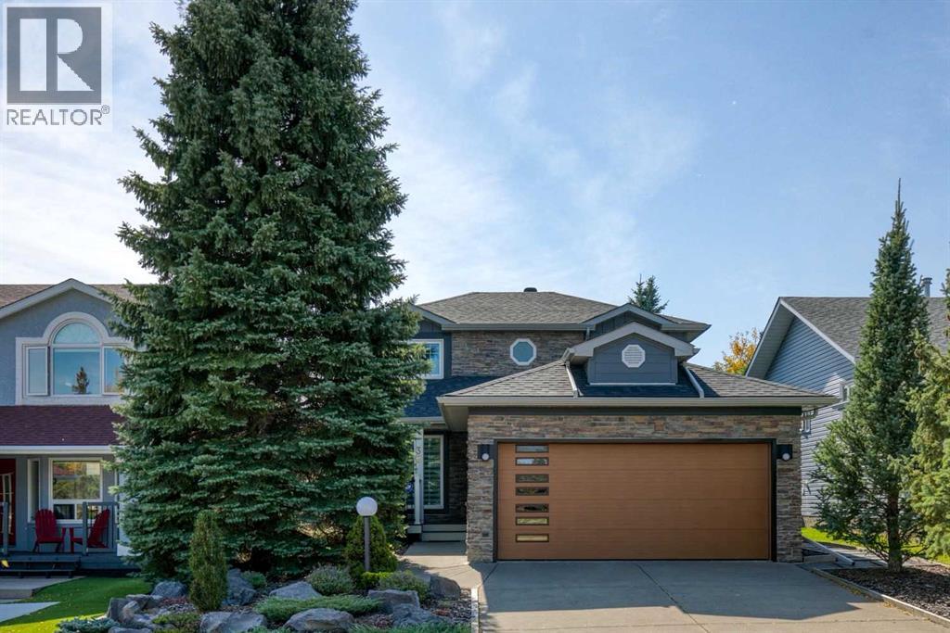
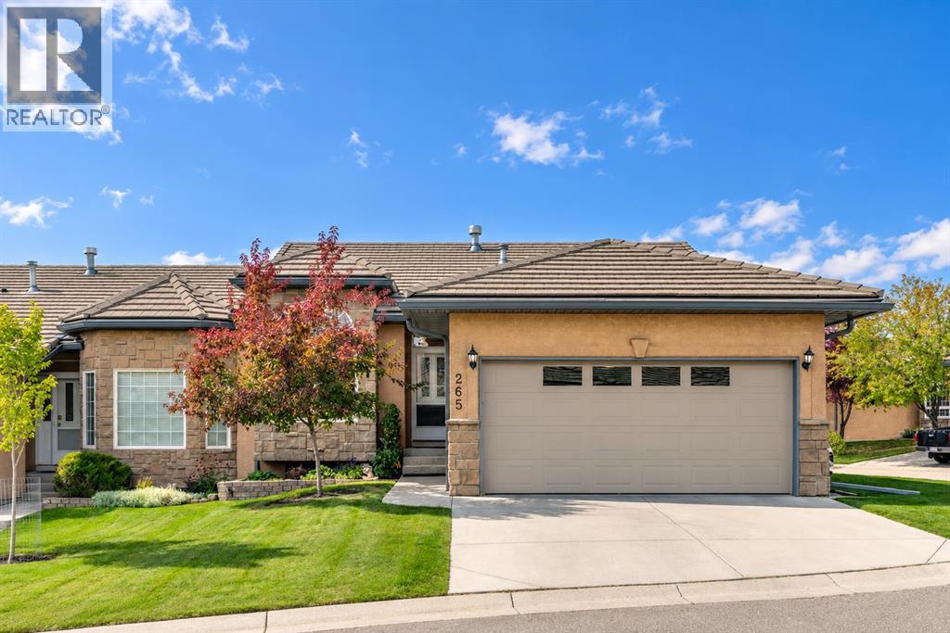
Recently Listed in Shawnessy

The trademarks MLS®, Multiple Listing Service® and the associated logos are owned by The Canadian Real Estate Association (CREA) and identify the quality of services provided by real estate professionals who are members of CREA. The trademarks REALTOR®, REALTORS®, and the REALTOR® logo are controlled by CREA and identify real estate professionals who are members of CREA.
The information contained on this site is based in whole or in part on information that is provided by members of The Canadian Real Estate Association (CREA), who are responsible for its accuracy. CREA reproduces and distributes this information as a service for its members and assumes no responsibility for its accuracy.
The listing content on this page is protected by copyright and other laws, and is intended solely for the private, non-commercial use by individuals. Any other reproduction, distribution or use of the content, in whole or in part, is specifically forbidden. The prohibited uses include commercial use, "screen scraping", "database scraping", and any other activity intended to collect, store, reorganize or manipulate data on the pages produced by or displayed on this website.