 1 / 49
5 Riverview Court, Cochrane, Alberta
About This Property
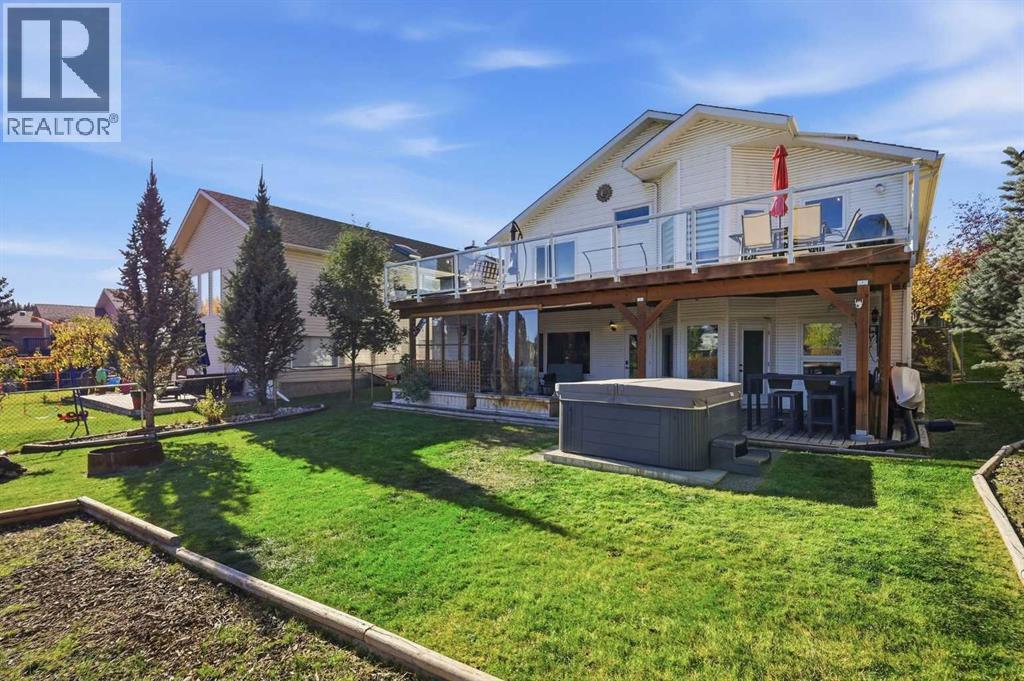
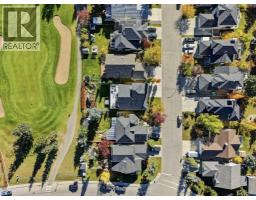
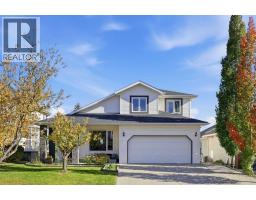
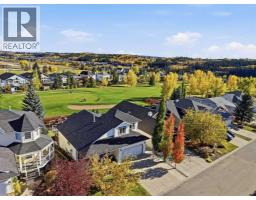
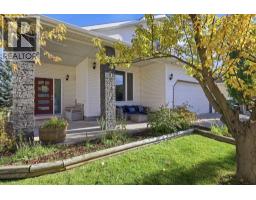
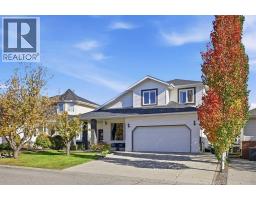
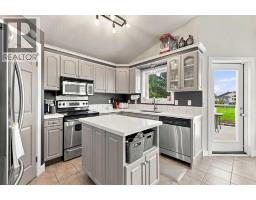
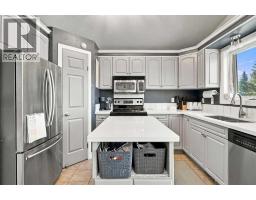
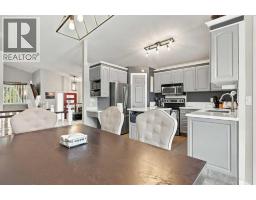
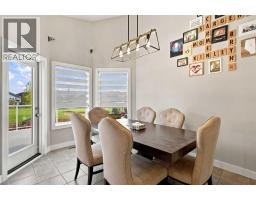
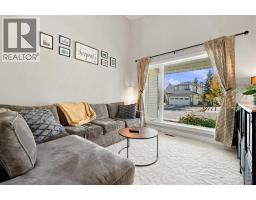
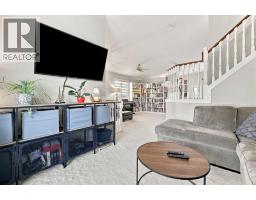
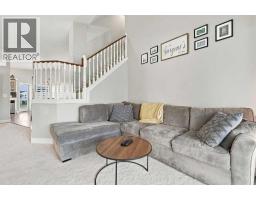
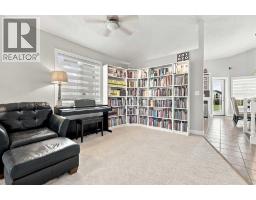
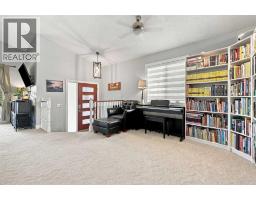
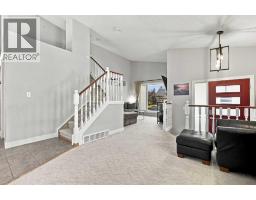
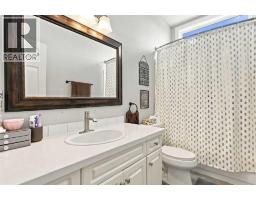
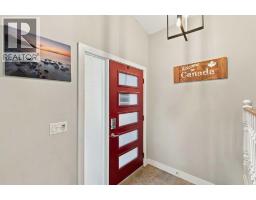
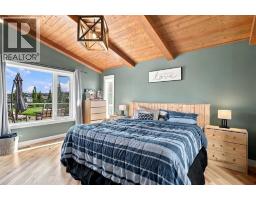
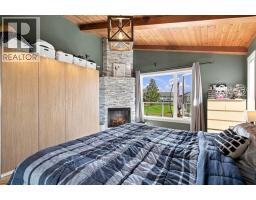
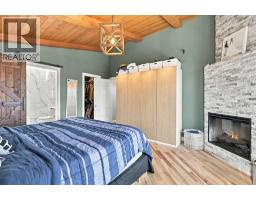
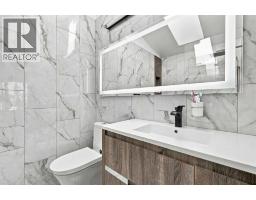
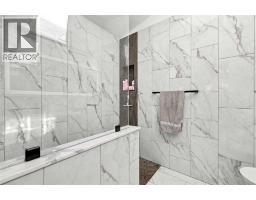
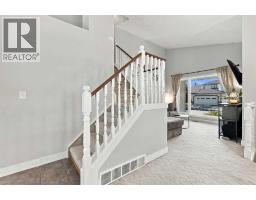
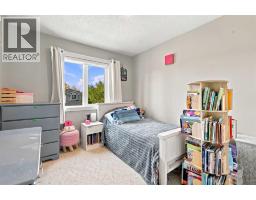
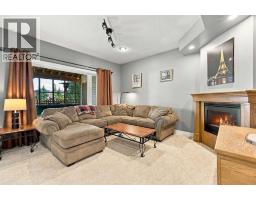
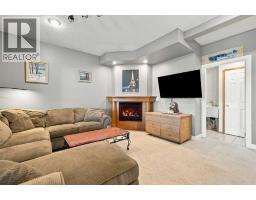
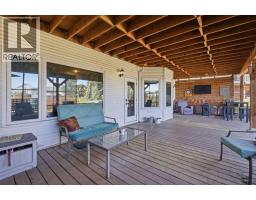
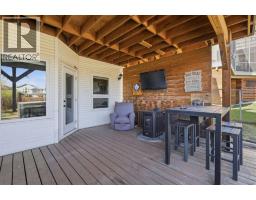
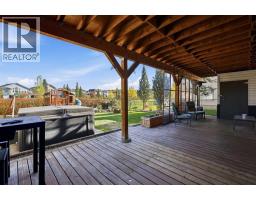
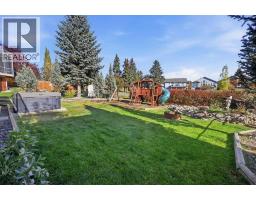
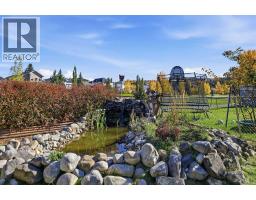
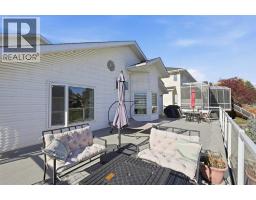
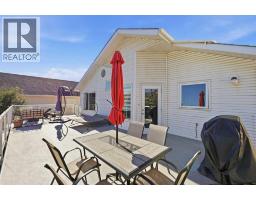
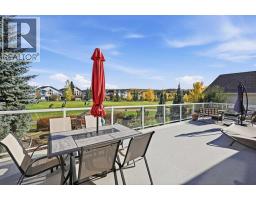
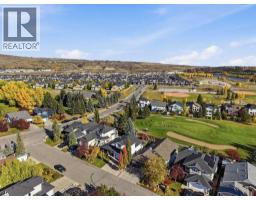
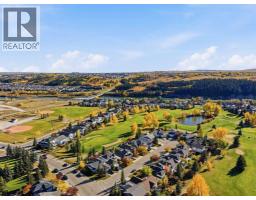
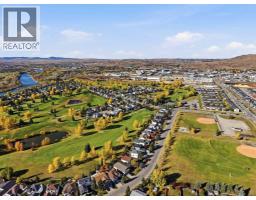
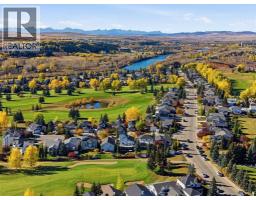
Tucked into a quiet cul-de-sac in Riverview, 5 Riverview Court backs onto the 9th hole of the golf course, with open green space and peaceful views stretching out from your back door. And you are right in the heart of Cochrane. Historic downtown, with its shops, cafes and restaurants, is minutes away, and the Spray Lake Sawmills Family Sports Centre is close by for hockey, swimming and weekend activities.Step inside this two storey split and you will feel how easily it lives. The kitchen has been refreshed with a modern paint palette and crisp white quartz countertops, with an island, a corner pantry and a cozy dining area that is just as ready for busy weekday mornings as it is for slow Sunday breakfasts.Your primary retreat is on the main floor, and it is a true oasis. A warm wood ceiling, large windows and a floor to ceiling rock facade around your fireplace set a calm, inviting tone. A walk in closet and a beautifully renovated ensuite with a skylight complete the space. This is the room you will look forward to at the end of every day.Upstairs, two generous bedrooms give you room for family, guests or a home office. The fully finished walkout lower level adds a family room with fireplace, a fourth bedroom, and a fifth bedroom that works beautifully as a home gym or private office. There is also plenty of storage for sports gear, or space for a workshop.Outside is where this home truly shines. Step off the kitchen onto the upper deck, roughly 600 square feet spanning the full width of the home, the perfect spot for morning coffee or an evening glass of wine overlooking the course. Below, the lower deck spans the same width and doubles as a covered patio right off the walkout, so you can enjoy the outdoors rain or shine.The large, private backyard is your own escape. A pond with a water and rock feature brings a peaceful sound to the space, thoughtfully placed trees offer privacy, underground irrigation keeps everything green, and a hot tub is waiting f or you to unwind after a long day or a round of golf.The practical updates are here too, including a roof replaced in 2017, PEX plumbing throughout, and wiring for an electric vehicle charger.A quiet cul-de-sac, a golf course setting, and the best of Cochrane at your doorstep. Welcome home to 5 Riverview Court. Book your private showing.
Key Features
- Built in 1994
- Basement: Finished, Full, Walk out
- Attached Garage Parking
- 2 Fireplaces
- Golf Course Development
- Forced air, Natural gas Heat
Property Details
Bedrooms & Bathrooms
Size
Interior
Building
Parking
Neighbourhood
Land
Financial
Rooms
Main Level
Second Level
Basement
Room measurements are supplied by the listing brokerage and are approximate.
Estimated Monthly Payment
Based on 20% down, a 4.09% rate and 25-year amortization. Your actual payment will depend on your rate, down payment, and lender.
- Mortgage$3,139
- Property tax$371
- Estimated total$3,509/mo
View on REALTOR.ca
Get alerts for homes like this
Be first to know. I’ll email you when new listings match: Houses in Riverview, Cochrane, $620k-$850k, 3+ beds.
Similar Properties in Cochrane
Recently Listed in Riverview

The trademarks MLS®, Multiple Listing Service® and the associated logos are owned by The Canadian Real Estate Association (CREA) and identify the quality of services provided by real estate professionals who are members of CREA. The trademarks REALTOR®, REALTORS®, and the REALTOR® logo are controlled by CREA and identify real estate professionals who are members of CREA.
The information contained on this site is based in whole or in part on information that is provided by members of The Canadian Real Estate Association (CREA), who are responsible for its accuracy. CREA reproduces and distributes this information as a service for its members and assumes no responsibility for its accuracy.
The listing content on this page is protected by copyright and other laws, and is intended solely for the private, non-commercial use by individuals. Any other reproduction, distribution or use of the content, in whole or in part, is specifically forbidden. The prohibited uses include commercial use, "screen scraping", "database scraping", and any other activity intended to collect, store, reorganize or manipulate data on the pages produced by or displayed on this website.