 1 / 43
About This Property
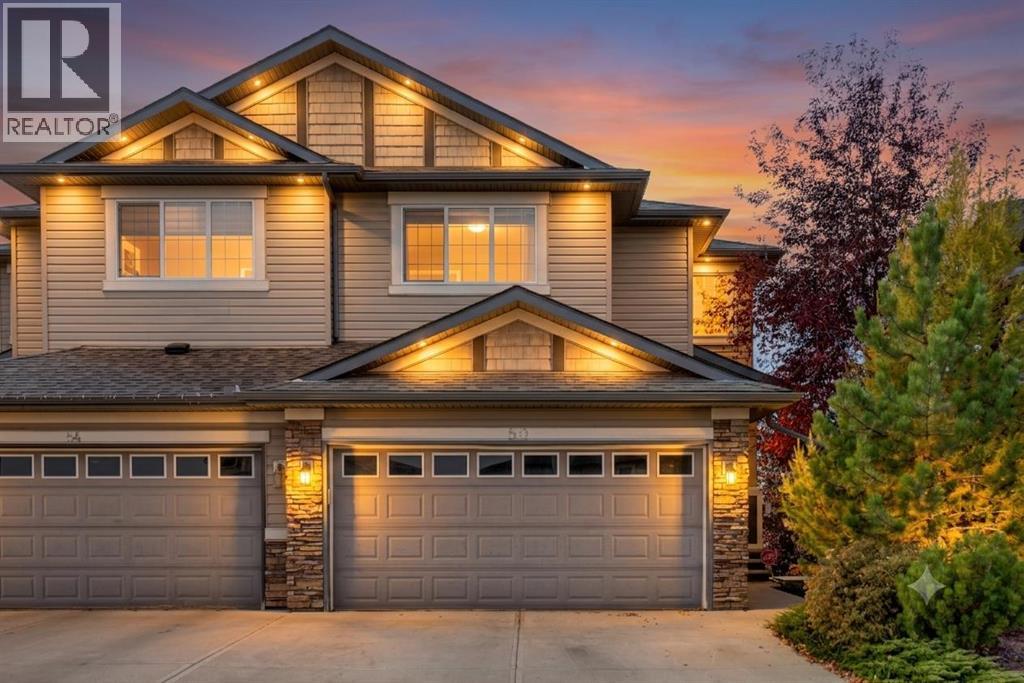
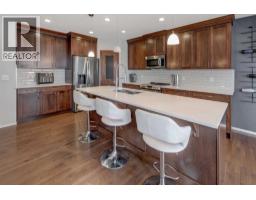
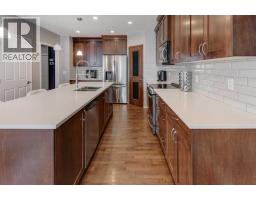
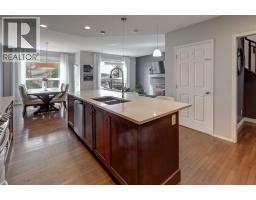
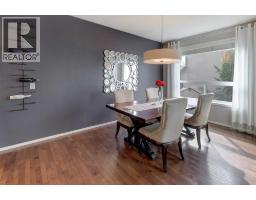
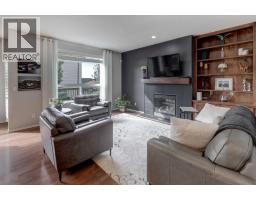
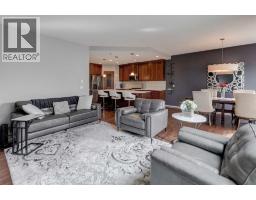
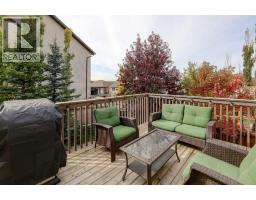
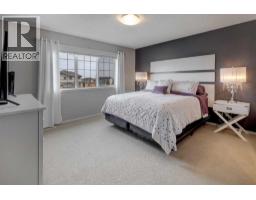
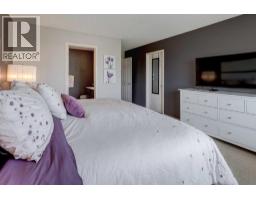
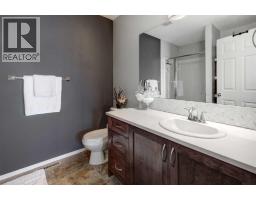
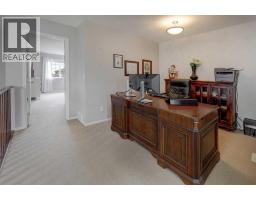
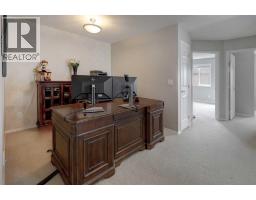
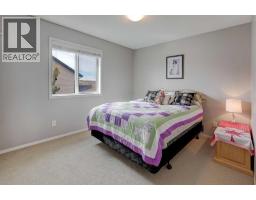
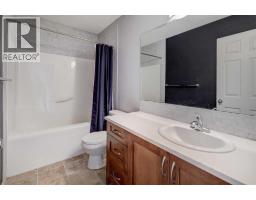
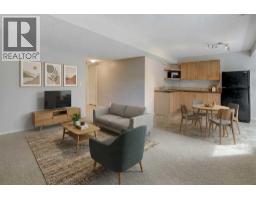
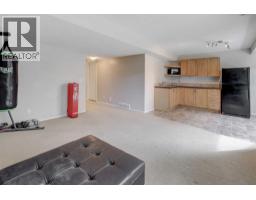
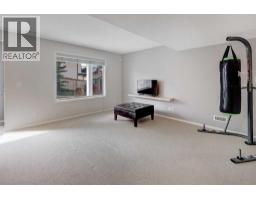
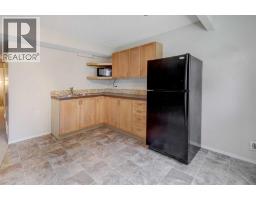
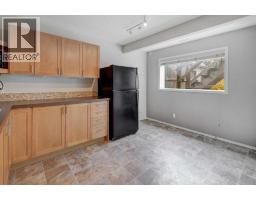
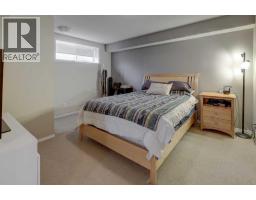
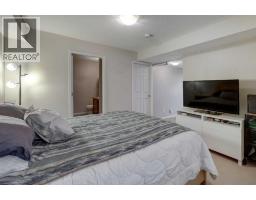
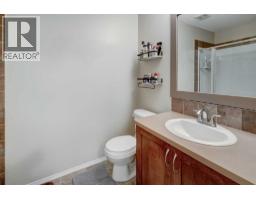
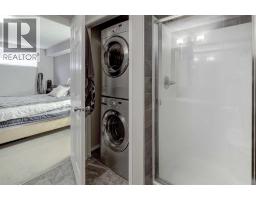
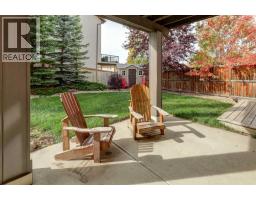
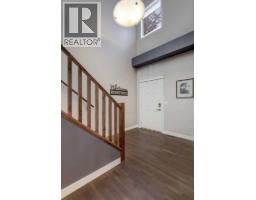
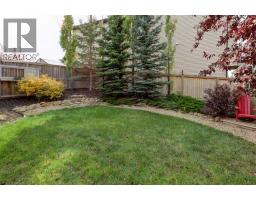
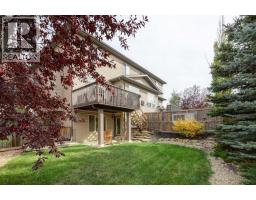
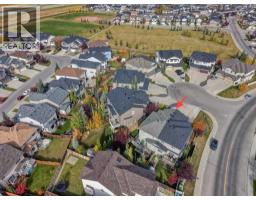
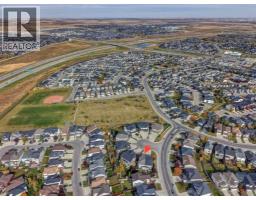
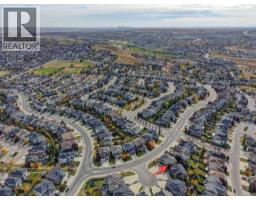
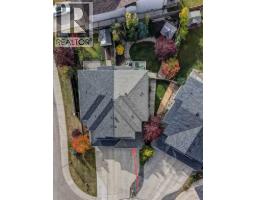
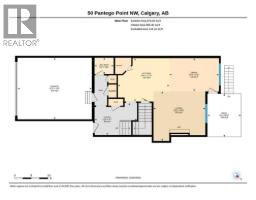
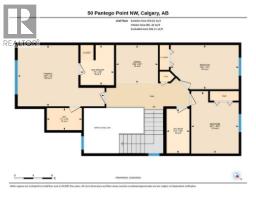
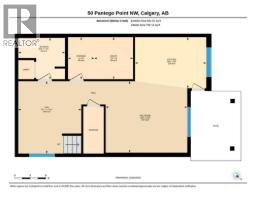
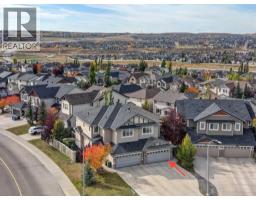
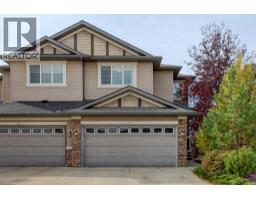
HOME SWEET HOME! Welcome to this spectacular semi-detached home with a WALKOUT BASEMENT WITH A KITCHENETTE perfectly situated on a SPACIOUS CORNER LOT on a quiet, family friendly cul-de-sac in the heart of the coveted NW community of Panorama Hills! This home offers amazing pride of ownership, breathtaking landscaping, 3 bedrooms, 3.5 bathrooms and 2,669+ SQFT of move-in ready, UPDATED living space throughout. The main floor offers a stunning open concept floorplan with gleaming hardwood flooring and 9’ ceilings featuring a 2 piece vanity bathroom, spacious foyer, sun drenched living room that is perfectly complimented by a cozy gas fireplace and built-in book shelves and a formal dining room with access to the SW facing deck that receives a ton of natural sunlight. The star of the floor is the gourmet chef’s kitchen complete with ceiling height maple cabinetry with soft close doors, exquisite quartz countertops and a quartz island with an eating bar, corner pantry, stylish backsplash, contemporary light fixtures and premium stainless steel appliances. Upstairs you will find 3 great-sized bedrooms including the magnificent primary retreat with an elegant 3 piece bathroom and walk-in closet, den/ bonus room that could accommodate an office, and a wonderful 4 piece bathroom. The FULLY DEVELOPED WALKOUT BASEMENT contains a den that could be utilized as a 4th bedroom, spacious living room, kitchenette that is perfect for guests, tons of storage space, 3 piece bathroom with an oversized shower and laundry room. Outside, you will find a double attached garage with additional driveway parking space and the amazingly landscaped backyard providing you with your own private oasis with a large fully fenced yard, a spacious patio, huge deck, mature trees, garden, shed and more. The new roof has hail rated shingles. This perfect location is steps to all major amenities including parks, schools, Superstore, VIVO Recreation Center, park & ride with easy access to Stoney Trail and Country Hills Blvd. MUST VIEW! Don’t miss out on this GEM, book your private viewing today!
Key Features
- Built in 2008
- Duplex
- Freehold
- Basement: Finished, Full, Separate entrance, Walk out
- Attached Garage, Oversize, Concrete Parking
- 1 Fireplace
Property Details
Size & Land
Building Features
Parking
Financial & Other
Estimated Monthly Payment
Based on 20% down, a 4.09% rate and 25-year amortization. Your actual payment will depend on your rate, down payment, and lender.
- Mortgage$2,867
- Property tax$397
- Estimated total$3,263/mo
View on REALTOR.ca
Get alerts for homes like this
Be first to know. I’ll email you when new listings match: Duplexes in Panorama Hills, Calgary, $570k-$780k, 2+ beds.
Similar Properties in Calgary
Recently Listed in Panorama Hills

The trademarks MLS®, Multiple Listing Service® and the associated logos are owned by The Canadian Real Estate Association (CREA) and identify the quality of services provided by real estate professionals who are members of CREA. The trademarks REALTOR®, REALTORS®, and the REALTOR® logo are controlled by CREA and identify real estate professionals who are members of CREA.
The information contained on this site is based in whole or in part on information that is provided by members of The Canadian Real Estate Association (CREA), who are responsible for its accuracy. CREA reproduces and distributes this information as a service for its members and assumes no responsibility for its accuracy.
The listing content on this page is protected by copyright and other laws, and is intended solely for the private, non-commercial use by individuals. Any other reproduction, distribution or use of the content, in whole or in part, is specifically forbidden. The prohibited uses include commercial use, "screen scraping", "database scraping", and any other activity intended to collect, store, reorganize or manipulate data on the pages produced by or displayed on this website.