 1 / 39
504 Creekrun Lane SW, Airdrie, Alberta
About This Property
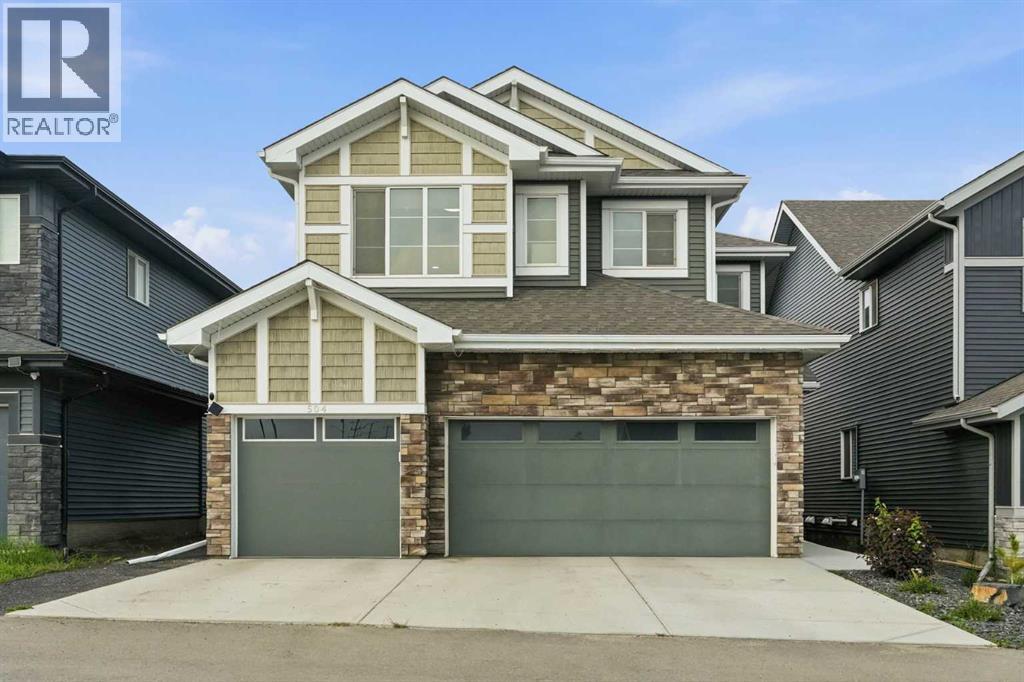
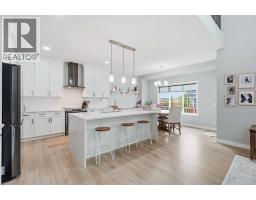
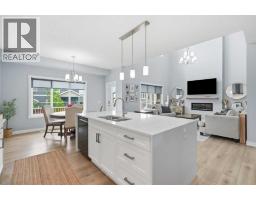
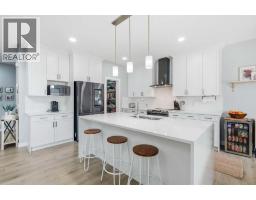
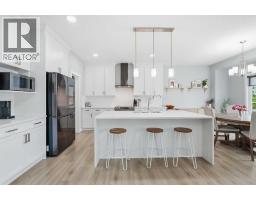
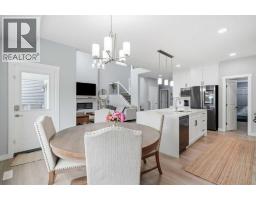
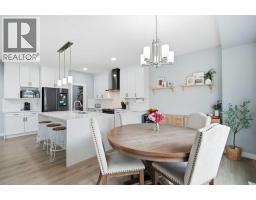
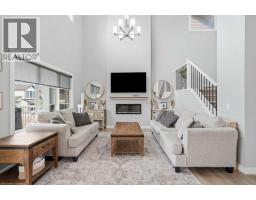
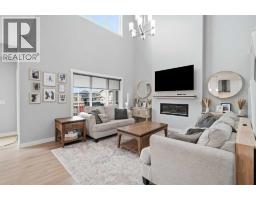
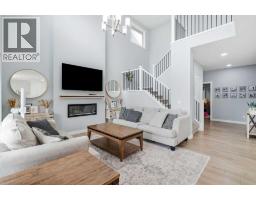
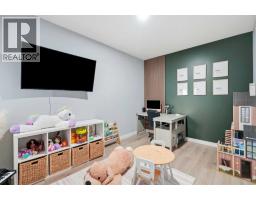
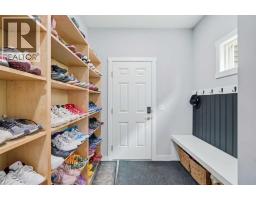
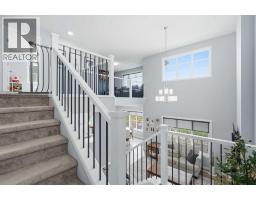
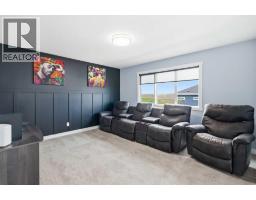
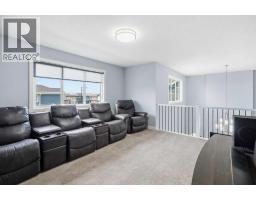
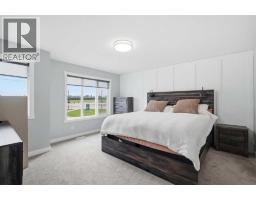
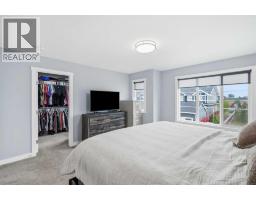
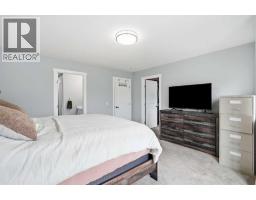
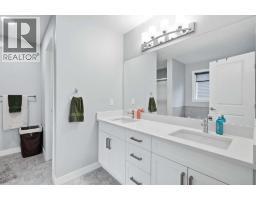
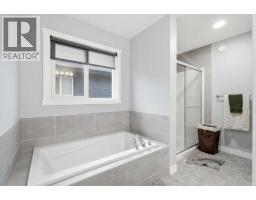
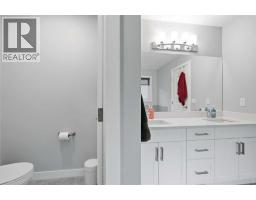
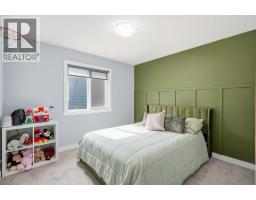
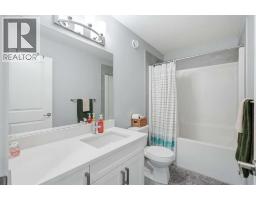
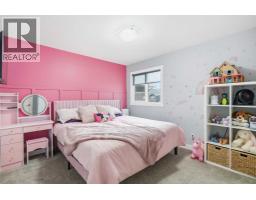
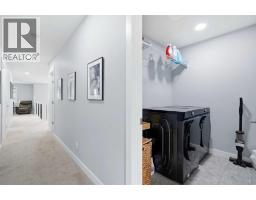
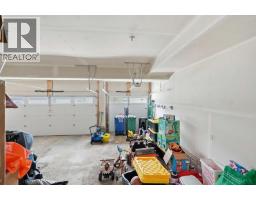
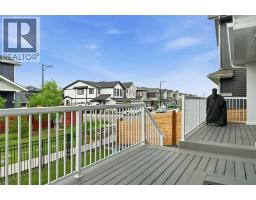
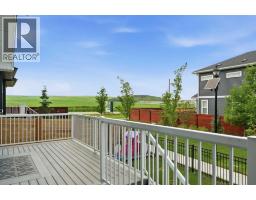
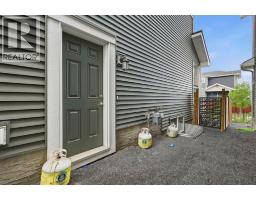
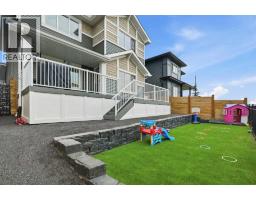
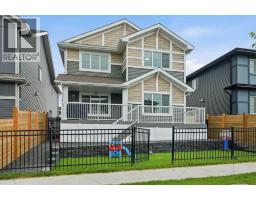
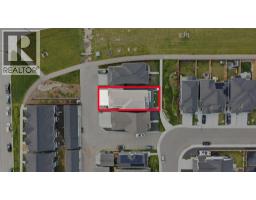
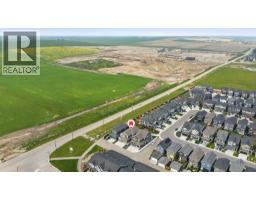
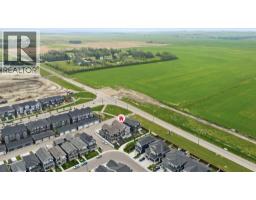
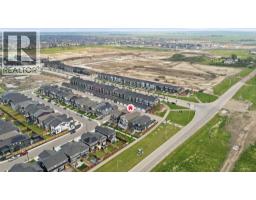
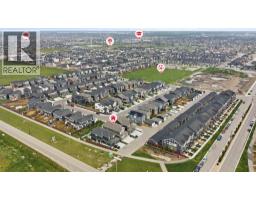
Welcome to 504 Creekrun Lane SW, a stunning 2,400 sq. ft. two-storey beauty in the sought-after community of Cobblestone Creek, where modern elegance, thoughtful upgrades, and everyday functionality come together perfectly. From the moment you arrive, this home makes an impression with its incredible curb appeal and TRIPLE ATTACHED GARAGE. Step inside to a bright, open-concept main floor designed for both entertaining and comfortable family living.The chef-inspired kitchen is truly the heart of the home, featuring an oversized island with waterfall quartz countertops, breakfast bar seating, an induction range, sleek hood fan, built-in microwave, and a convenient walk-through pantry that connects seamlessly to the mudroom. The mudroom is both stylish and practical, complete with a built-in bench and direct access to the triple attached garage, which features an EV charger and organized bin storage.The main living area is warm, bright, and inviting, highlighted by soaring open-to-below ceilings, elegant open railing, and a striking electric fireplace with mantle that creates the perfect focal point. A dedicated main floor office provides an ideal space for working from home, studying, or managing busy family life. Upstairs, you’ll find a spacious bonus room accented with beautiful board-and-batten detailing. Two generous children’s bedrooms continue the same custom design feature, adding charm and character throughout the upper level. The convenient upper-floor laundry room makes everyday living easy, while all bathrooms throughout the home feature quartz countertops for a cohesive, upscale feel. The primary suite is a true retreat, offering a luxurious 5-piece ensuite complete with dual sinks, a relaxing soaker tub, and a standalone shower. The walk-in closet is an exceptional upgrade, thoughtfully designed with two-tiered shelving and a window that brings in natural light. The unfinished basement includes a SIDE Entrance and a bathroom rough-in, offering endless pos sibilities for future development, whether you envision a recreation space, home gym, additional bedrooms, or extra storage. Step outside and fall in love with the beautifully designed backyard. The partially covered two-tier composite deck is perfect for year-round entertaining, while the two-tiered landscaping, artificial turf, paved pathway, and green space behind create a private, low-maintenance outdoor oasis. Blending designer finishes, smart upgrades, and modern comfort, this exceptional home truly has it all. Located in one of Airdrie’s fastest-growing communities, 504 Creekrun Lane SW is the perfect place to call home.
Key Features
- Built in 2022
- Basement: Unfinished, Full, Separate entrance, Walk-up
- Attached Garage Parking
- 1 Fireplace
- Golf Course Development
- Forced air, Natural gas Heat
Property Details
Bedrooms & Bathrooms
Size
Interior
Building
Parking
Neighbourhood
Land
Financial
Rooms
Main Level
Upper Level
Room measurements are supplied by the listing brokerage and are approximate.
Estimated Monthly Payment
Based on 20% down, a 4.09% rate and 25-year amortization. Your actual payment will depend on your rate, down payment, and lender.
- Mortgage$3,394
- Property tax$409
- Estimated total$3,802/mo
View on REALTOR.ca
Get alerts for homes like this
Be first to know. I’ll email you when new listings match: Houses in Cobblestone Creek, Airdrie, $670k-$920k, 2+ beds.
Similar Properties in Airdrie
Recently Listed in Cobblestone Creek

The trademarks MLS®, Multiple Listing Service® and the associated logos are owned by The Canadian Real Estate Association (CREA) and identify the quality of services provided by real estate professionals who are members of CREA. The trademarks REALTOR®, REALTORS®, and the REALTOR® logo are controlled by CREA and identify real estate professionals who are members of CREA.
The information contained on this site is based in whole or in part on information that is provided by members of The Canadian Real Estate Association (CREA), who are responsible for its accuracy. CREA reproduces and distributes this information as a service for its members and assumes no responsibility for its accuracy.
The listing content on this page is protected by copyright and other laws, and is intended solely for the private, non-commercial use by individuals. Any other reproduction, distribution or use of the content, in whole or in part, is specifically forbidden. The prohibited uses include commercial use, "screen scraping", "database scraping", and any other activity intended to collect, store, reorganize or manipulate data on the pages produced by or displayed on this website.