 1 / 24
About This Property
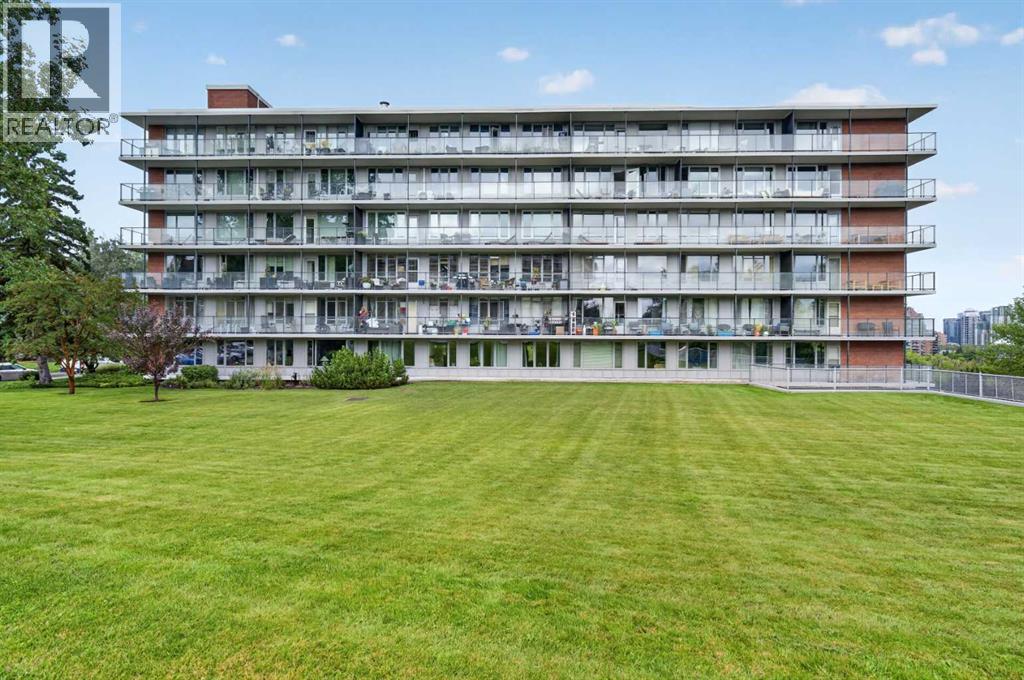
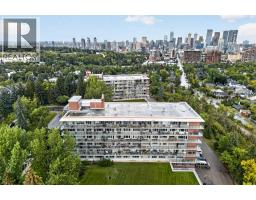
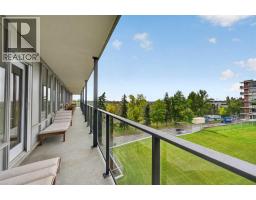
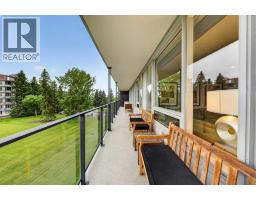
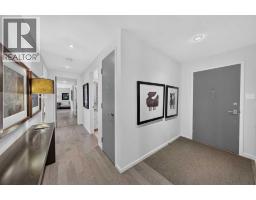
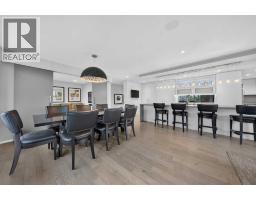
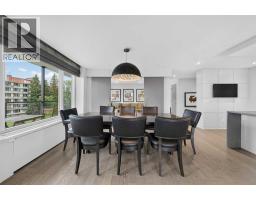
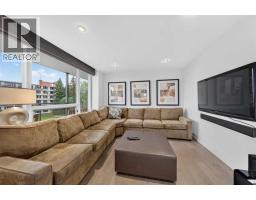
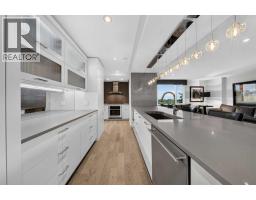
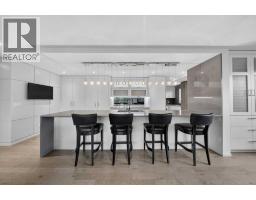
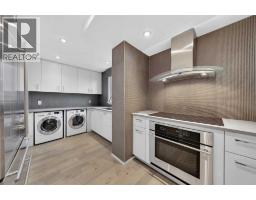
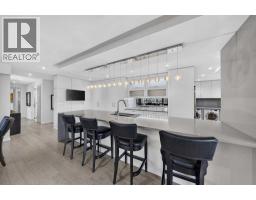
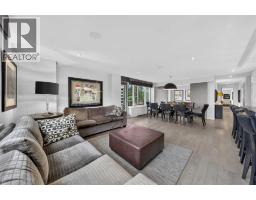
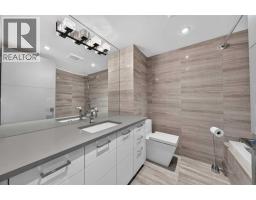
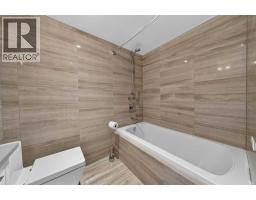
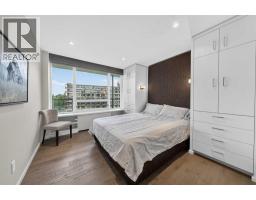
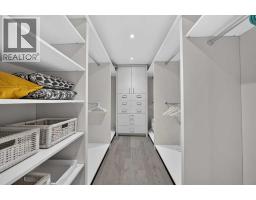
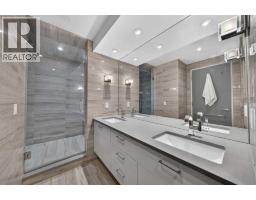
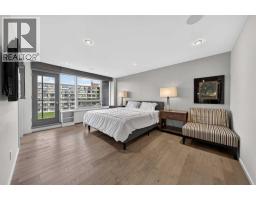
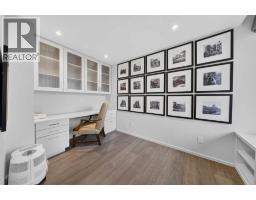
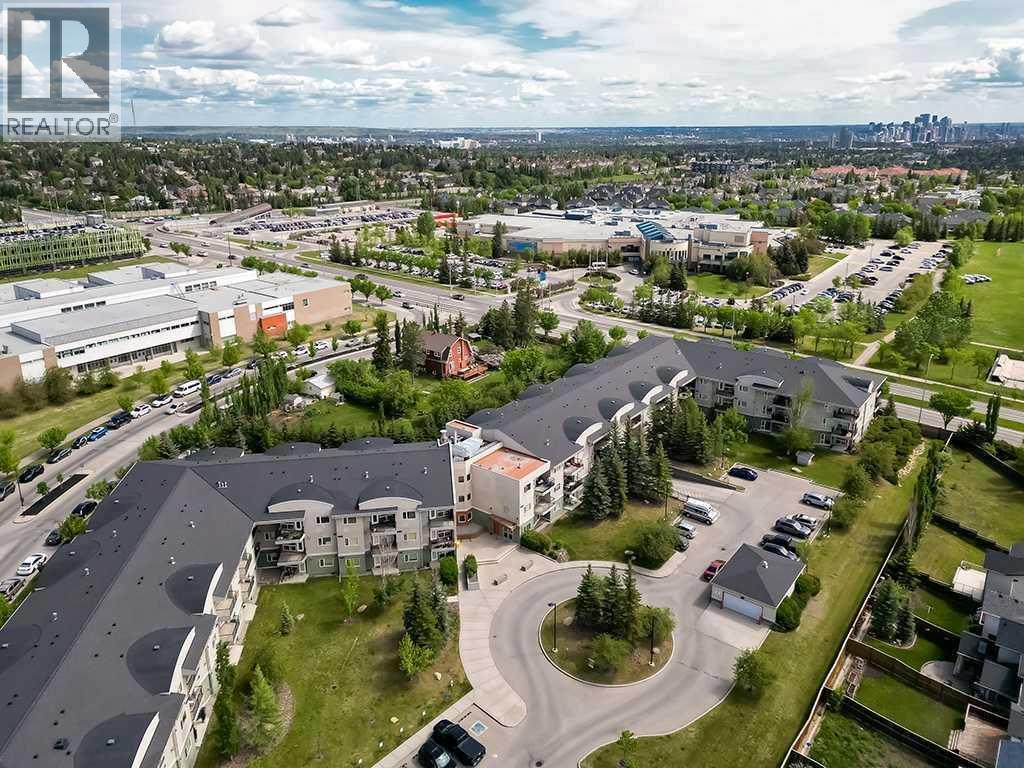
This exceptional 1,621 sq. ft. southeast corner double unit in Rideau Towers offers a rare combination of space, natural light, thoughtful design and sweeping views. Completely reimagined through an extensive Paul Lavoie-designed renovation in 2013, the residence was taken back and transformed with an emphasis on quality, clean contemporary lines and exceptional functionality. Expansive windows and a primarily south-facing exposure fill the home with natural light, while the impressive 70-foot balcony offers glimpses of the Rocky Mountains, rolling hills to the east, downtown city lights and views of the Stampede fireworks. The open-concept living and dining areas create an inviting space for both everyday living and entertaining, complemented by wide-plank hardwood flooring, custom millwork and a warm, sophisticated palette throughout. At the heart of the home is a beautifully designed kitchen featuring an oversized waterfall-edge island with generous seating, sleek custom cabinetry, extensive storage and a separate butler’s pantry/catering kitchen. The adjoining dining area easily accommodates a large table, while the spacious living room takes full advantage of the surrounding windows and views. A separate media room provides a comfortable retreat away from the main entertaining spaces. The primary suite has the feel of a private hotel retreat and is complemented by its own den or office. Beautifully finished bathrooms feature wood-grain Italian tile, Kohler fixtures, custom vanities and a BainUltra bubbler soaker tub, creating a spa-inspired atmosphere. Additional details include custom built-in cabinetry throughout and insulated ceilings and walls for enhanced comfort and privacy. Set on nearly 14 acres of beautifully maintained grounds, Rideau Towers offers an extraordinary inner-city setting surrounded by mature trees and green space. Spend summer days relaxing by the outdoor pool, strolling the expansive grounds or enjoying the remarkable outlook from your p rivate balcony. A truly distinctive residence offering sophisticated design, generous proportions and an exceptional setting just minutes from downtown Calgary.
Key Features
- Built in 1955
- Apartment
- Condo/Strata
- Garage, Underground, Heated Garage Parking
- Natural gas, Hot Water Heat
- None
Property Details
Size & Land
Building Features
Parking
Financial & Other
Estimated Monthly Payment
Based on 20% down, a 4.09% rate and 25-year amortization. Your actual payment will depend on your rate, down payment, and lender.
- Mortgage$4,035
- Condo fee$1,552
- Property tax$266
- Estimated total$5,853/mo
View on REALTOR.ca
Get alerts for homes like this
Be first to know. I’ll email you when new listings match: Condos in Rideau Park, Calgary, $800k-$1.1M, 1+ beds.
Similar Properties in Calgary
Recently Listed in Rideau Park

The trademarks MLS®, Multiple Listing Service® and the associated logos are owned by The Canadian Real Estate Association (CREA) and identify the quality of services provided by real estate professionals who are members of CREA. The trademarks REALTOR®, REALTORS®, and the REALTOR® logo are controlled by CREA and identify real estate professionals who are members of CREA.
The information contained on this site is based in whole or in part on information that is provided by members of The Canadian Real Estate Association (CREA), who are responsible for its accuracy. CREA reproduces and distributes this information as a service for its members and assumes no responsibility for its accuracy.
The listing content on this page is protected by copyright and other laws, and is intended solely for the private, non-commercial use by individuals. Any other reproduction, distribution or use of the content, in whole or in part, is specifically forbidden. The prohibited uses include commercial use, "screen scraping", "database scraping", and any other activity intended to collect, store, reorganize or manipulate data on the pages produced by or displayed on this website.