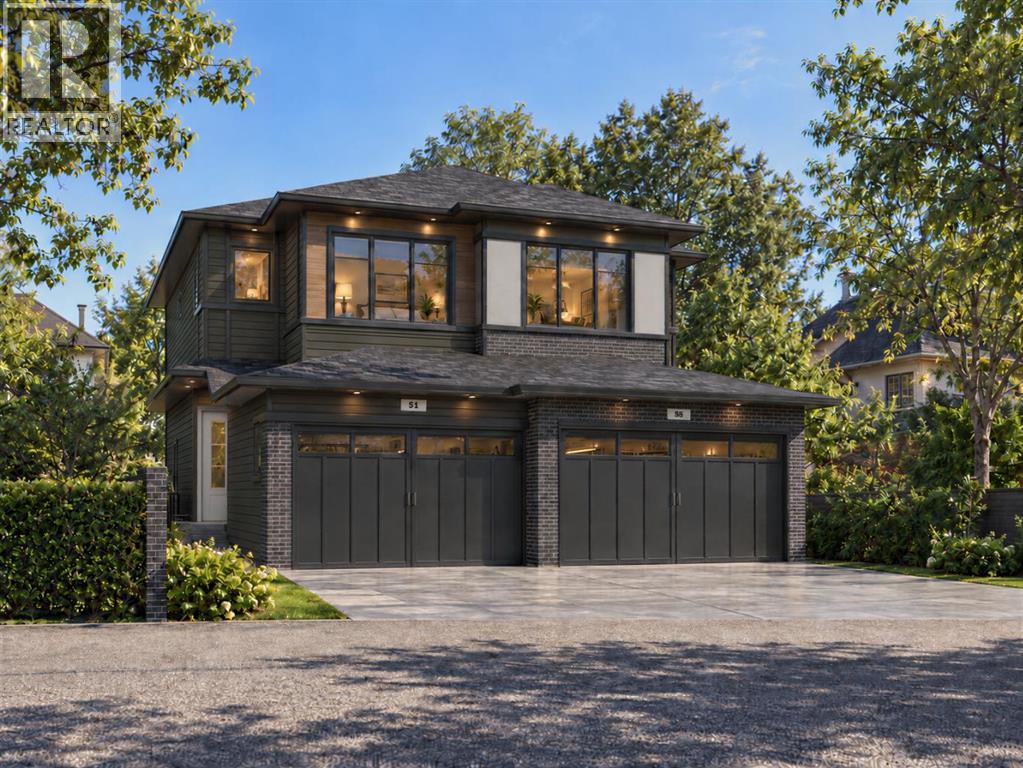
51 Heritage Grove, Cochrane, Alberta
About This Property
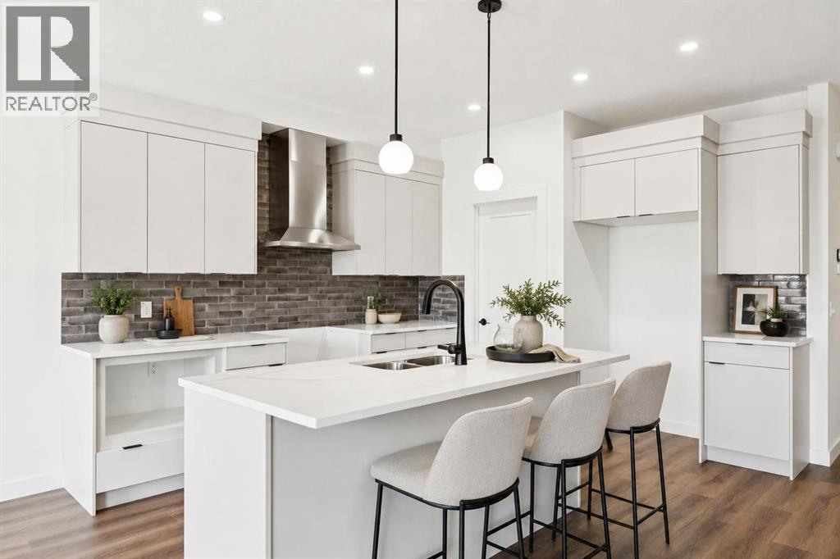
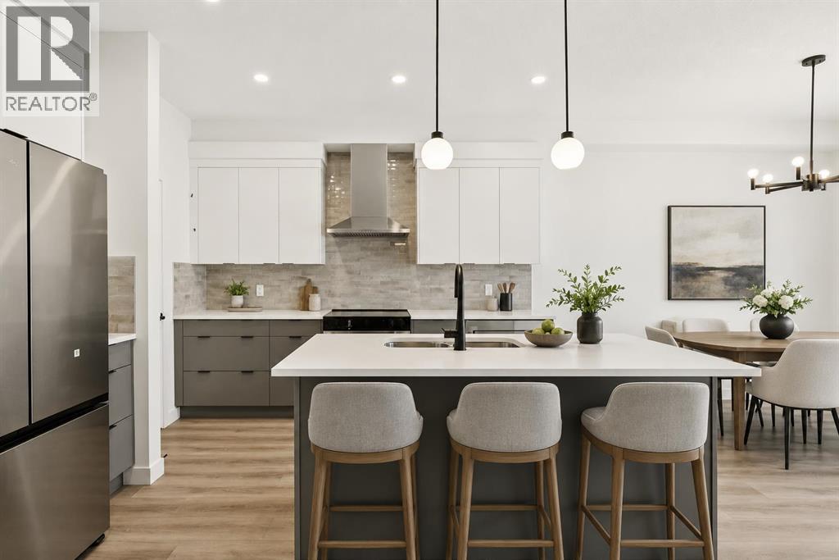
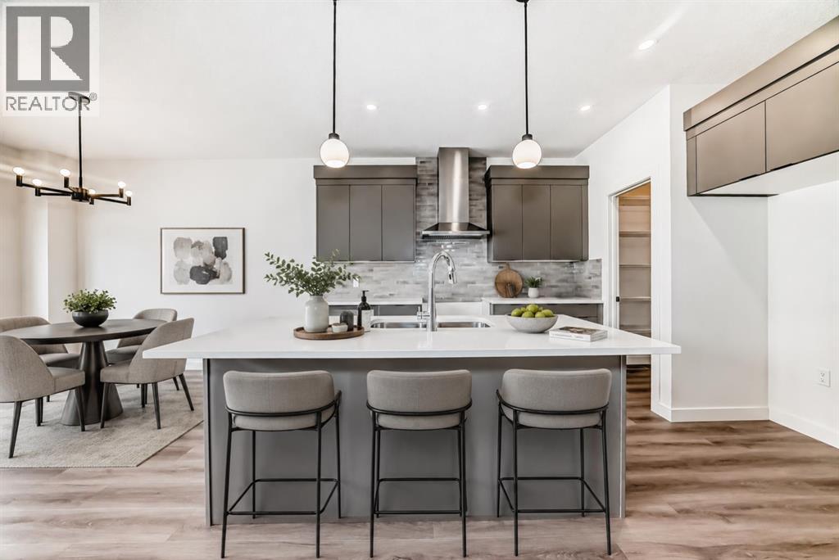
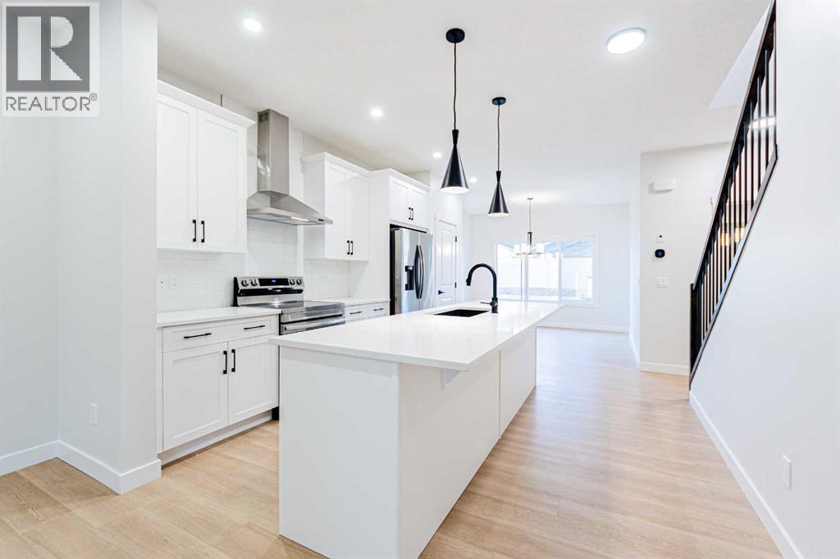
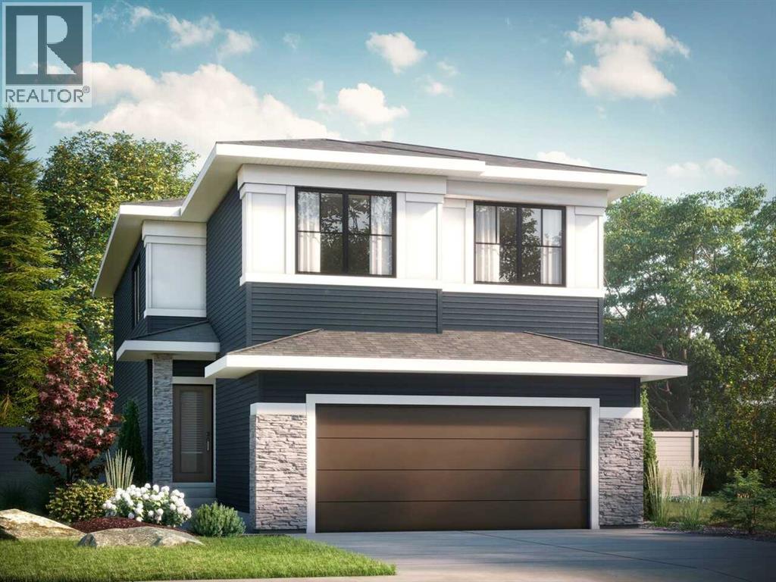
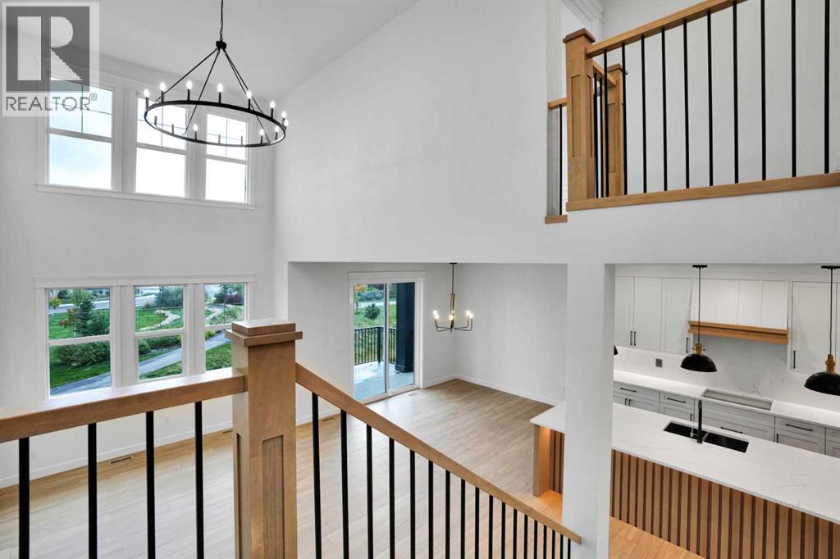
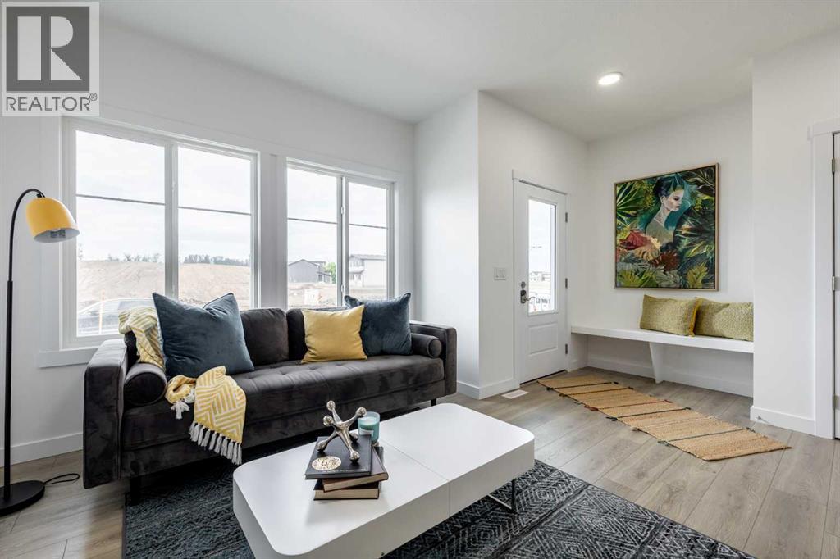
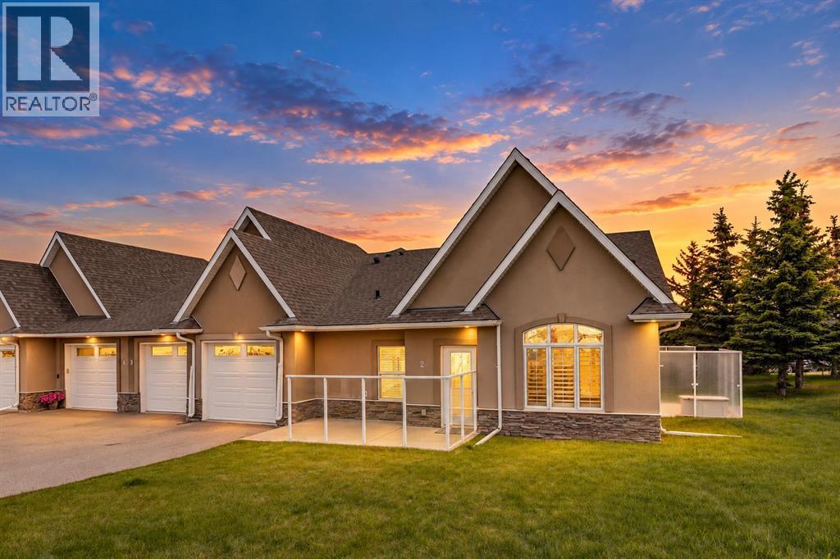
Discover a thoughtfully designed two-storey Duplex home that brings together comfort, functionality, and modern living. Offering 1400 sq. ft. of living space, with three bedrooms, two full bathrooms, a main-floor powder room, and a versatile upper-level bonus room, this home offers a practical layout designed for everyday living.The main floor features an open-concept living area connecting the kitchen, dining nook, and living room, creating an inviting space for both entertaining and daily activities. The kitchen includes a central island with a double sink, convenient access to a walk-in pantry, and an efficient layout that keeps everything within reach. A welcoming front foyer, conveniently located powder room, and direct access to the attached garage add to the home's everyday functionality.Upstairs, three bedrooms provide comfortable private spaces, while the centrally located bonus room offers flexibility for a family lounge, home office, or recreation area. The upper floor also features two full bathrooms, including one with direct access from a bedroom, a walk-in closet, and a dedicated laundry area conveniently situated near the bedrooms.Please see the interior finishing details below: Flooring: • Luxury Vinyl Plank on the main floor. • Carpet on the second floor. • Tiles in the washrooms. Kitchen: • Melamine finish cabinets. • Quartz counter tops. • Appliance package – Attached in files. The home is inspected by a 3rd party inspector at Rough-In & Final Stage. Reports available. Renders are a visual representation of the home. Colours and materials may look different in person. Renderings and reference photos are for illustrative purposes only. Final colours, materials, finishes, and specifications may vary from the images shown.
Key Features
- Built in 2026
- Basement: Unfinished, Full, Separate entrance
- Attached Garage Parking
- See Remarks
- Forced air Heat
Property Details
Bedrooms & Bathrooms
Size
Interior
Building
Parking
Land
Financial
Rooms
Main Level
Second Level
Room measurements are supplied by the listing brokerage and are approximate.
Estimated Monthly Payment
Based on 20% down, a 4.09% rate and 25-year amortization. Your actual payment will depend on your rate, down payment, and lender.
- Mortgage$2,119
- Property tax$84
- Estimated total$2,204/mo
View on REALTOR.ca
Get alerts for homes like this
Be first to know. I’ll email you when new listings match: Semi-detached & Duplexes in Cochrane, $420k-$580k, 2+ beds.
Similar Properties in Cochrane
Recently Listed in Cochrane

The trademarks MLS®, Multiple Listing Service® and the associated logos are owned by The Canadian Real Estate Association (CREA) and identify the quality of services provided by real estate professionals who are members of CREA. The trademarks REALTOR®, REALTORS®, and the REALTOR® logo are controlled by CREA and identify real estate professionals who are members of CREA.
The information contained on this site is based in whole or in part on information that is provided by members of The Canadian Real Estate Association (CREA), who are responsible for its accuracy. CREA reproduces and distributes this information as a service for its members and assumes no responsibility for its accuracy.
The listing content on this page is protected by copyright and other laws, and is intended solely for the private, non-commercial use by individuals. Any other reproduction, distribution or use of the content, in whole or in part, is specifically forbidden. The prohibited uses include commercial use, "screen scraping", "database scraping", and any other activity intended to collect, store, reorganize or manipulate data on the pages produced by or displayed on this website.