 1 / 27
About This Property
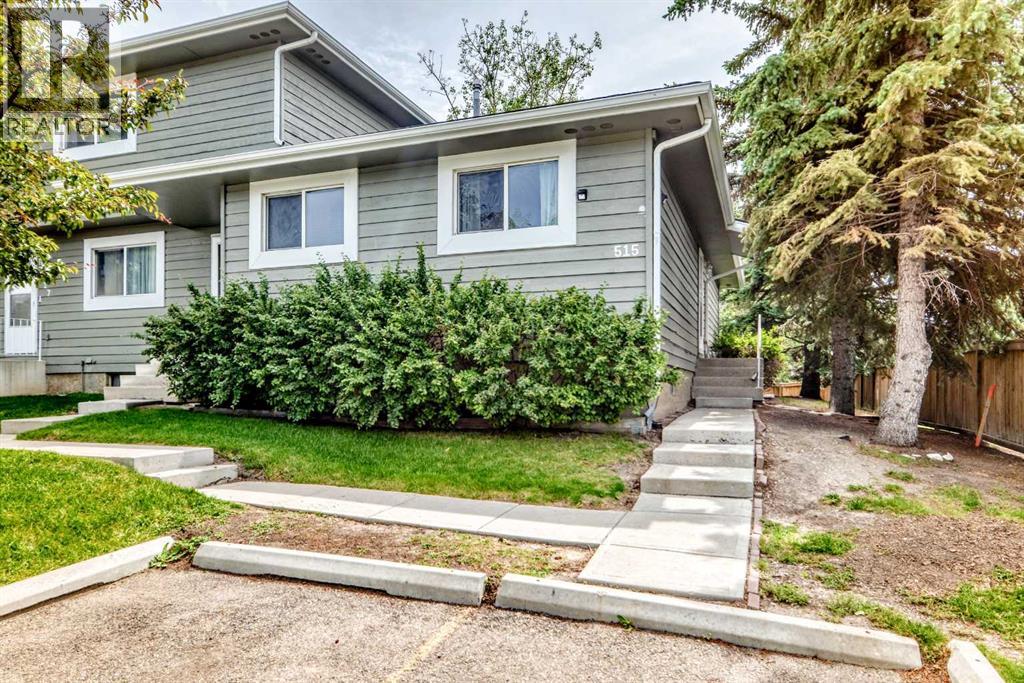
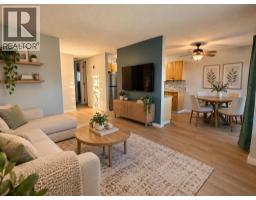
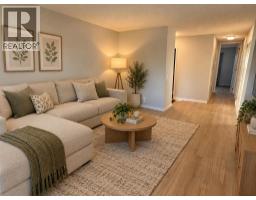
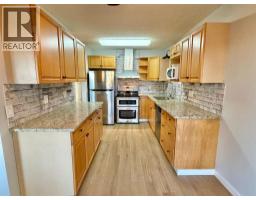
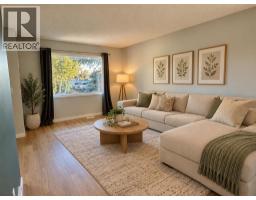
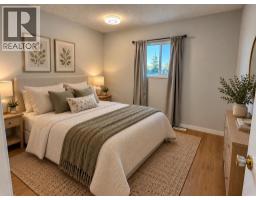
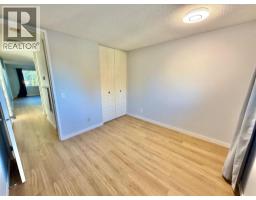
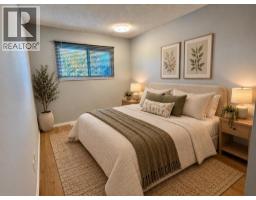
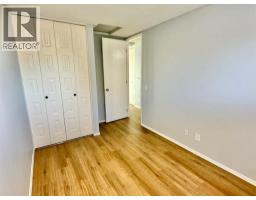
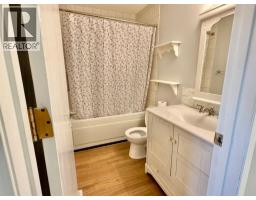
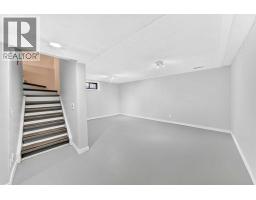
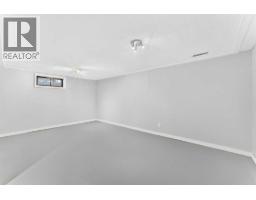
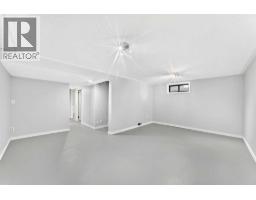
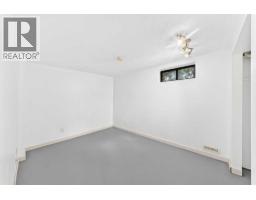
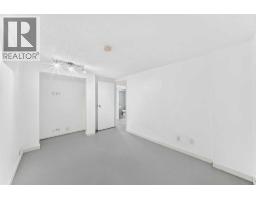
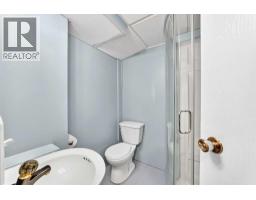
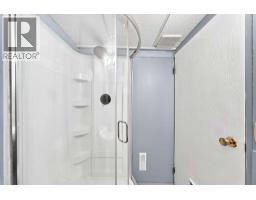
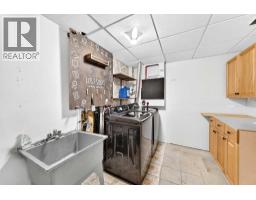
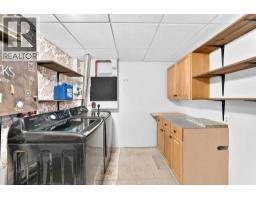
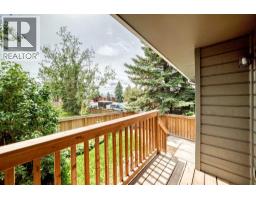
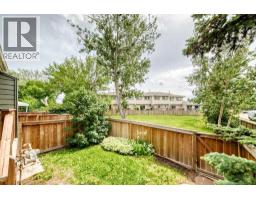
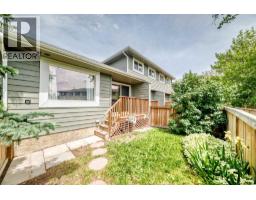
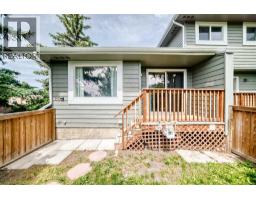
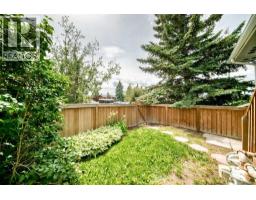
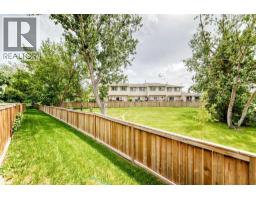
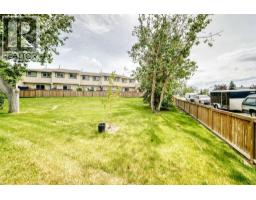
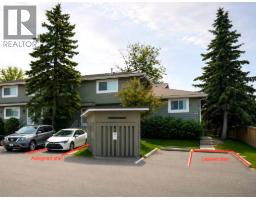
BRAND NEW FLOORING - MUST SEE - RARE BUNGALOW - END UNIT - BACKING ONTO GREENSPACE - BEAUTIFULLY MAINTAINED - 2+1 BEDROOMS - 2 FULL BATHROOMS - UPDATED KITCHEN - NEW FURNACE - NEW HOT WATER TANK - NEW ELECTRICAL PANEL - NEW PEX PLUMBING - WALK TO SCHOOL OR PARKS. Welcome to this beautifully maintained 2+1 bedroom, 2-bathroom end-unit bungalow, backing onto greenspace, offering the perfect blend of comfort, functionality, and BRAND NEW FLOORING! Bright, inviting living spaces and a private backyard make this home ideal for families or anyone looking for the convenience of single-level living. The brand-new flooring gives the main level a fresh, clean and modern feel, making this home feel truly move-in ready. Step inside to rich vinyl plank flooring and a thoughtfully designed layout that balances everyday comfort with effortless entertaining. Large windows fill the living room with natural light, while the spacious dining area flows seamlessly into the recently remodeled kitchen, featuring elegant granite countertops, stainless steel appliances, ample cabinetry, and plenty of prep space for cooking and entertaining. The main level features a spacious primary bedroom, a generous second bedroom, and a full bathroom, creating a comfortable and functional layout. Step outside to your private, fully fenced backyard, complete with a newer deck and fence installed within the last five years—perfect for summer BBQs, morning coffee, gardening, or simply relaxing at the end of the day. The fully finished basement adds exceptional living space with a large family room, a third bedroom (window does not meet proper egress), and a full bathroom featuring a newly installed shower. A dedicated laundry room and generous storage within the utility room offer tons of convenience. Comes with one assigned parking stall, the 2nd stall is leased for $30 per month and is NOT transferable with the sale; however, a new owner can apply for a leased stall separately from the offer. Plus, there is plenty of street parking just outside the complex. This home has been thoughtfully updated for peace of mind, including a new furnace and hot water tank (2023), new electrical panel (2022), PEX plumbing throughout (2023), and a freshly painted exterior completed in 2025. Situated in a desirable community close to schools, parks, shopping, and everyday amenities, this exceptional bungalow combines comfort, convenience, and outstanding value. Don't miss your opportunity to make this wonderful home yours—book your private showing today!
Key Features
- Built in 1979
- Row / Townhouse
- Condo/Strata
- Basement: Finished, Full
- Forced air, Natural gas Heat
- None
Property Details
Size & Land
Building Features
Parking
Financial & Other
Estimated Monthly Payment
Based on 20% down, a 4.09% rate and 25-year amortization. Your actual payment will depend on your rate, down payment, and lender.
- Mortgage$1,061
- Condo fee$451
- Property tax$148
- Estimated total$1,661/mo
View on REALTOR.ca
Get alerts for homes like this
Be first to know. I’ll email you when new listings match: Townhouses in Airdrie Meadows, Airdrie, $210k-$290k, 2+ beds.

The trademarks MLS®, Multiple Listing Service® and the associated logos are owned by The Canadian Real Estate Association (CREA) and identify the quality of services provided by real estate professionals who are members of CREA. The trademarks REALTOR®, REALTORS®, and the REALTOR® logo are controlled by CREA and identify real estate professionals who are members of CREA.
The information contained on this site is based in whole or in part on information that is provided by members of The Canadian Real Estate Association (CREA), who are responsible for its accuracy. CREA reproduces and distributes this information as a service for its members and assumes no responsibility for its accuracy.
The listing content on this page is protected by copyright and other laws, and is intended solely for the private, non-commercial use by individuals. Any other reproduction, distribution or use of the content, in whole or in part, is specifically forbidden. The prohibited uses include commercial use, "screen scraping", "database scraping", and any other activity intended to collect, store, reorganize or manipulate data on the pages produced by or displayed on this website.