 1 / 46
547, 110 18A Street NW, Calgary, Alberta
About This Property
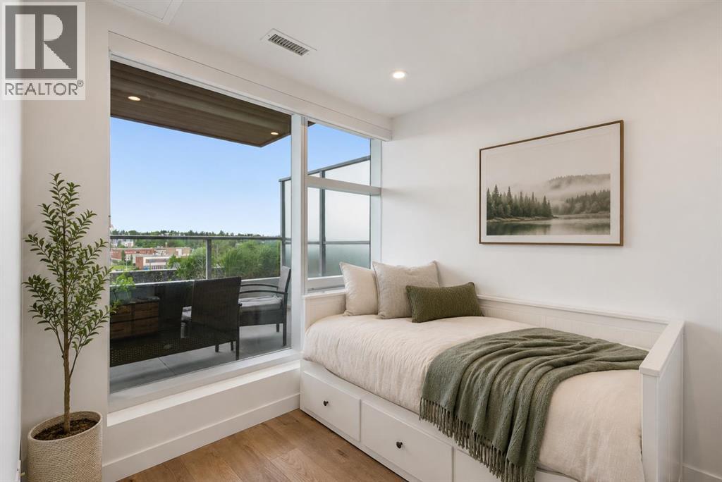
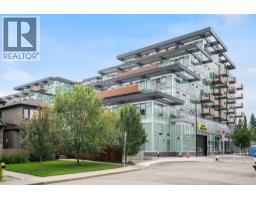
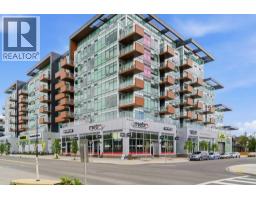
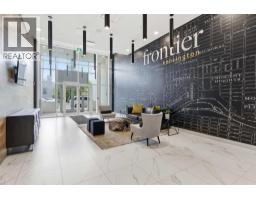
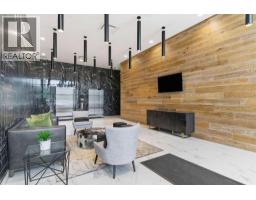
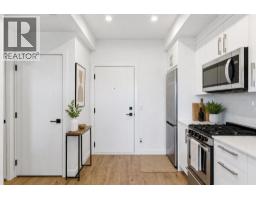
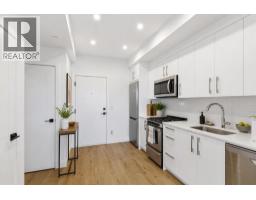
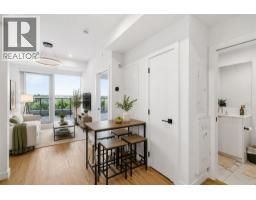
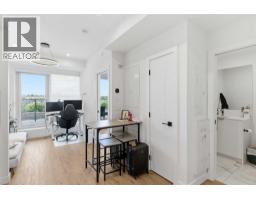
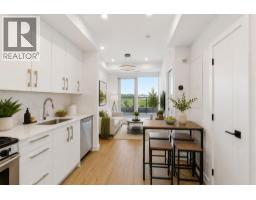
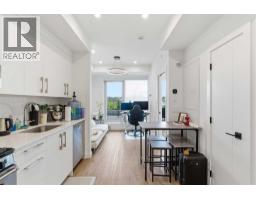
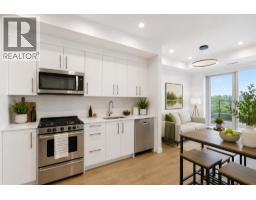
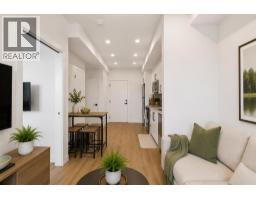
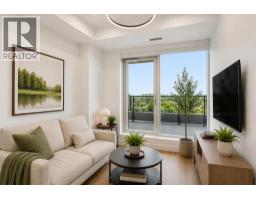
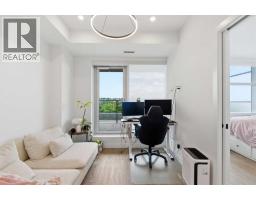
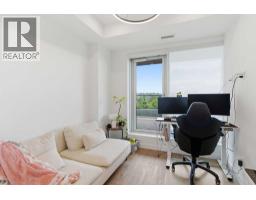
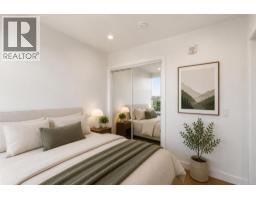
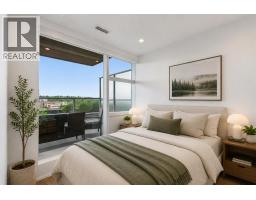
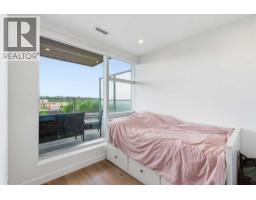
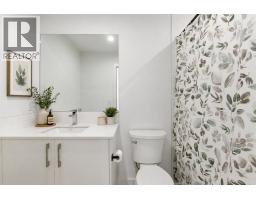
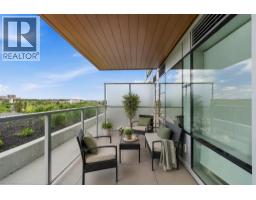
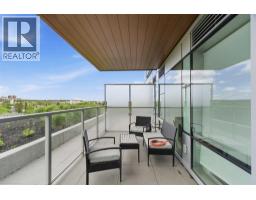
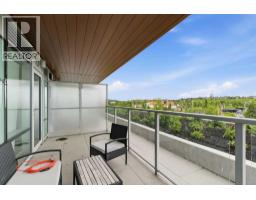
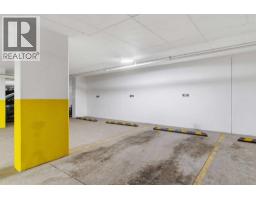
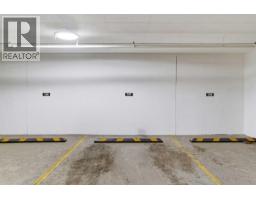
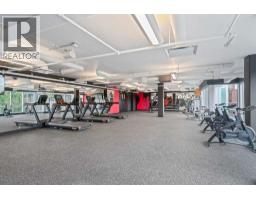
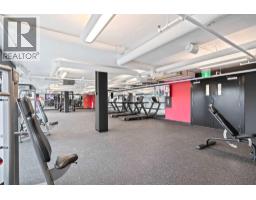
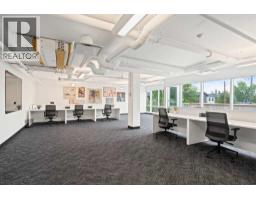
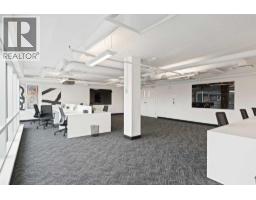
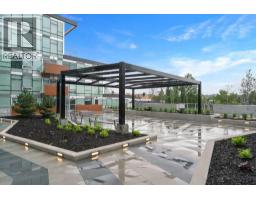
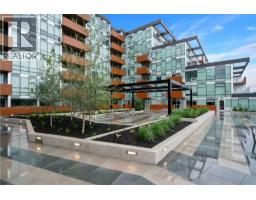
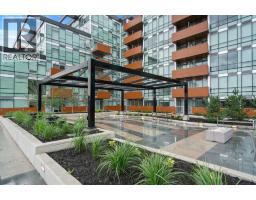
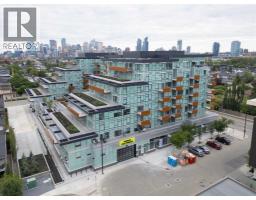
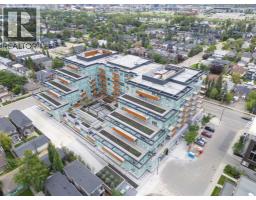
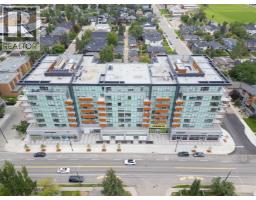
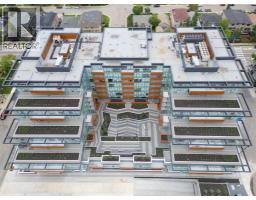
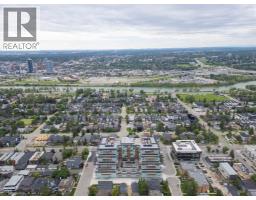
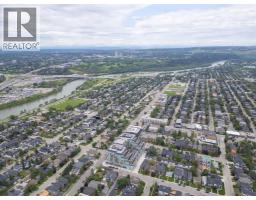
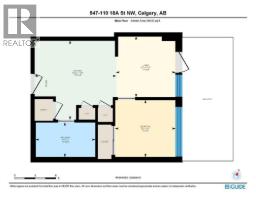
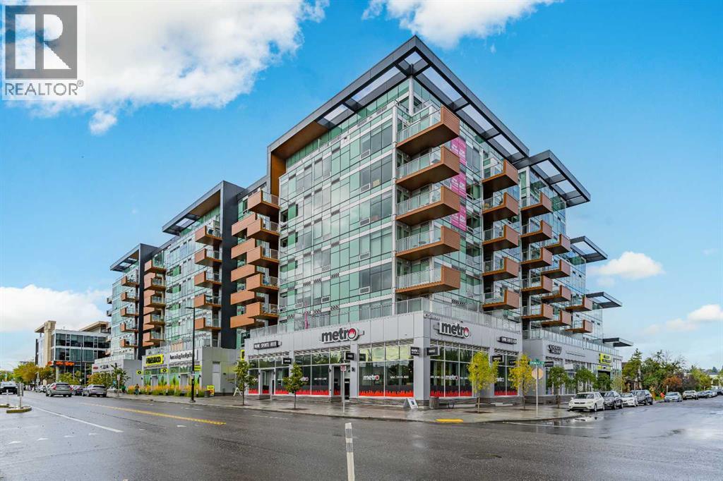
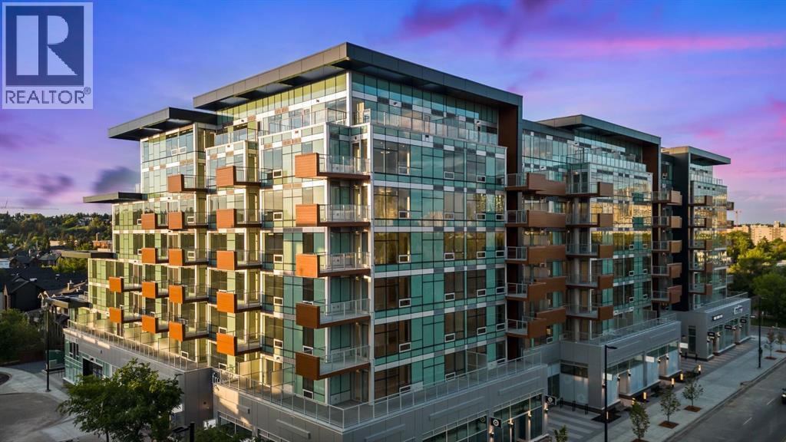
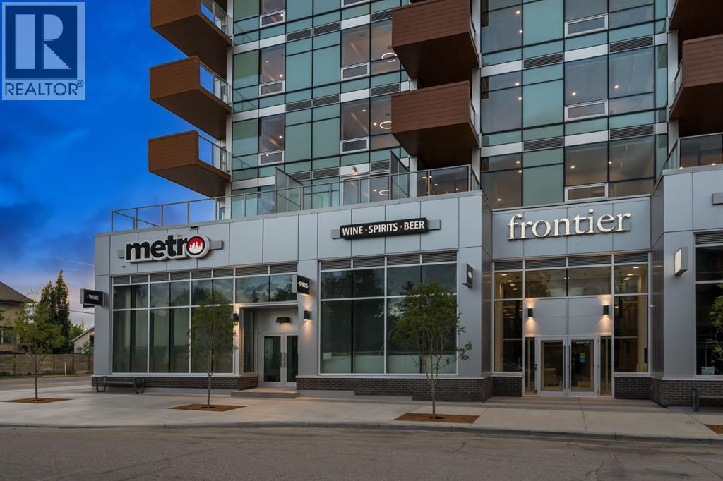
Welcome to Frontier, Truman's newest boutique condominium in the heart of Kensington, thoughtfully designed for urban professionals, first-time buyers, and investors seeking modern living in one of Calgary's most desirable inner-city locations. This beautifully finished one-bedroom, one-bathroom home offers a functional and efficient layout, maximizing both comfort and style. Builder size 409 sqft. Luxury vinyl plank flooring flows throughout the main living space, creating a clean and contemporary feel. The kitchen is thoughtfully designed with full-height white cabinetry, white stone countertops, stainless steel appliances, and a four-burner gas range, a rare feature in condo living. The bright living area opens directly onto an oversized north-facing balcony, providing an extension of your living space and the perfect place to enjoy your morning coffee, entertain guests, or unwind at the end of the day. With beautiful views of the escarpment and a natural gas line for your BBQ, this outdoor space is a standout feature of the home. The four-piece bathroom continues the modern aesthetic with white cabinetry, stone countertops, and full-height tile surrounding the tub and shower. Titled underground parking and an assigned storage locker add everyday convenience and valuable additional storage. Residents of The Frontier enjoy a collection of thoughtfully curated amenities, including a fitness centre, social and co-working lounge, outdoor communal patio, concierge service, two elevator banks, pet spa to wash up your pup, and multiple secure building entrances. Located in the vibrant community of West Hillhurst and steps from Kensington's renowned shops, restaurants, cafés, and amenities, this exceptional location also offers easy access to downtown, the Bow River pathway system, parks, and public transit. Offering modern finishes, premium building amenities, and an unbeatable inner-city lifestyle, this is an outstanding opportunity to own in one of Calgary's most sou ght-after urban communities. Pet friendly building.
Key Features
- Built in 2025
- Underground Parking
- Central air conditioning
- Pets Allowed With Restrictions
Property Details
Bedrooms & Bathrooms
Size
Interior
Building
Parking
Neighbourhood
Land
Financial
Rooms
Main Level
Room measurements are supplied by the listing brokerage and are approximate.
Estimated Monthly Payment
Based on 20% down, a 4.09% rate and 25-year amortization. Your actual payment will depend on your rate, down payment, and lender.
- Mortgage$1,550
- Condo fee$185
- Estimated total$1,735/mo
View on REALTOR.ca
Get alerts for homes like this
Be first to know. I’ll email you when new listings match: Condos in West Hillhurst, Calgary, $310k-$420k.
Similar Condos in West Hillhurst
Recently Listed in West Hillhurst

The trademarks MLS®, Multiple Listing Service® and the associated logos are owned by The Canadian Real Estate Association (CREA) and identify the quality of services provided by real estate professionals who are members of CREA. The trademarks REALTOR®, REALTORS®, and the REALTOR® logo are controlled by CREA and identify real estate professionals who are members of CREA.
The information contained on this site is based in whole or in part on information that is provided by members of The Canadian Real Estate Association (CREA), who are responsible for its accuracy. CREA reproduces and distributes this information as a service for its members and assumes no responsibility for its accuracy.
The listing content on this page is protected by copyright and other laws, and is intended solely for the private, non-commercial use by individuals. Any other reproduction, distribution or use of the content, in whole or in part, is specifically forbidden. The prohibited uses include commercial use, "screen scraping", "database scraping", and any other activity intended to collect, store, reorganize or manipulate data on the pages produced by or displayed on this website.