 1 / 33
About This Property
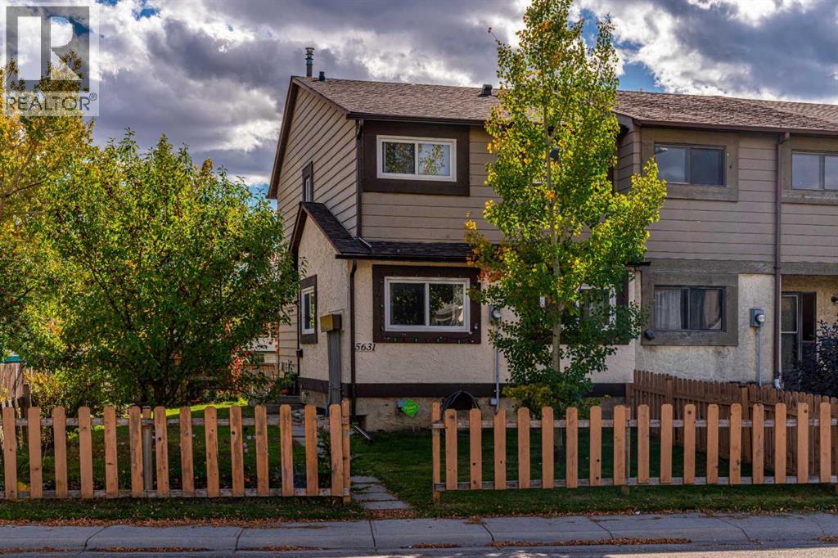
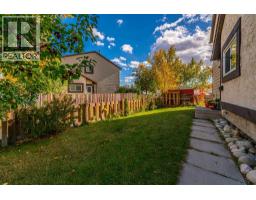
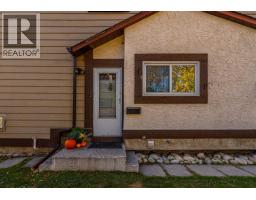
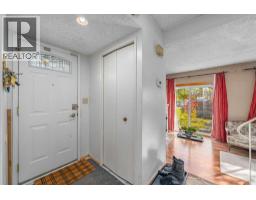
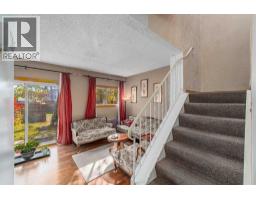
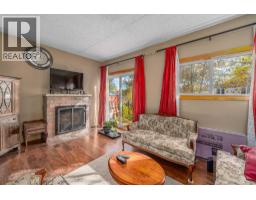
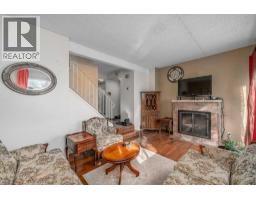
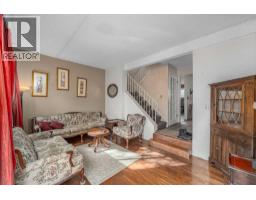
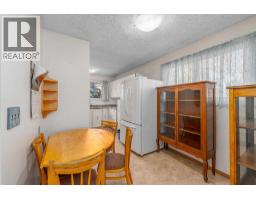
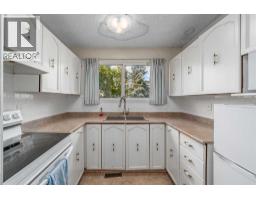
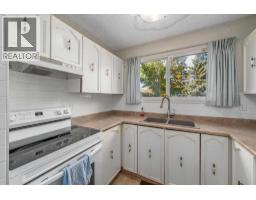
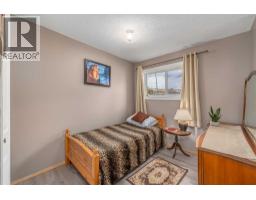
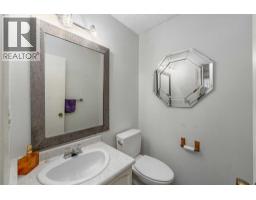
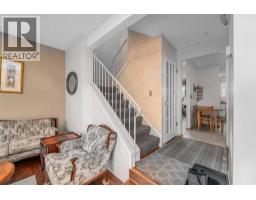
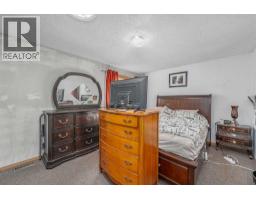
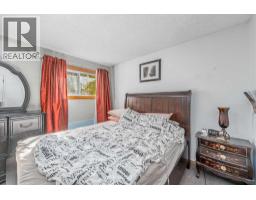
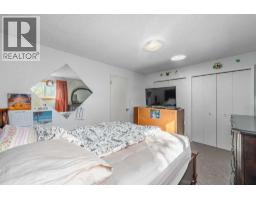
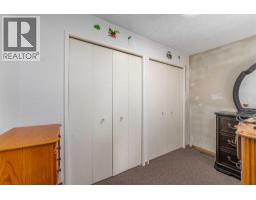
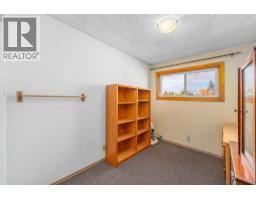
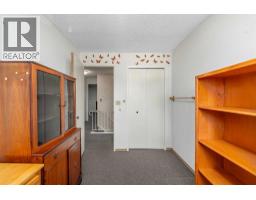
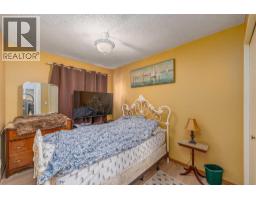
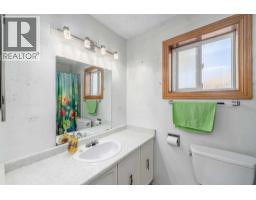
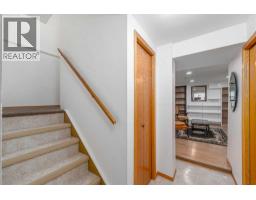
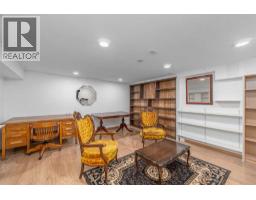
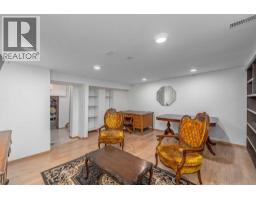
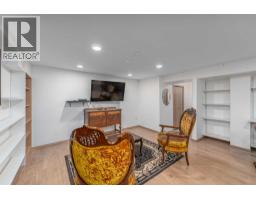
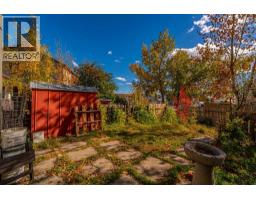
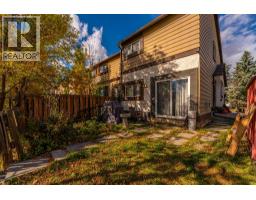
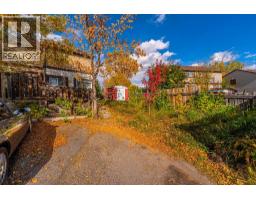
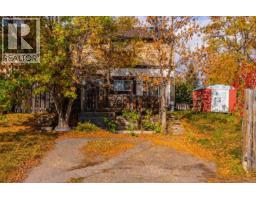
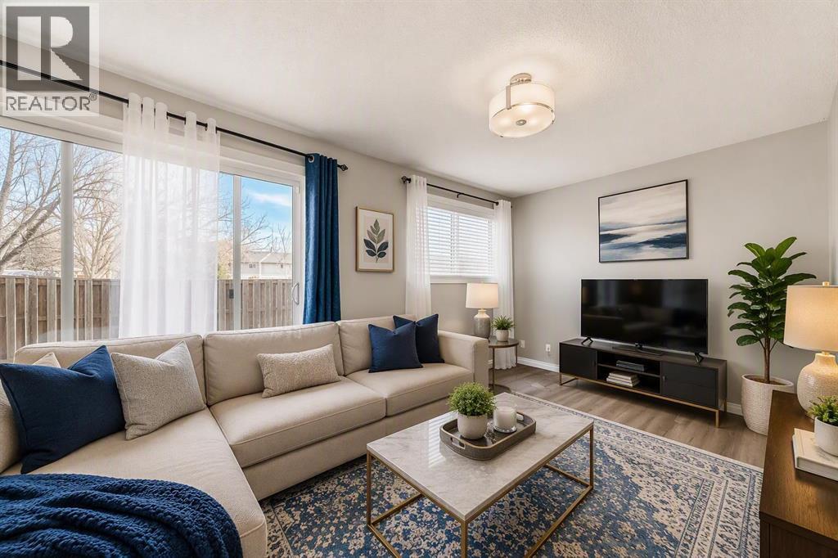
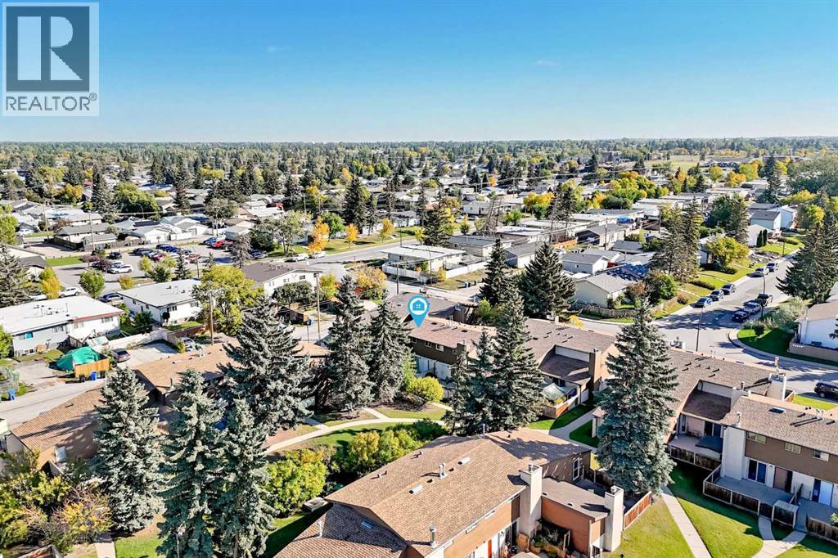
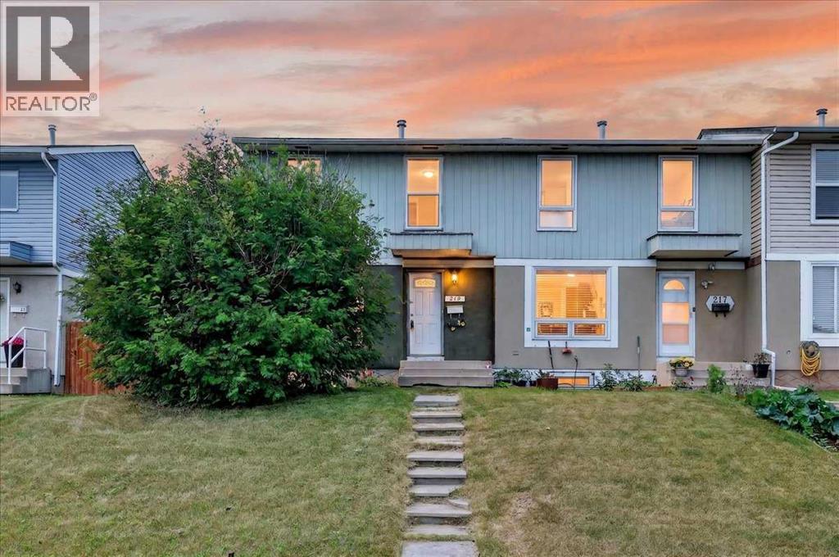
Rare end-unit townhome with no condo fees and a very large sunny south-facing yard! This spacious four bedroom home offers the feel of a single family home with plenty of room for a growing family. The main floor features a white kitchen with ample space for cooking and for eating. A 4th bedroom, plus a 2 piece bathroom complete the area. The comfortable family room, filled with natural light, has American black walnut hardwood flooring and a beautiful gas fireplace, a perfect area for relaxing or entertaining. It has “dual opening” new patio doors to the sunny south-facing yard (gas outlet included). Upstairs, there are three bedrooms (one with walk-in closet), plus a full 4 piece bathroom. The finished basement adds flexible space for a recreation room, gym, or playroom. It features a floating floor. Alarm system included. With newer windows throughout, new roof in 2022, new hot water tank 2022, plus furnace is 15 years old and the sunny generous grassy yard/garden area, this home is a standout opportunity to put your renovations in to make it such a perfect home! Location Location ! 1/4 block to Memorial Drive transit, minutes to 52 Street and also downtown!
Key Features
- Built in 1977
- Row / Townhouse
- Freehold
- Basement: Finished, Full
- Other Parking
- 1 Fireplace
Property Details
Size & Land
Building Features
Parking
Financial & Other
Estimated Monthly Payment
Based on 20% down, a 4.09% rate and 25-year amortization. Your actual payment will depend on your rate, down payment, and lender.
- Mortgage$1,380
- Property tax$206
- Estimated total$1,587/mo
View on REALTOR.ca
Get alerts for homes like this
Be first to know. I’ll email you when new listings match: Townhouses in Penbrooke Meadows, Calgary, $270k-$380k, 3+ beds.
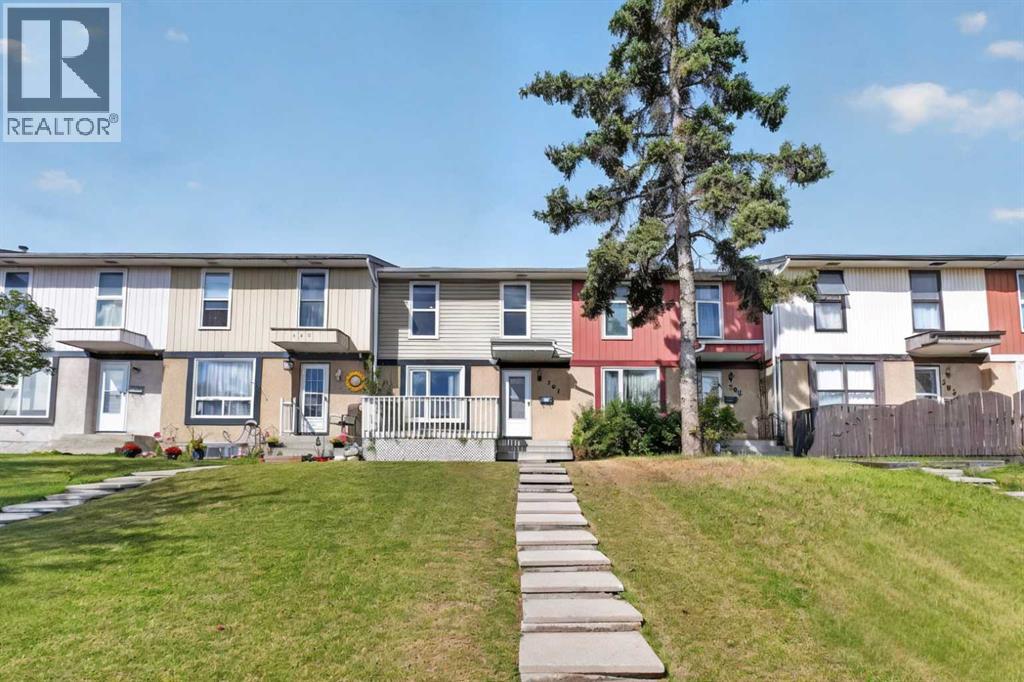
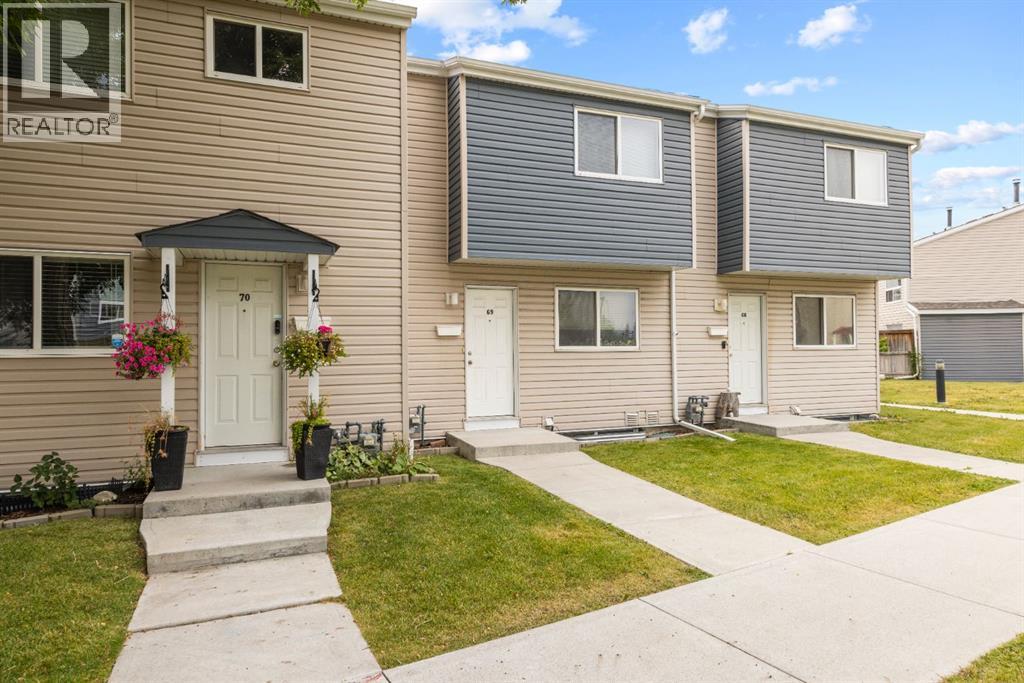
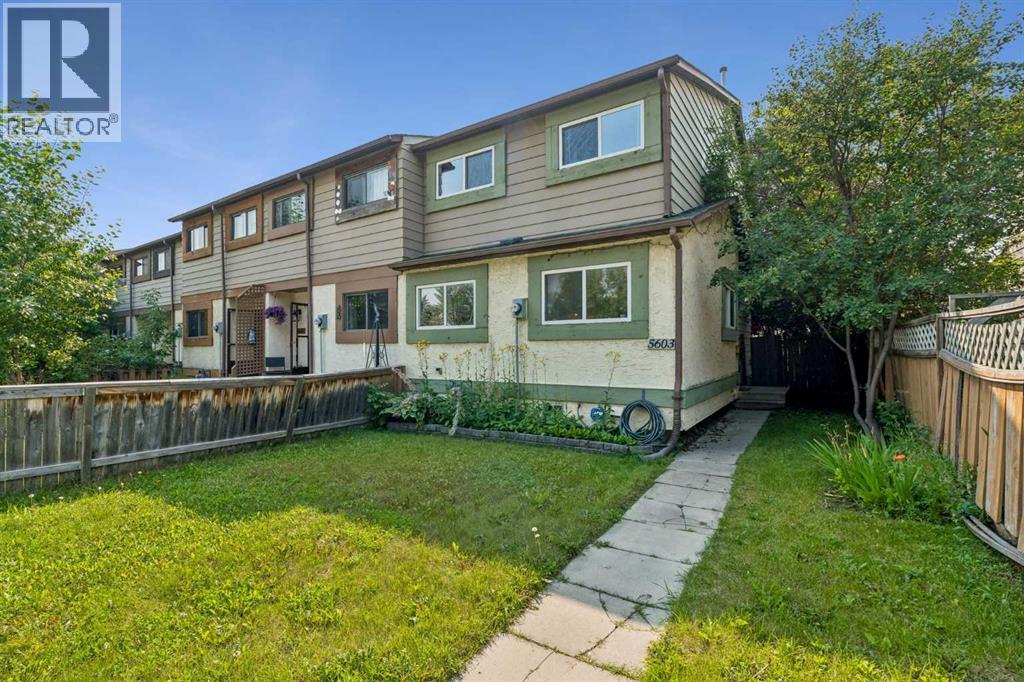
Similar Townhouses in Penbrooke Meadows
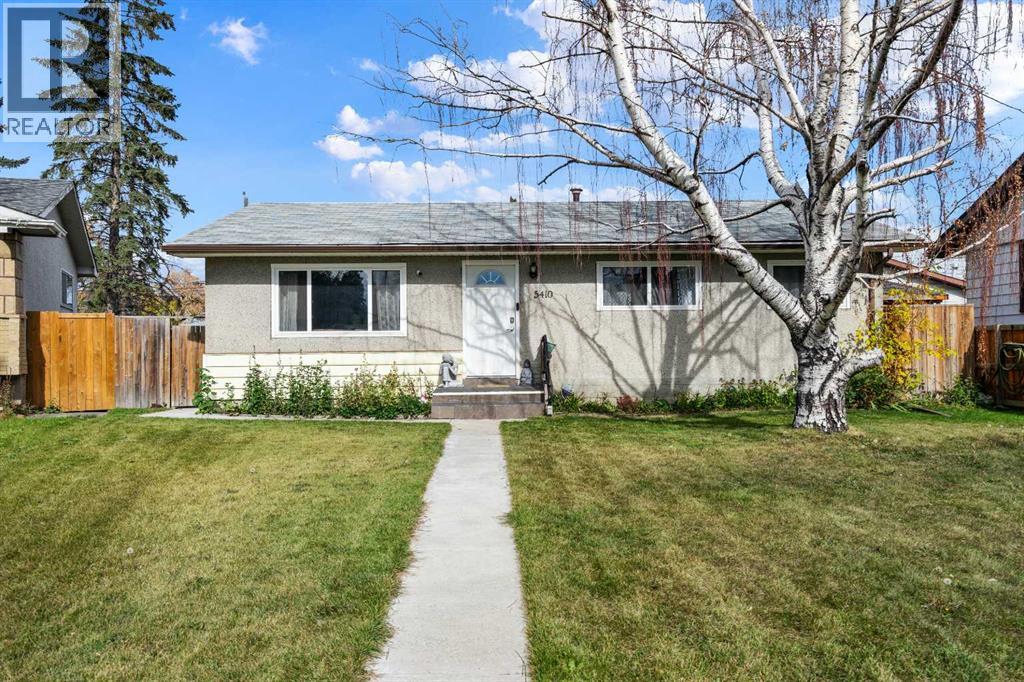
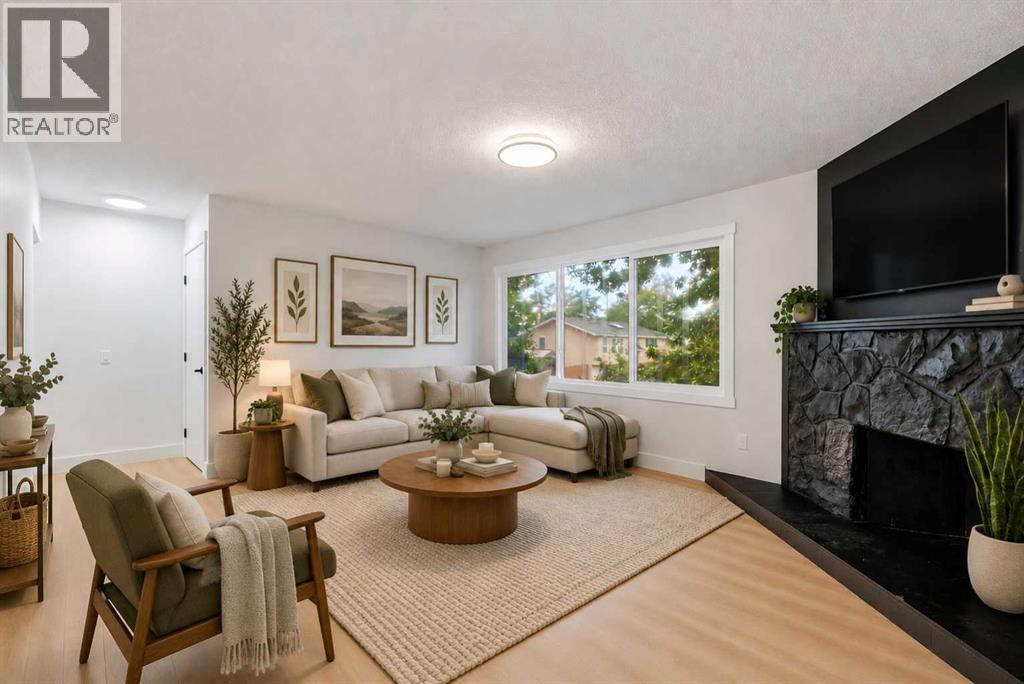
Recently Listed in Penbrooke Meadows

The trademarks MLS®, Multiple Listing Service® and the associated logos are owned by The Canadian Real Estate Association (CREA) and identify the quality of services provided by real estate professionals who are members of CREA. The trademarks REALTOR®, REALTORS®, and the REALTOR® logo are controlled by CREA and identify real estate professionals who are members of CREA.
The information contained on this site is based in whole or in part on information that is provided by members of The Canadian Real Estate Association (CREA), who are responsible for its accuracy. CREA reproduces and distributes this information as a service for its members and assumes no responsibility for its accuracy.
The listing content on this page is protected by copyright and other laws, and is intended solely for the private, non-commercial use by individuals. Any other reproduction, distribution or use of the content, in whole or in part, is specifically forbidden. The prohibited uses include commercial use, "screen scraping", "database scraping", and any other activity intended to collect, store, reorganize or manipulate data on the pages produced by or displayed on this website.