 1 / 49
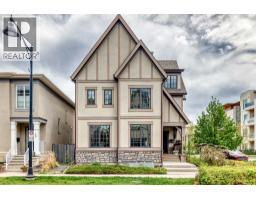
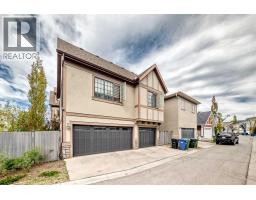
60 Hong Kong Road SW, Calgary, Alberta
About This Property
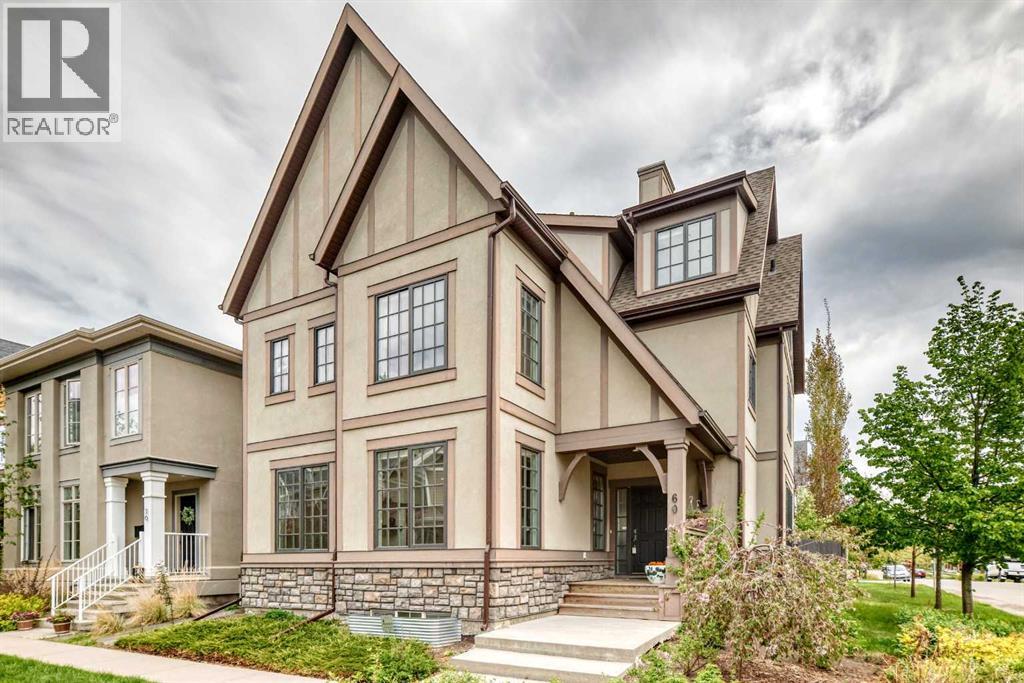
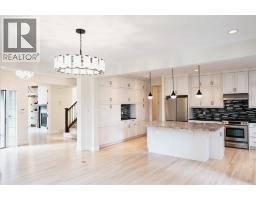
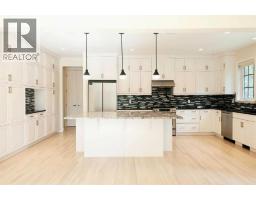
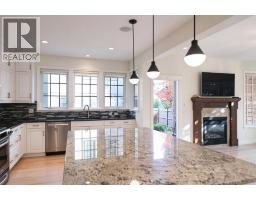
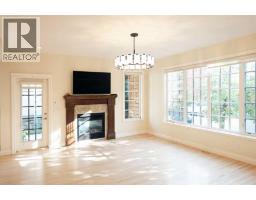
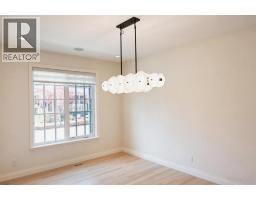
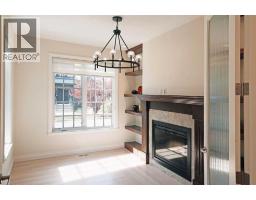
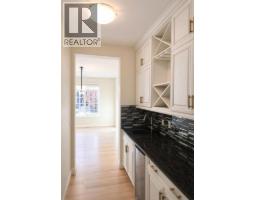
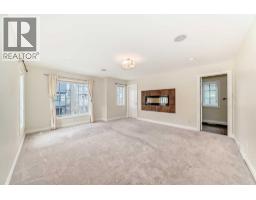
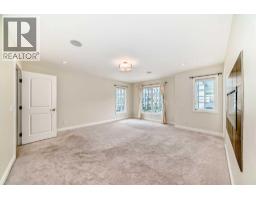
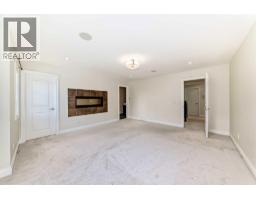
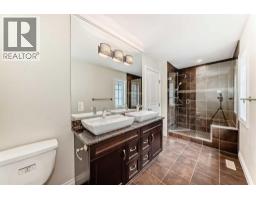
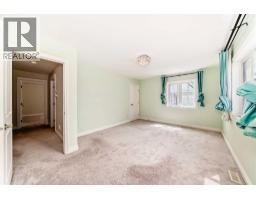
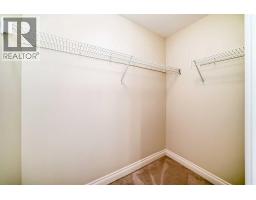
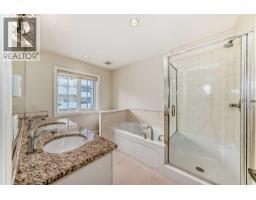
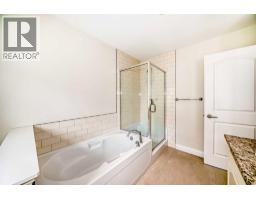
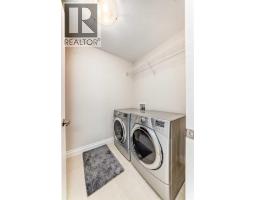
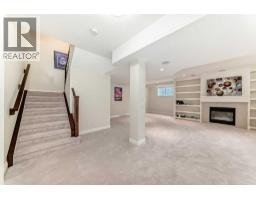
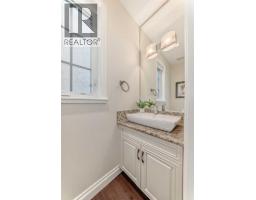
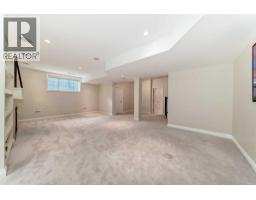
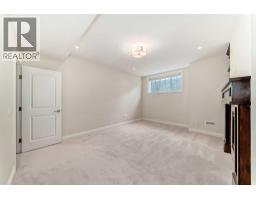
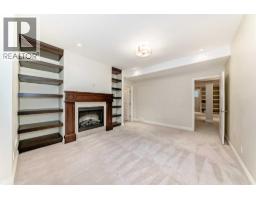
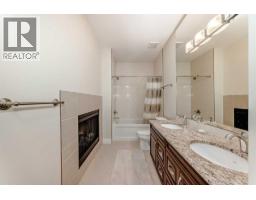
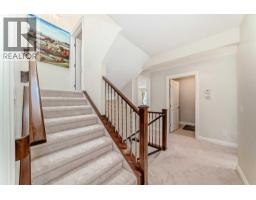
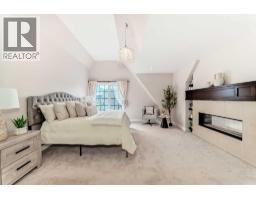
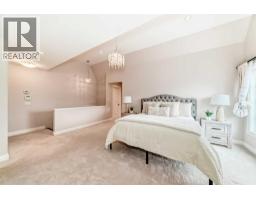
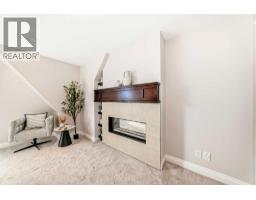
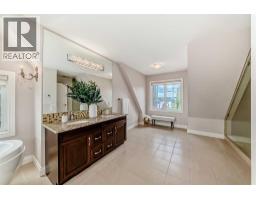
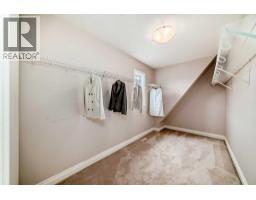
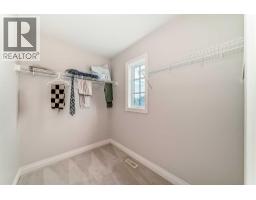
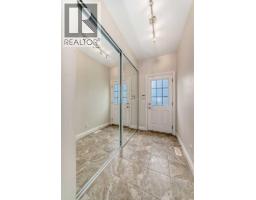
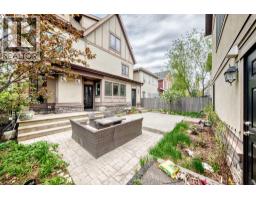
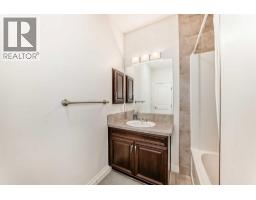
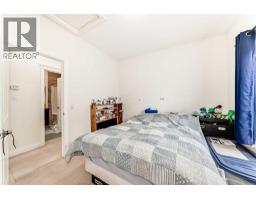
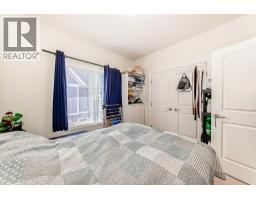
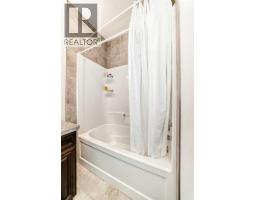
Open House: Saturday, October 3, 2-4 PM| For families who love the energy of inner-city living but still want the space, privacy, and comfort of a substantial home, this custom-built Currie Barracks residence offers a rare balance of both. Set on a generous 4,703 sq. ft. corner lot, the home offers over 5,000 sq. ft. of developed living space, 6 bedrooms, 7 bathrooms, a triple detached garage, and a legal suite, bringing together an elevated lifestyle and thoughtful practicality.Natural light pours through expansive windows, giving the main level a bright, welcoming feel. At the heart of the home, a beautifully appointed kitchen with an oversized island and extensive cabinetry creates a natural gathering place, from relaxed family mornings to evenings spent entertaining. Generous living and dining spaces, a dedicated den, and two rear entrances connecting to the backyard make the home as functional as it is inviting.Upstairs, the spacious primary suite offers a peaceful retreat with a luxurious five-piece ensuite. Two additional bedrooms, another five-piece bathroom, and conveniently located laundry complete this family-friendly level.The entire third floor is a private retreat of its own, with vaulted ceilings, a fireplace, and a spa-inspired ensuite with steam shower. Whether enjoyed as a second primary suite, a serene parents' escape, or private space for extended family, it offers remarkable flexibility.The fully developed basement provides even more room to gather and unwind, with an additional ensuite bedroom and a spacious recreation and family room with fireplace and built-in shelving, ideal for guests, teenagers, or extended family.Adding another dimension to the property is the legal carriage suite above the triple detached garage. Currently generating approximately $1,600 per month with great tenants willing to stay, this additional income can quietly ease the cost of ownership while your family enjoys the space and lifestyle of a substantial in ner-city home. In years to come, it also offers flexibility for grandparents, adult children, guests, or continued rental income.Thoughtful features include heated bathroom floors, heated smart toilets on the second and third levels, dual furnaces, central vacuum, integrated indoor/outdoor audio extending to the carriage suite, designated space for a future hot tub, a newer refrigerator, and quality custom finishes throughout.Close to Marda Loop, downtown Calgary, Mount Royal University, schools, parks, shopping, and local amenities, this is a home where luxury is found not only in the finishes, but in having room to grow, space to come together, and the freedom to enjoy an exceptional inner-city lifestyle for years to come.
Key Features
- Built in 2013
- Basement: Finished, Full
- Detached Garage Parking
- 6 Fireplaces
- Natural gas, Central heating, Other
Property Details
Bedrooms & Bathrooms
Size
Interior
Building
Parking
Land
Financial
Rooms
Main Level
Second Level
Third Level
Basement
Unknown
Room measurements are supplied by the listing brokerage and are approximate.
Estimated Monthly Payment
Based on 20% down, a 4.09% rate and 25-year amortization. Your actual payment will depend on your rate, down payment, and lender.
- Mortgage$7,433
- Property tax$981
- Estimated total$8,414/mo
View on REALTOR.ca
Get alerts for homes like this
Be first to know. I’ll email you when new listings match: Houses in Currie Barracks, Calgary, $1.48M-$2.02M, 4+ beds.
Similar Properties in Calgary
Recently Listed in Currie Barracks

The trademarks MLS®, Multiple Listing Service® and the associated logos are owned by The Canadian Real Estate Association (CREA) and identify the quality of services provided by real estate professionals who are members of CREA. The trademarks REALTOR®, REALTORS®, and the REALTOR® logo are controlled by CREA and identify real estate professionals who are members of CREA.
The information contained on this site is based in whole or in part on information that is provided by members of The Canadian Real Estate Association (CREA), who are responsible for its accuracy. CREA reproduces and distributes this information as a service for its members and assumes no responsibility for its accuracy.
The listing content on this page is protected by copyright and other laws, and is intended solely for the private, non-commercial use by individuals. Any other reproduction, distribution or use of the content, in whole or in part, is specifically forbidden. The prohibited uses include commercial use, "screen scraping", "database scraping", and any other activity intended to collect, store, reorganize or manipulate data on the pages produced by or displayed on this website.