About This Property
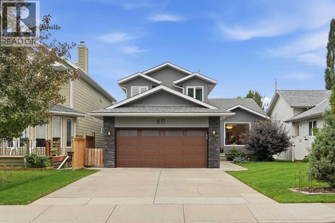
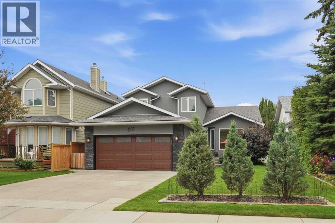
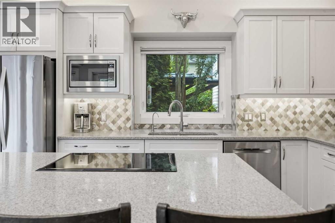
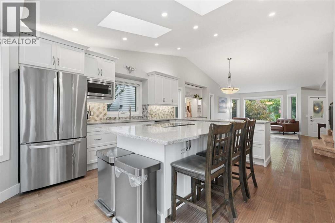
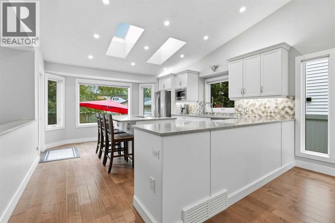
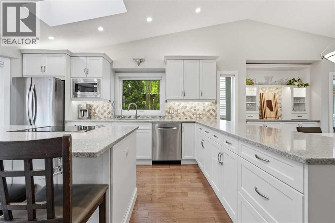
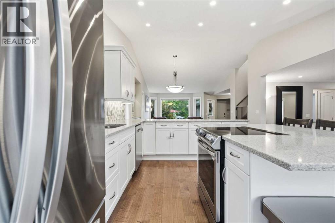
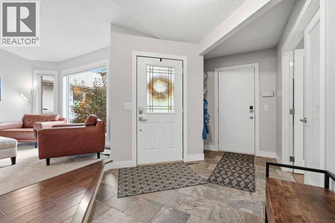
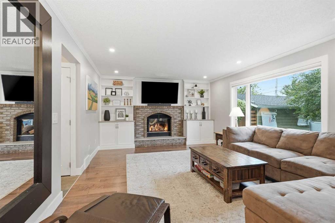
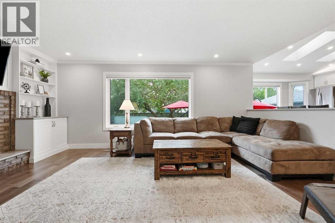
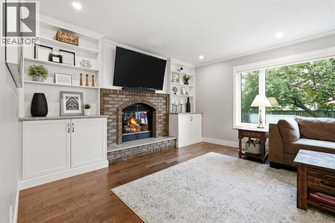
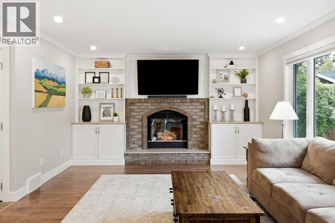
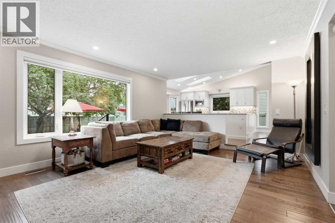
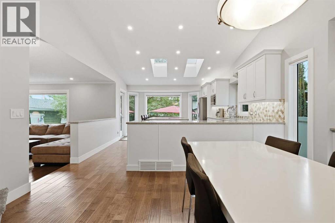
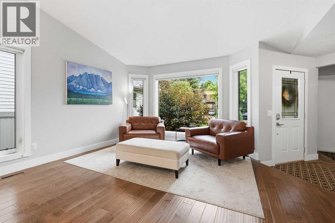
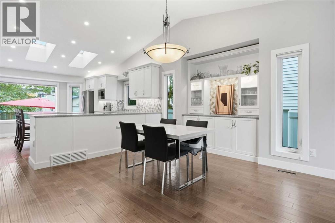
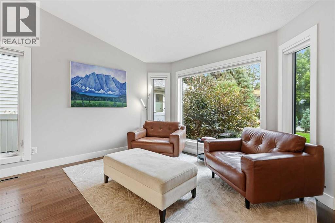
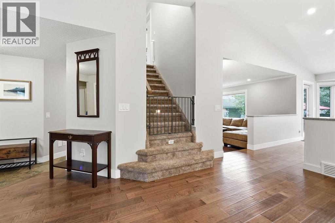
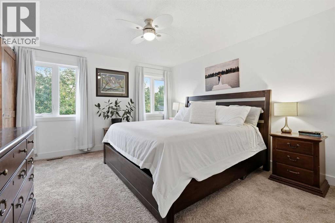
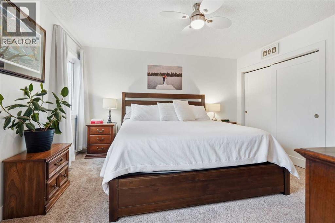
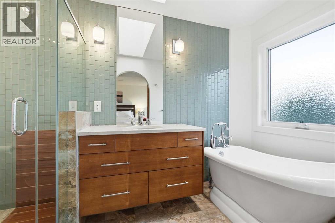
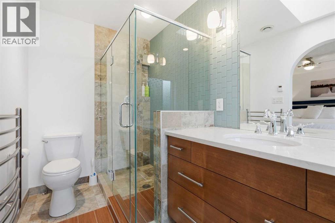
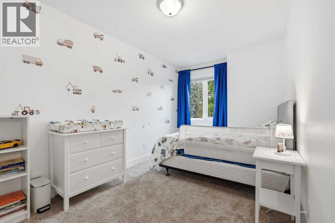
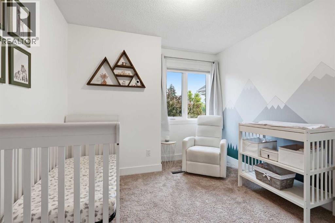
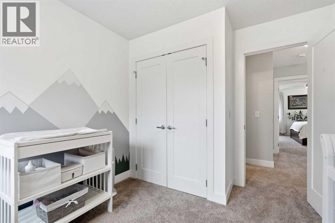
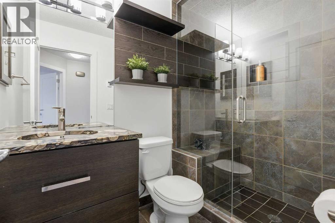
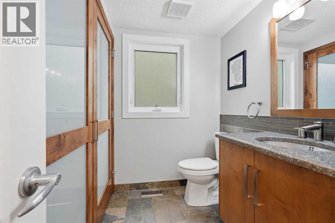
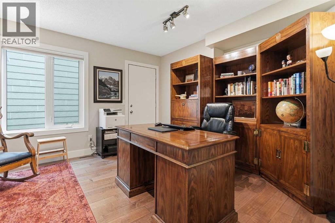
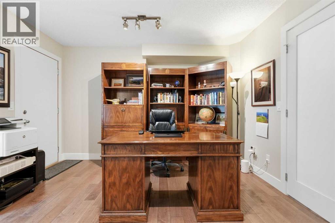
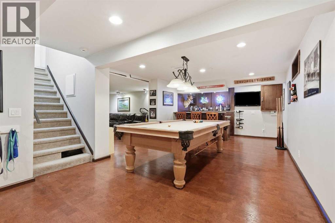
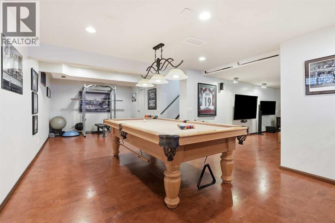
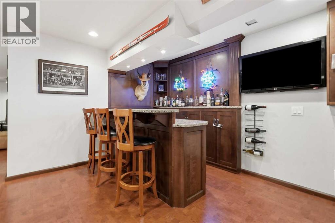
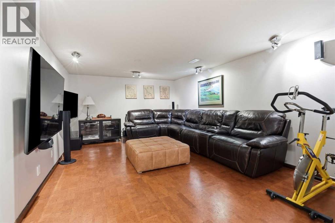
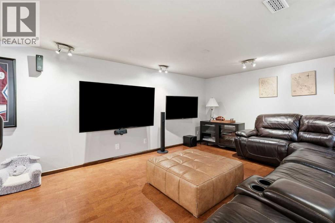
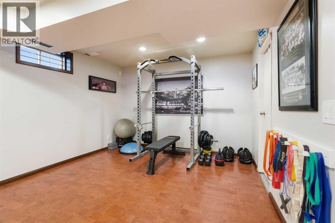
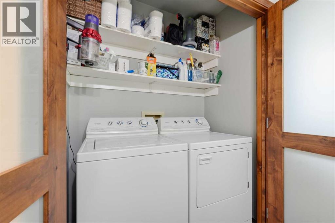
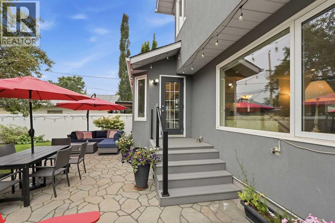
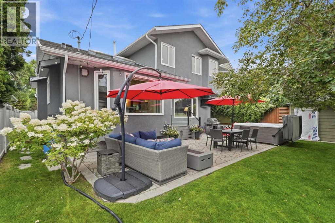
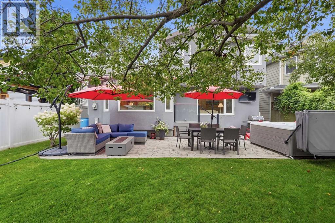
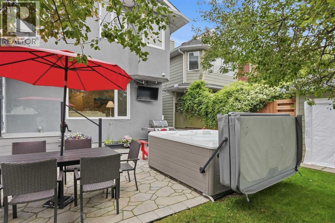
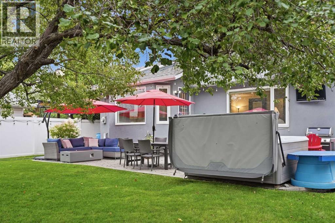
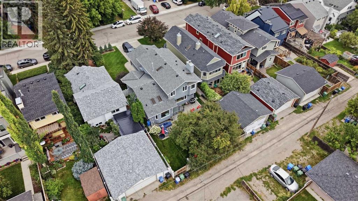
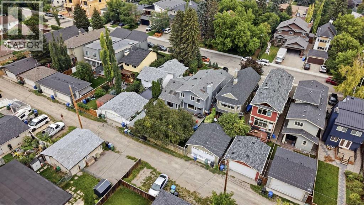
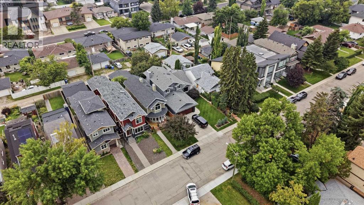
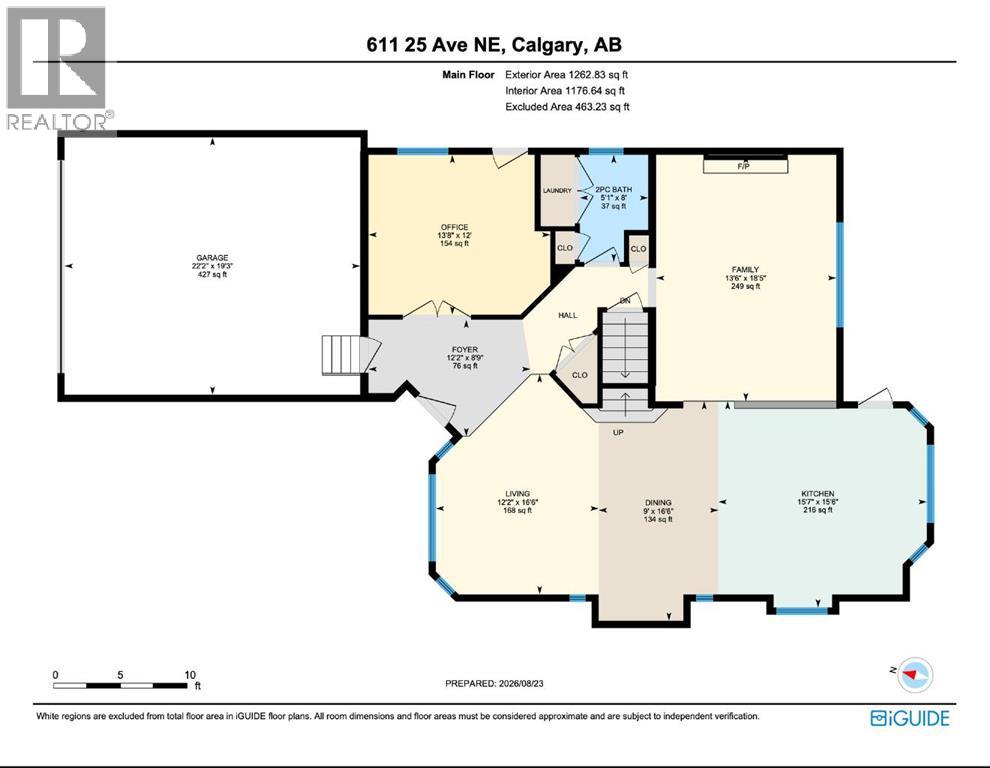
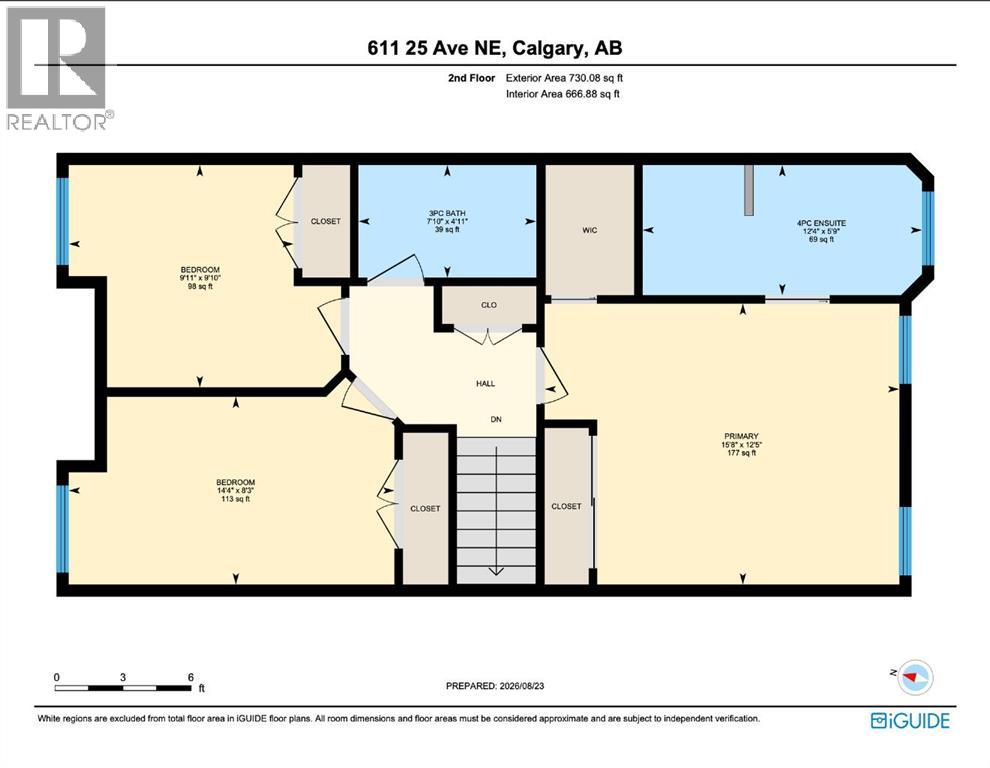
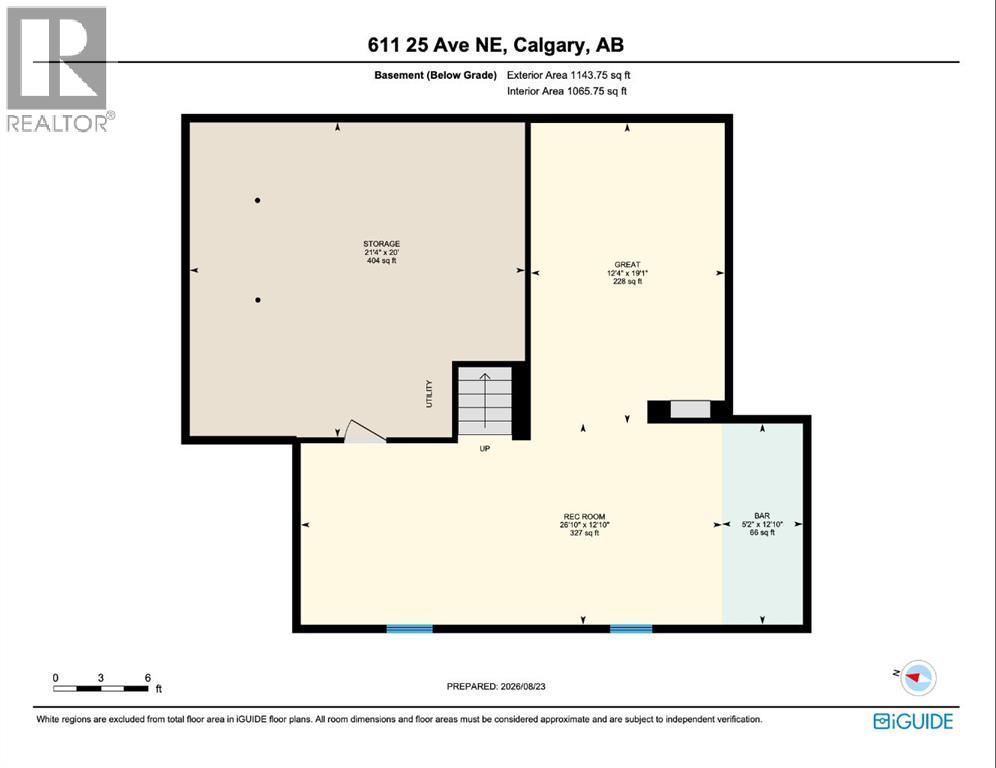
*Open House on Saturday, October 3rd 11am - 1pm* STUNNING family home in the highly sought-after community of Winston Heights, offering an exceptional blend of thoughtful luxury upgrades, stylish finishes and inviting spaces designed for everyday family living and entertaining. With a DOUBLE ATTACHED front garage, and a LARGE LOT, this combination is RARE in the inner city. Completely renovated, this impressive home features beautiful engineered hardwood flooring and carpet, new windows, a fully redesigned kitchen and upgraded bathrooms throughout. Soaring vaulted ceilings and skylights fill the open-concept living and dining areas with natural light, while a charming bay window adds warmth and character. The spacious family room is the perfect place to relax, featuring a wood-burning fireplace and built-in cabinetry. At the heart of the home, the bright and beautifully appointed kitchen showcases gleaming white cabinetry, granite countertops, a large island, top-of-the-line stainless steel appliances, and an elegant backsplash. The main floor also offers a private den with glass French doors, ideal for a home office, along with a convenient 2-piece powder room and laundry room. Upstairs, the generous primary retreat features a luxurious 4-piece ensuite and walk-in closet. Two additional bedrooms and a beautifully upgraded 3-piece bathroom with glass-enclosed steam shower provide plenty of space for family and guests. The lower level expands your living space with durable cork flooring, a versatile recreation and games area, and a granite-topped bar—perfect for movie nights, entertaining, game nights or creating a home gym. Outside, enjoy a large tiered deck overlooking the grassed, south-facing backyard. A gorgeous apple tree adds beauty and, when in bloom, provides a lovely touch of shade. Ideally located A ONE MINUTE WALK to The Winston Golf Course (and the BRAND NEW CLUBHOUSE), schools and playgrounds, with downtown just minutes away, this exceptional home offer s the lifestyle, location and quality you've been waiting for. NEWER ROOF, STUCCO SIDING, GARAGE, and MORE. A truly special Winston Heights property with so much to offer!
Key Features
- Built in 1991
- House
- Freehold
- Basement: Finished, Full
- Attached Garage Parking
- 1 Fireplace
Property Details
Size & Land
Building Features
Parking
Financial & Other
Estimated Monthly Payment
Based on 20% down, a 4.09% rate and 25-year amortization. Your actual payment will depend on your rate, down payment, and lender.
- Mortgage$4,884
- Property tax$546
- Estimated total$5,430/mo
View on REALTOR.ca
Get alerts for homes like this
Be first to know. I’ll email you when new listings match: Houses in Winston Heights/Mountview, Calgary, $970k-$1.33M, 2+ beds.
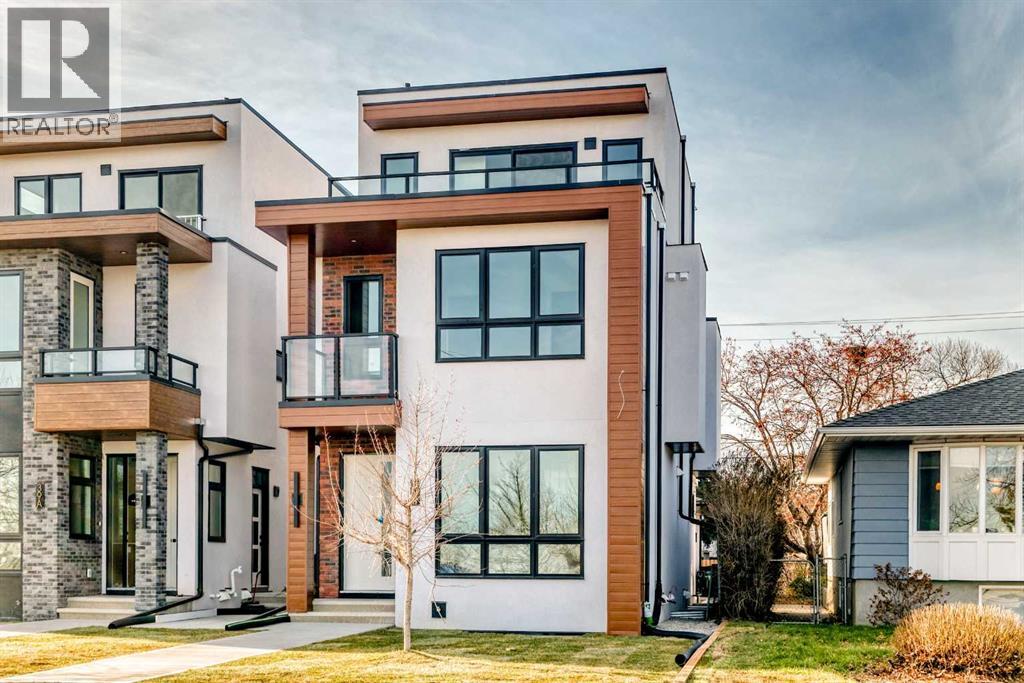
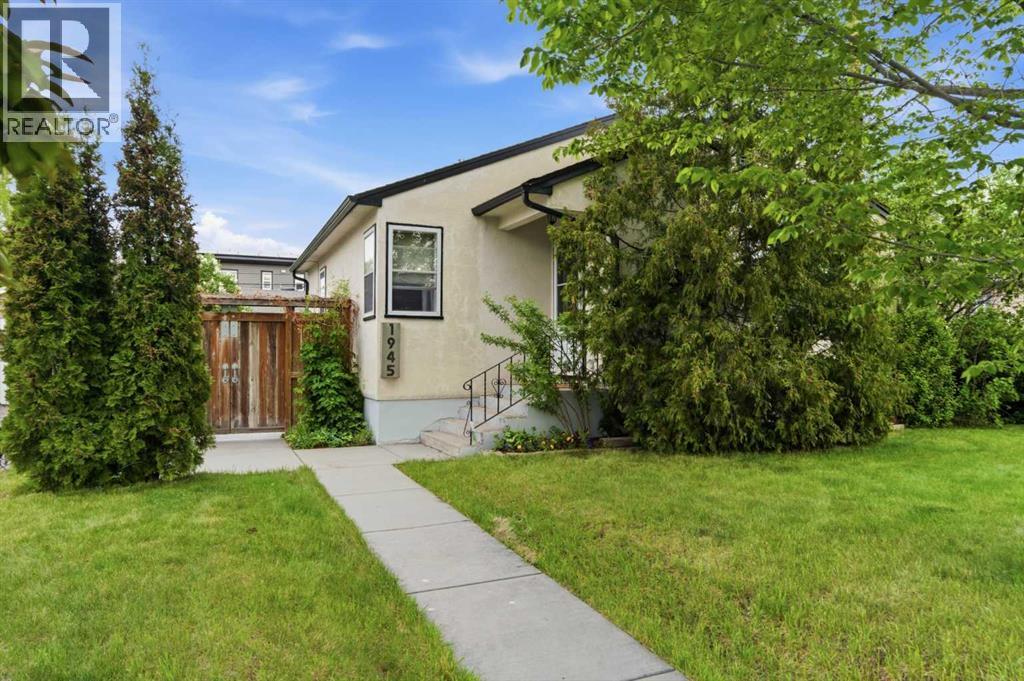
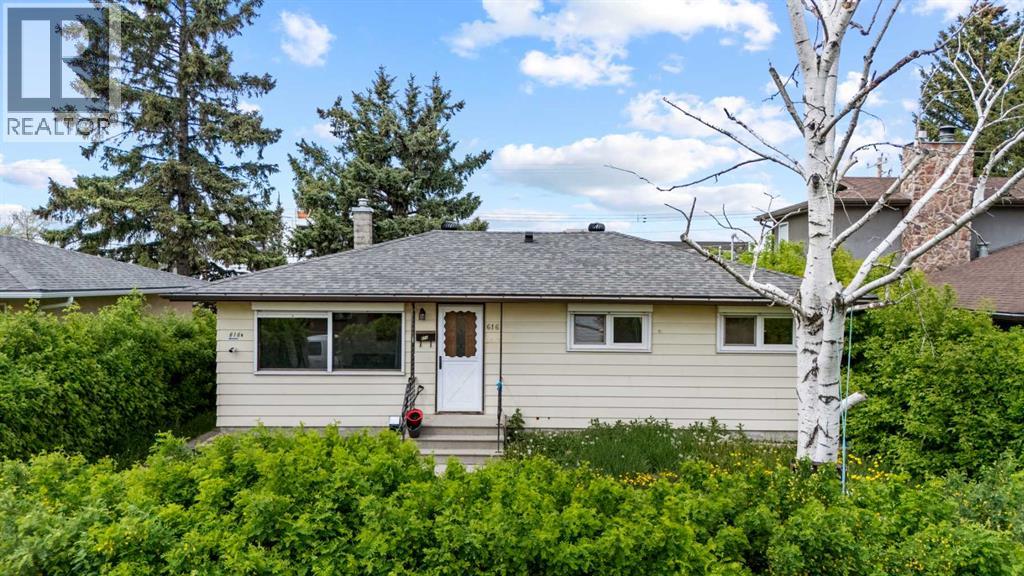
Similar Houses in Winston Heights/Mountview
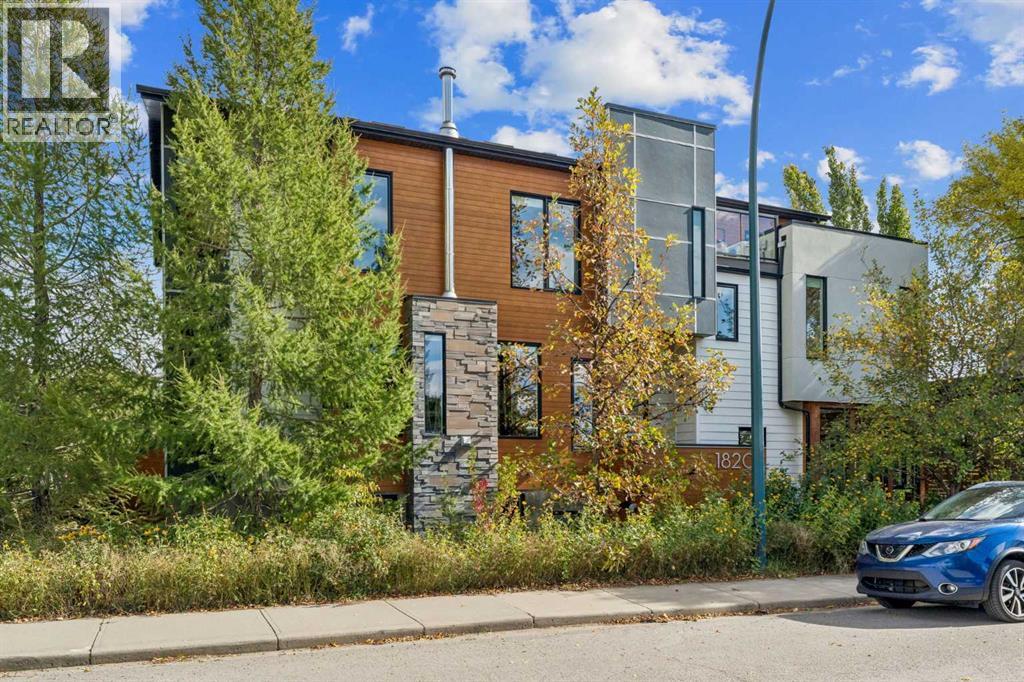
Recently Listed in Winston Heights/Mountview

The trademarks MLS®, Multiple Listing Service® and the associated logos are owned by The Canadian Real Estate Association (CREA) and identify the quality of services provided by real estate professionals who are members of CREA. The trademarks REALTOR®, REALTORS®, and the REALTOR® logo are controlled by CREA and identify real estate professionals who are members of CREA.
The information contained on this site is based in whole or in part on information that is provided by members of The Canadian Real Estate Association (CREA), who are responsible for its accuracy. CREA reproduces and distributes this information as a service for its members and assumes no responsibility for its accuracy.
The listing content on this page is protected by copyright and other laws, and is intended solely for the private, non-commercial use by individuals. Any other reproduction, distribution or use of the content, in whole or in part, is specifically forbidden. The prohibited uses include commercial use, "screen scraping", "database scraping", and any other activity intended to collect, store, reorganize or manipulate data on the pages produced by or displayed on this website.