About This Property
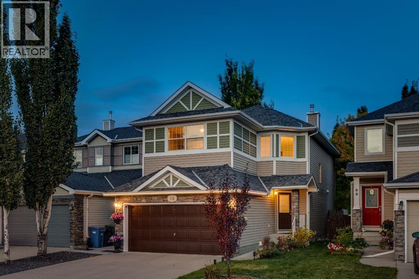
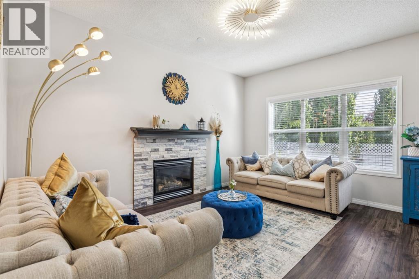
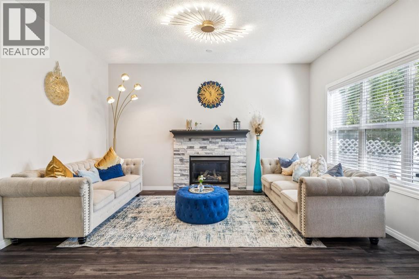
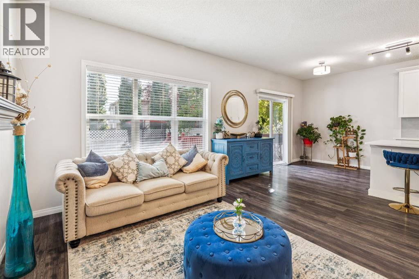
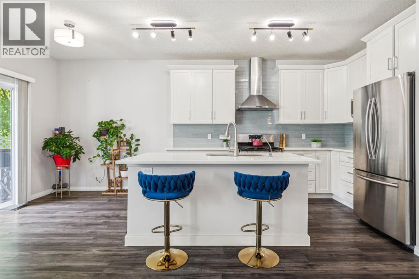
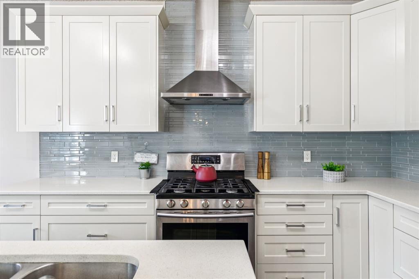
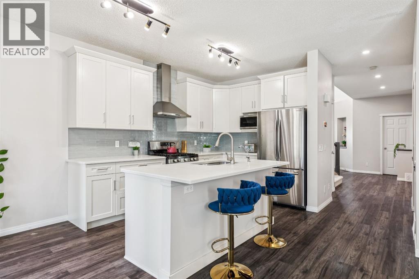
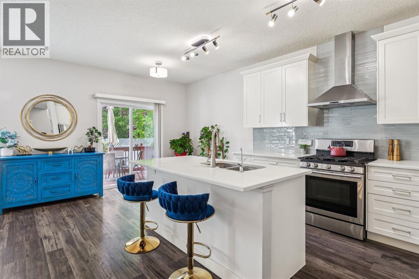
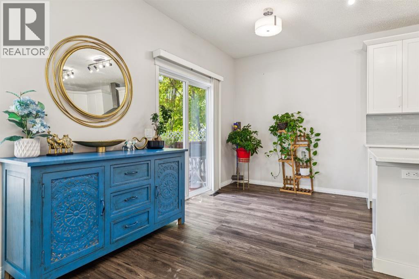
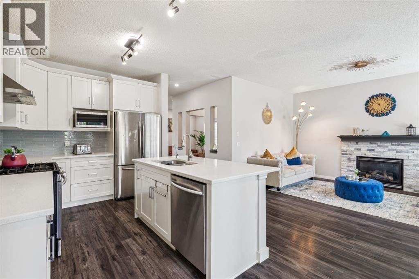
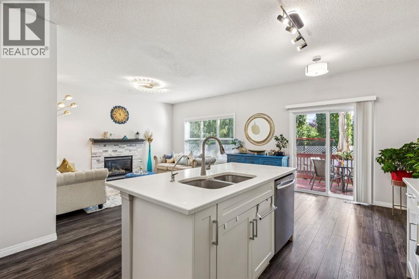
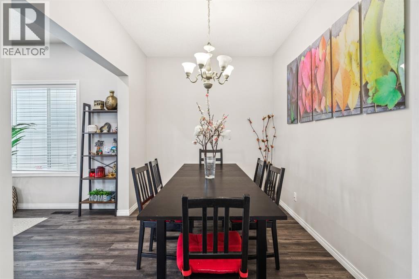
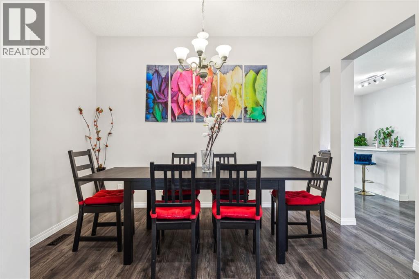
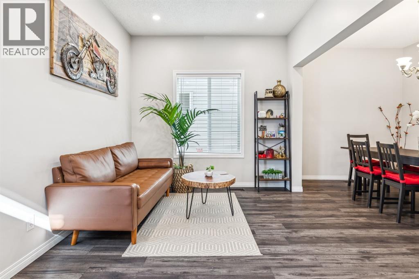
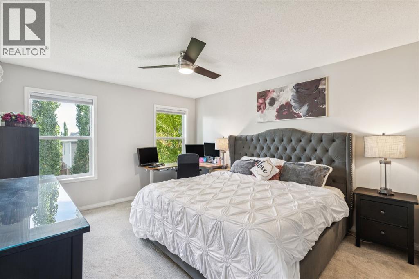
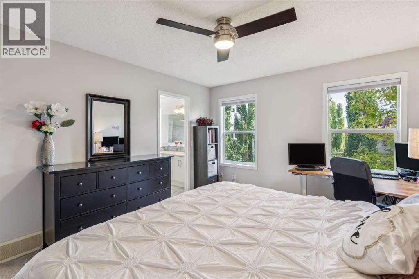
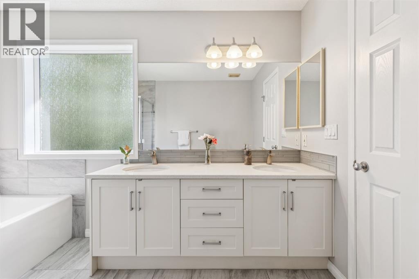
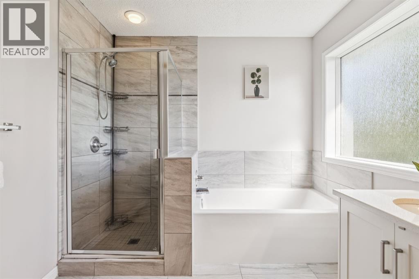
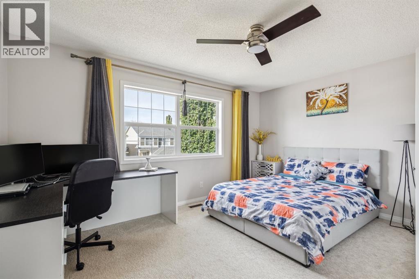
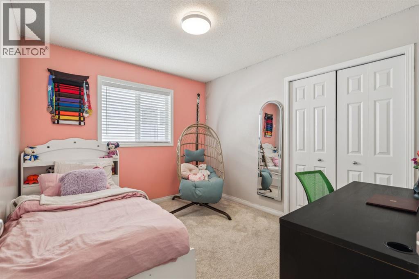
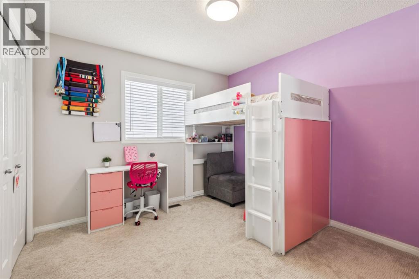
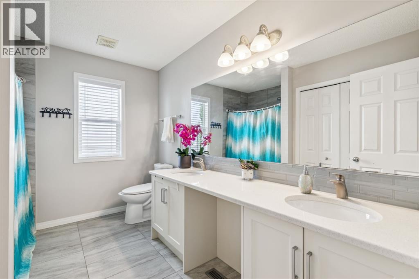
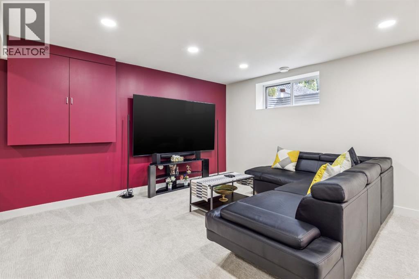
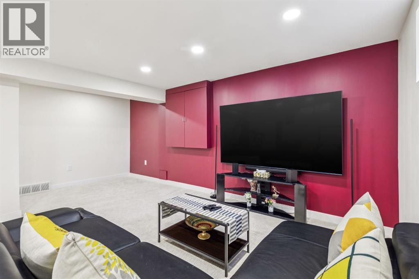
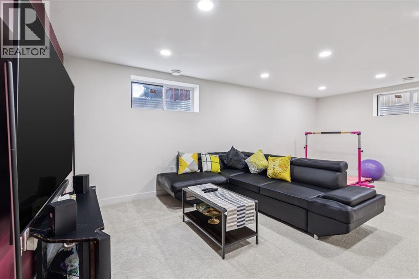
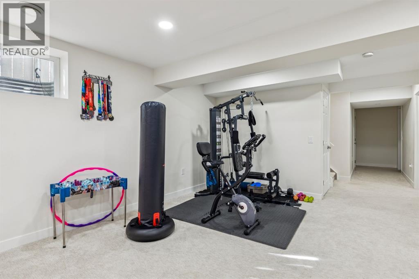
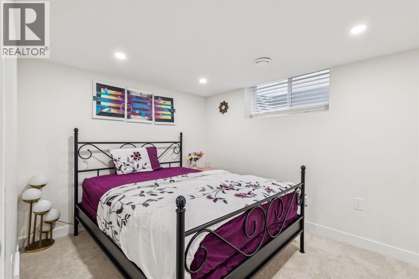
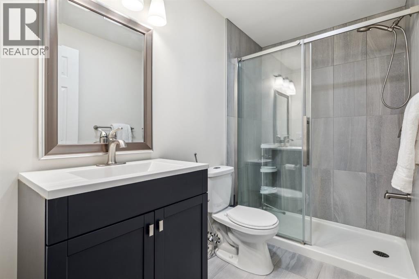
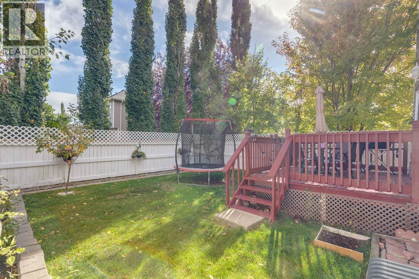
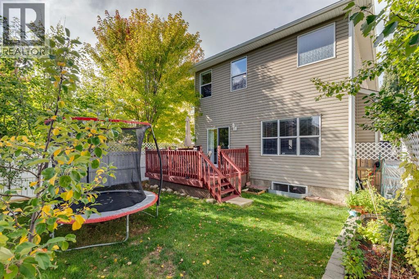
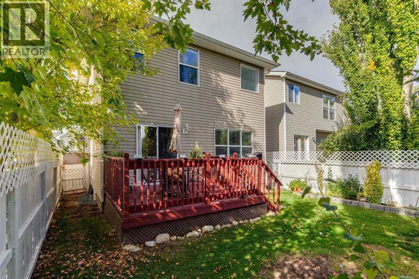
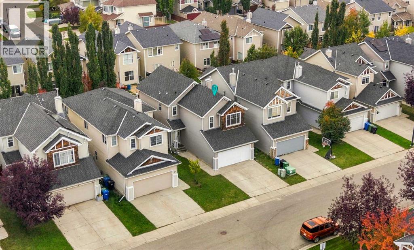
OPEN HOUSE – Saturday, October 3 (1-3pm) This is a SPECIAL LOCATION… a quiet crescent, steps to a park/playground with ease of access to the community paths leading to the ridge… QUIET & PEACEFUL! PLUS…steps to Calgary French International, a short walk to the growing list of shops and services along West 85th and ease of access downtown via Bow Trail or west to the mountains via Stoney Trail - FANTASTIC! This two storey offers a generous 2940 sq ft of living space over three levels with 4 bedrooms up, a fully developed basement with a large Rec Room and 5th bedroom down… plus 3.5 baths – with a long list of recent improvements, presenting a FRESH & INVITING home. On arrival you will enjoy the vaulted ceiling at the entry, 9 foot ceilings through the main, wideplank luxury vinyl, an open GREAT ROOM plan and the east/west exposure, bathing the home in the warmth of the sun throughout the day. On the main you have a generous Great Room and open kitchen with a center island/breakfast bar and breakfast nook, new quartz countertops, and s/s appliances including a gas stove, leading directly to the rear deck and yard – LOVELY! There is also a proper Dining Room on the main level as well as an open den at the entrance, which could easily convert to a Home Office. Upstairs - FOUR BEDROOMS - the primary bedroom enjoys a 5pc en suite with quartz countertops, and the three additional beds share a 5pc bath, with a double vanity and quartz countertops as well. The lower level has been fully developed and presents a wide, open space for the kids to romp or to easily accommodate an entertainment center and/or fitness space. There is a 5th bedroom and full bath down as well. This home has been “Smart-wired” for remote control and features exterior accent lightingwhich can be programmed to reflect the season.
Key Features
- Built in 2004
- House
- Freehold
- Basement: Finished, Full
- Attached Garage Parking
- 1 Fireplace
Property Details
Size & Land
Building Features
Parking
Financial & Other
Estimated Monthly Payment
Based on 20% down, a 4.09% rate and 25-year amortization. Your actual payment will depend on your rate, down payment, and lender.
- Mortgage$3,716
- Property tax$477
- Estimated total$4,193/mo
View on REALTOR.ca
Get alerts for homes like this
Be first to know. I’ll email you when new listings match: Houses in Cougar Ridge, Calgary, $740k-$1.01M, 4+ beds.
Similar Houses in Cougar Ridge
Recently Listed in Cougar Ridge

The trademarks MLS®, Multiple Listing Service® and the associated logos are owned by The Canadian Real Estate Association (CREA) and identify the quality of services provided by real estate professionals who are members of CREA. The trademarks REALTOR®, REALTORS®, and the REALTOR® logo are controlled by CREA and identify real estate professionals who are members of CREA.
The information contained on this site is based in whole or in part on information that is provided by members of The Canadian Real Estate Association (CREA), who are responsible for its accuracy. CREA reproduces and distributes this information as a service for its members and assumes no responsibility for its accuracy.
The listing content on this page is protected by copyright and other laws, and is intended solely for the private, non-commercial use by individuals. Any other reproduction, distribution or use of the content, in whole or in part, is specifically forbidden. The prohibited uses include commercial use, "screen scraping", "database scraping", and any other activity intended to collect, store, reorganize or manipulate data on the pages produced by or displayed on this website.