About This Property
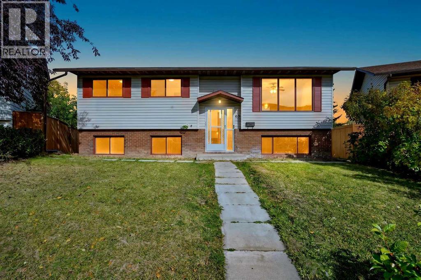
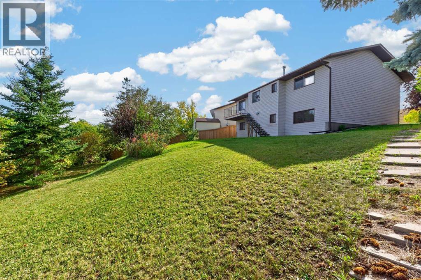
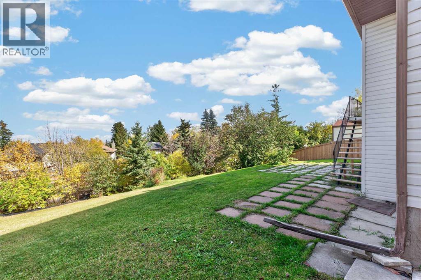
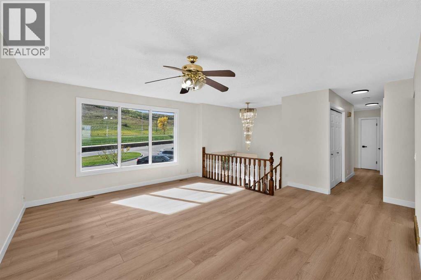
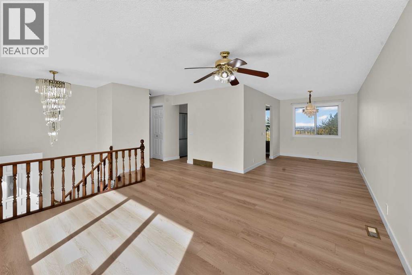
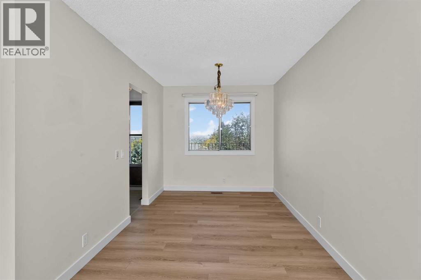
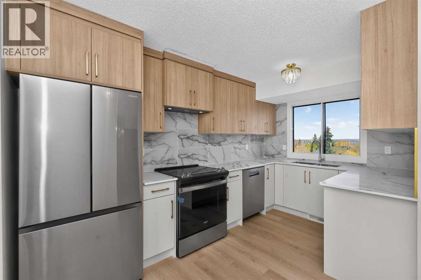
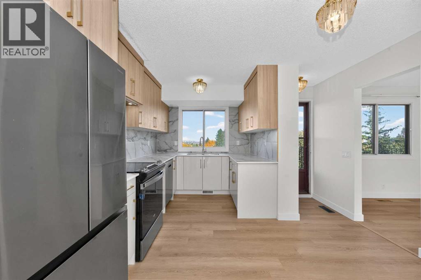
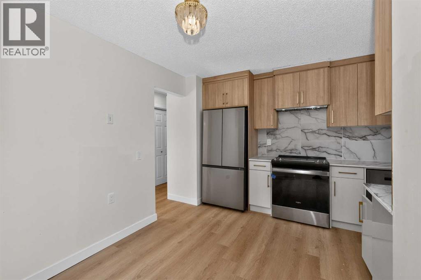
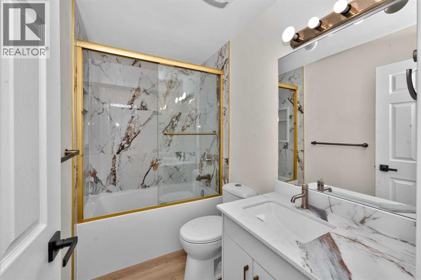
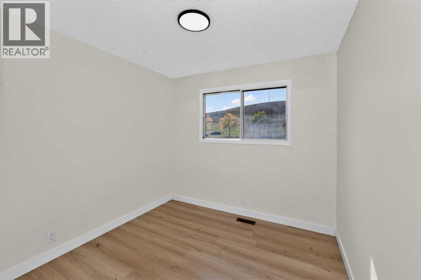
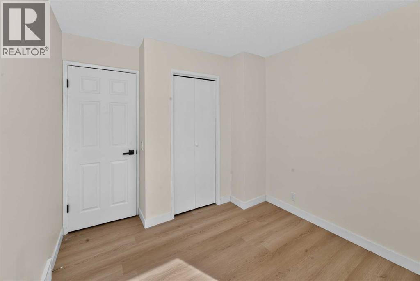
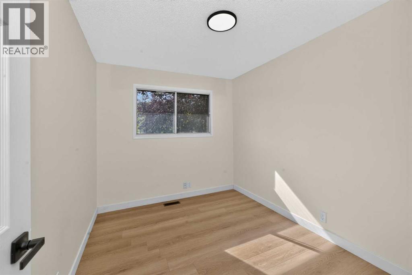
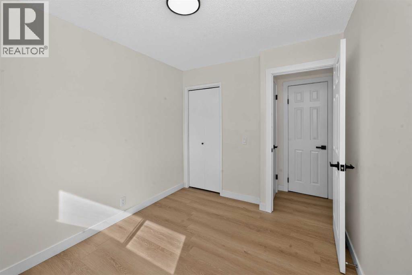
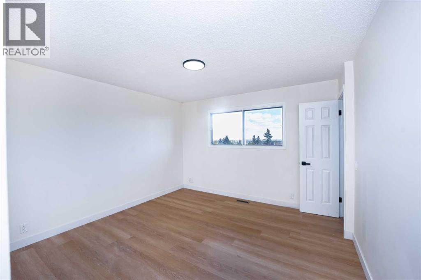
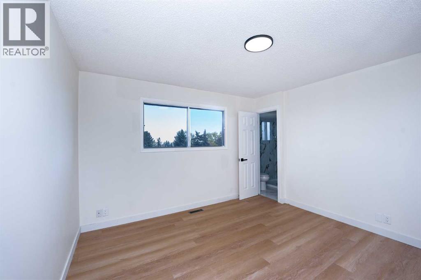
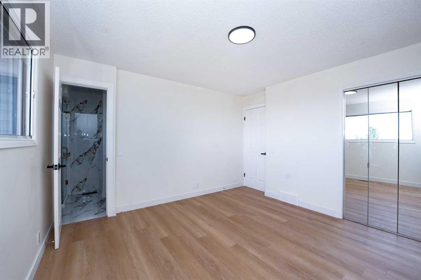
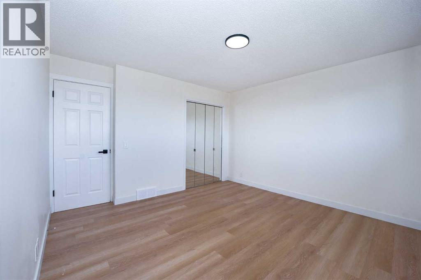
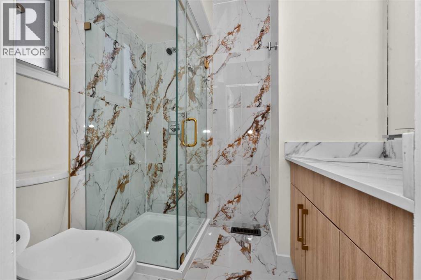
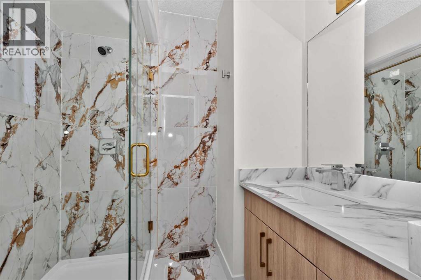
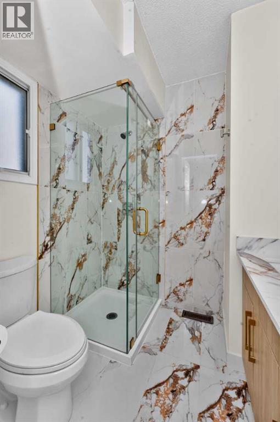
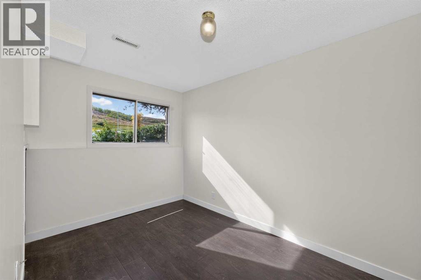
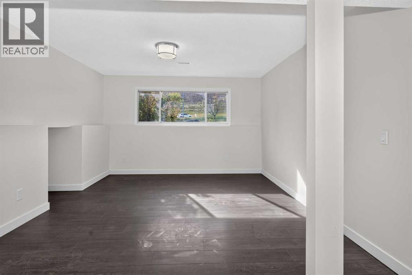
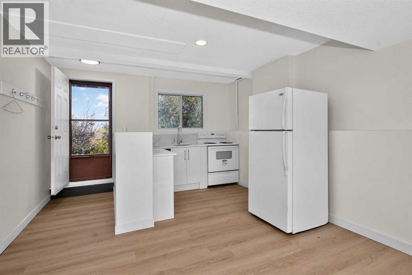
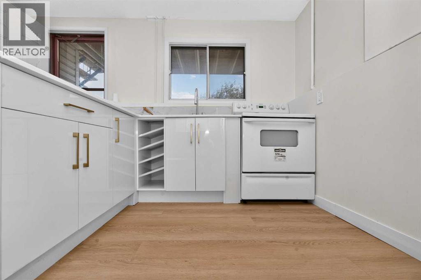
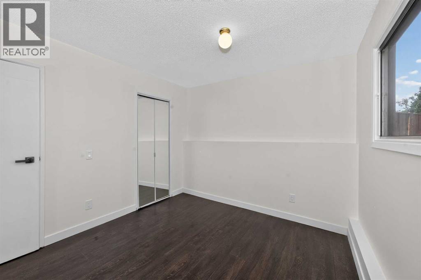
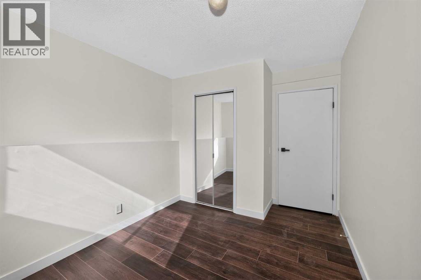
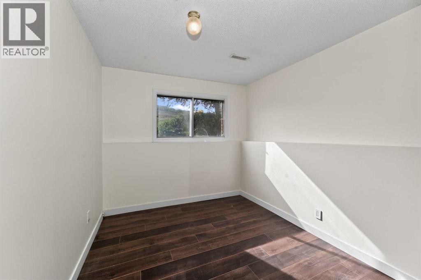
Newly Renovated! Welcome to your future dream home in Beddington Heights. A great family house for first-time buyers, and an investor’s dream, with R-CG zoning and one of the biggest lots in the community. A large corner lot, about 32 feet by 145 feet, gives children a real yard to play in and gives an investor real potential to build!This 6-bedroom, 2.5-bath home offers a finished walk-out basement with its own separate entrance. A bright living room and a separate dining room sit beside the kitchen, with a deck off the back with a lovely city view! The primary bedroom has a three-piece ensuite. Two further bedrooms, a four-piece bath, laundry, and a foyer complete the main floor.The renovation is what sets it apart from the other homes for sale in Beddington. New floors run through the house. The kitchen is new and two-tone, appointed with stainless appliances: a fridge, a stove, an exhaust fan, and a dishwasher. Bathrooms have been renewed with new bathtubs, new tiling, and Delta faucets and shower heads. These are the rooms that usually date a house of this vintage, and here they have been done.The walk-out level adds a recreation room, a second kitchen, two bedrooms, a den, and a three-piece bath, plus utility and storage. The separate entrance gives the lower floor its own way in. A family can use it for older children, parents, or guests. An investor will see the lot first: one of the biggest in Beddington Heights, about 32 feet by 145 feet, with R-CG zoning and room to explore what this parcel can become!Beddington Heights Elementary and St. Bede serve the community, with Monsignor Neville Anderson and Simons Valley nearby, and Sir John A. Macdonald School and John G. Diefenbaker High School a short drive south. Shopping is at Beddington Towne Centre and along Centre Street, Nose Hill Park is steps away, and Deerfoot Trail and Beddington Trail connect you to the rest of the city. Come see this one in person, walk the yard, and find out why it will not stay quiet for long.
Key Features
- Built in 1981
- House
- Freehold
- Basement: Finished, Full, Separate entrance, Walk out, Suite
- Other Parking
- Central heating Heat
Property Details
Size & Land
Building Features
Parking
Financial & Other
Estimated Monthly Payment
Based on 20% down, a 4.09% rate and 25-year amortization. Your actual payment will depend on your rate, down payment, and lender.
- Mortgage$3,096
- Property tax$336
- Estimated total$3,433/mo
View on REALTOR.ca
Get alerts for homes like this
Be first to know. I’ll email you when new listings match: Houses in Beddington Heights, Calgary, $610k-$840k, 4+ beds.
Similar Houses in Beddington Heights
Recently Listed in Beddington Heights

The trademarks MLS®, Multiple Listing Service® and the associated logos are owned by The Canadian Real Estate Association (CREA) and identify the quality of services provided by real estate professionals who are members of CREA. The trademarks REALTOR®, REALTORS®, and the REALTOR® logo are controlled by CREA and identify real estate professionals who are members of CREA.
The information contained on this site is based in whole or in part on information that is provided by members of The Canadian Real Estate Association (CREA), who are responsible for its accuracy. CREA reproduces and distributes this information as a service for its members and assumes no responsibility for its accuracy.
The listing content on this page is protected by copyright and other laws, and is intended solely for the private, non-commercial use by individuals. Any other reproduction, distribution or use of the content, in whole or in part, is specifically forbidden. The prohibited uses include commercial use, "screen scraping", "database scraping", and any other activity intended to collect, store, reorganize or manipulate data on the pages produced by or displayed on this website.