 1 / 44
6406, 11811 Lake Fraser Drive SE, Calgary, Alberta
About This Property
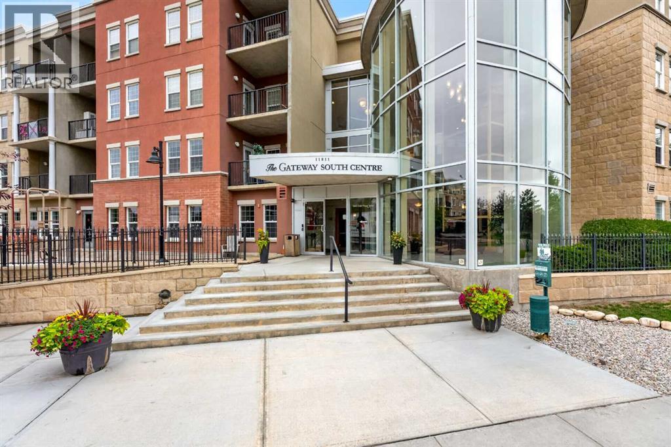
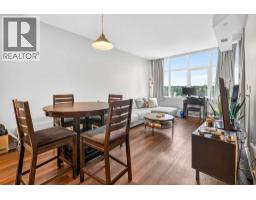
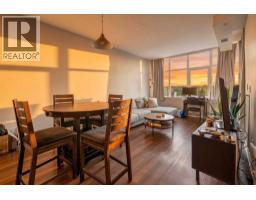
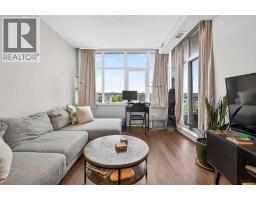
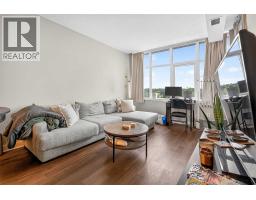
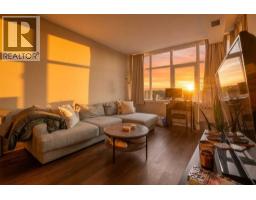
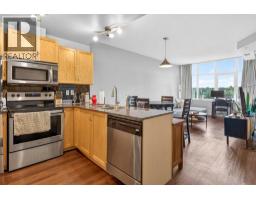
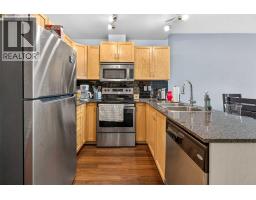
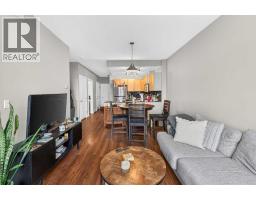
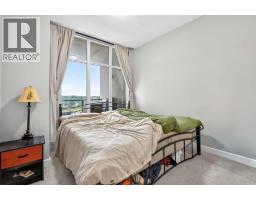
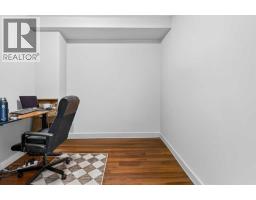
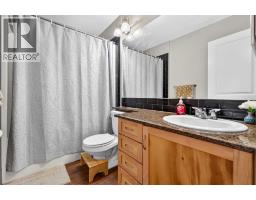
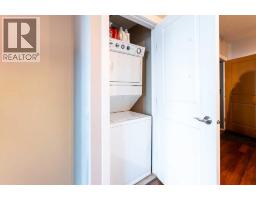
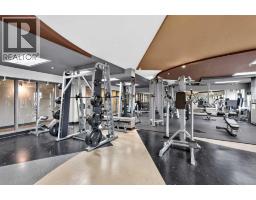
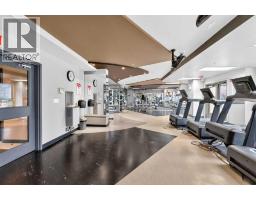
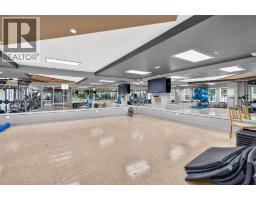
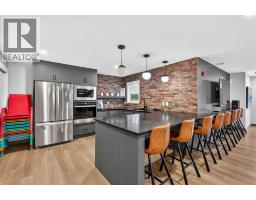
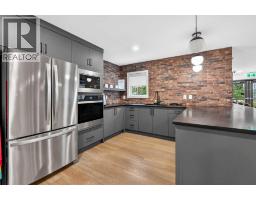
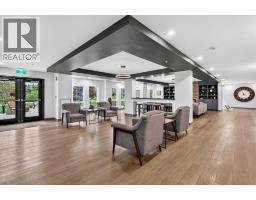
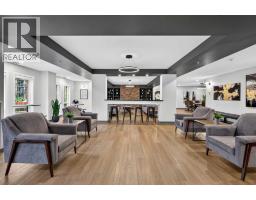
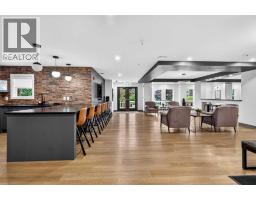
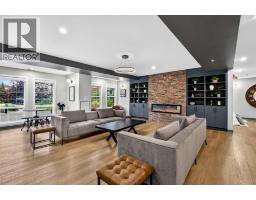
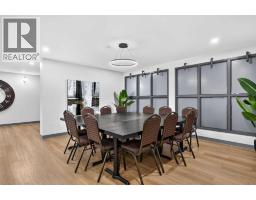
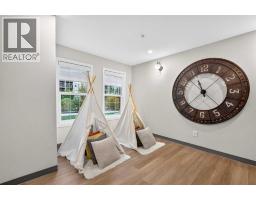
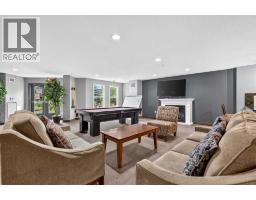
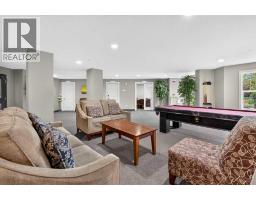
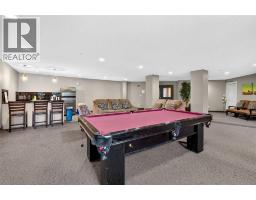
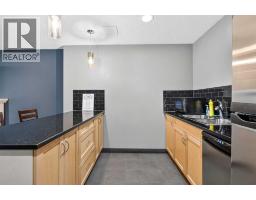
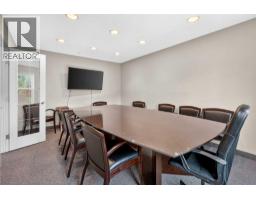
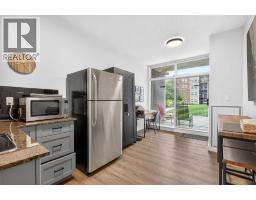
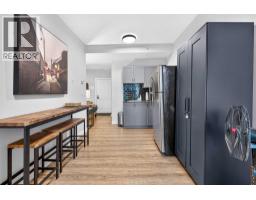
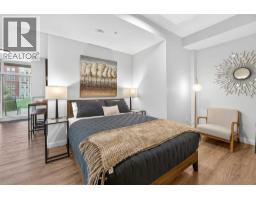
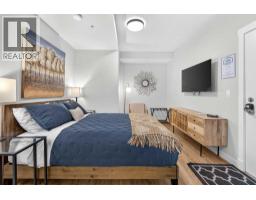
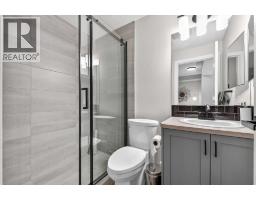
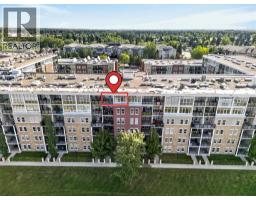
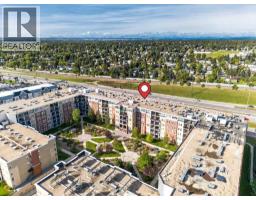
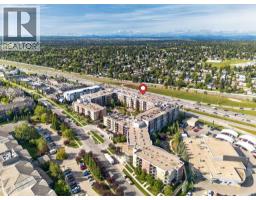
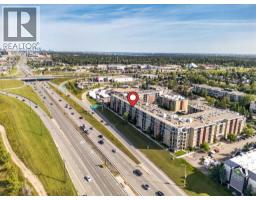
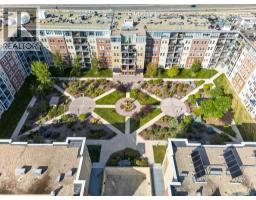
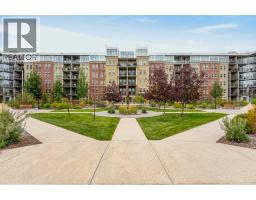
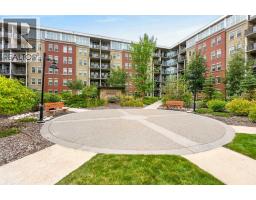
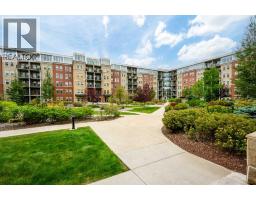
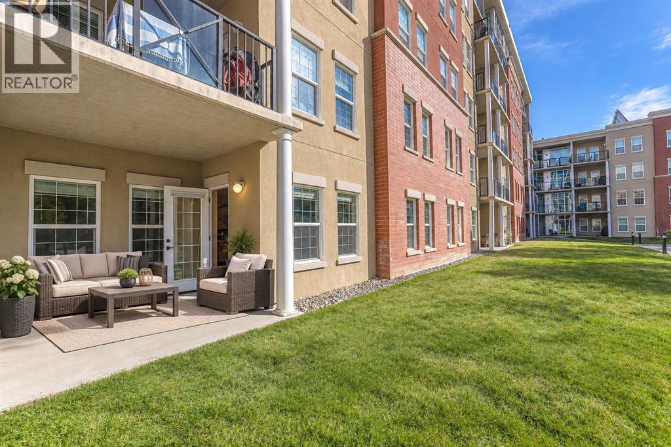
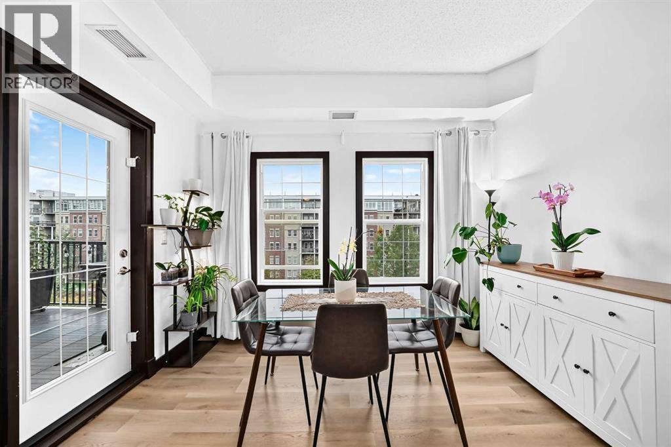
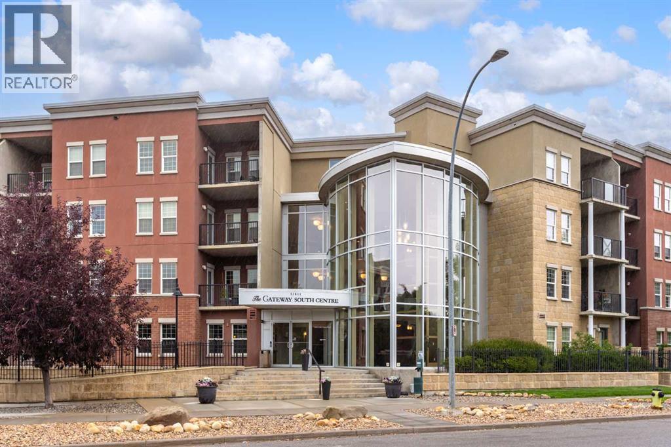
TOP FLOOR 1 BEDROOM with LARGE DEN and WEST facing SUNSET views in a CONCRETE BUILDING. Enter into a generously sized den with vinyl plank flooring leading you into the open concept kitchen, dining and living room. The HIGH CEILINGS throughout and large west facing living room windows allows for an abundance of sunlight to grace the unit. The kitchen featuring a new hood fan microwave, newer fridge and stove offers GRANITE counter tops, stainless steel appliances and eating bar. The dining area fits a good-sized table, and the spacious living room leads to your west facing covered private balcony with a gas line for your BBQ and perfect for soaking in the summer sun. Located off the living room, the large primary bedroom has NEW CARPET with floor to ceiling west facing windows plus walk in closet space. FRESH PAINT throughout the home. Completing the suite is a 4 piece bathroom and INSUITE LAUNDRY. Not only is this a fantastic top floor condo steps from the elevator, but it also comes with a titled underground parking stall very close to the elevator with a caged locker at the end. Condo fees include HEAT, ELECTRICITY, AND WATER. This concrete building incorporates SOLAR and GEOTHERMAL energy technology. Its innovative system provides warmth during the winter months and keeps the building cool in the summer. The complex hosts a state-of-the-art, COMMERICAL GRADE FITNESS FACILITY with a studio for yoga and aerobics, UNDERGROUND and outdoor guest parking, 2 affordable guest rooms that can be booked for overnight stays, and 2 large rec rooms available free of charge for parties and gatherings, bike storage and beautiful lobby. Peaceful closed in courtyards and pathways that are perfect for going for a morning walk or to sit and enjoy some relaxation. This property epitomizes modern urban living at its best. . Situated in a prime location - LRT stations, South Centre Mall, and Avenida Shopping Centre are all within a short walking distance. Quick access to major roadway s as well as tons of Restaurants on Macleod Trail. Anderson Rd is just around the corner, providing quick access to Deerfoot Tr.
Key Features
- Built in 2008
- Underground Parking
- Central air conditioning
- Geo Thermal Heat
Property Details
Bedrooms & Bathrooms
Size
Building
Parking
Financial
Estimated Monthly Payment
Based on 20% down, a 4.09% rate and 25-year amortization. Your actual payment will depend on your rate, down payment, and lender.
- Mortgage$1,104
- Condo fee$632
- Property tax$150
- Estimated total$1,886/mo
View on REALTOR.ca
Get alerts for homes like this
Be first to know. I’ll email you when new listings match: Condos in Lake Bonavista, Calgary, $220k-$300k.
Similar Condos in Lake Bonavista
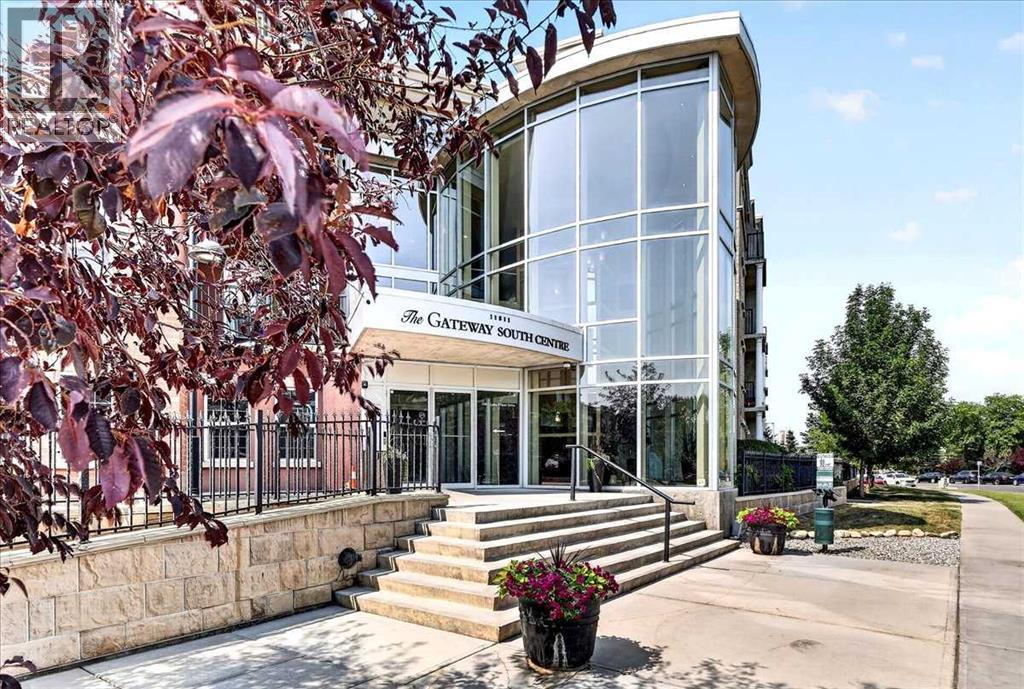
Recently Listed in Lake Bonavista
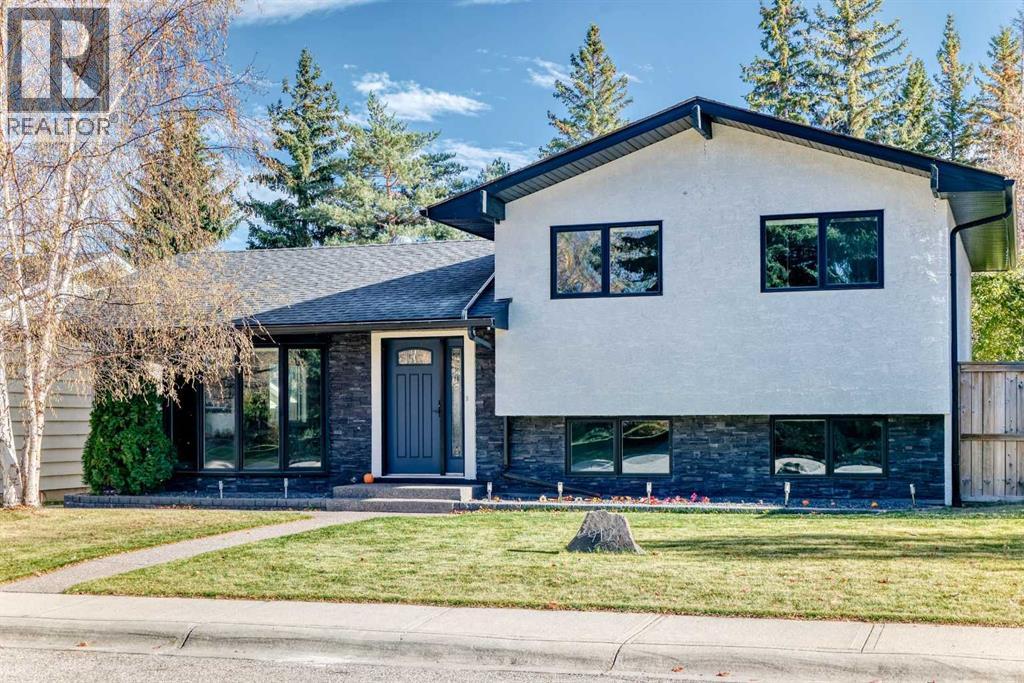
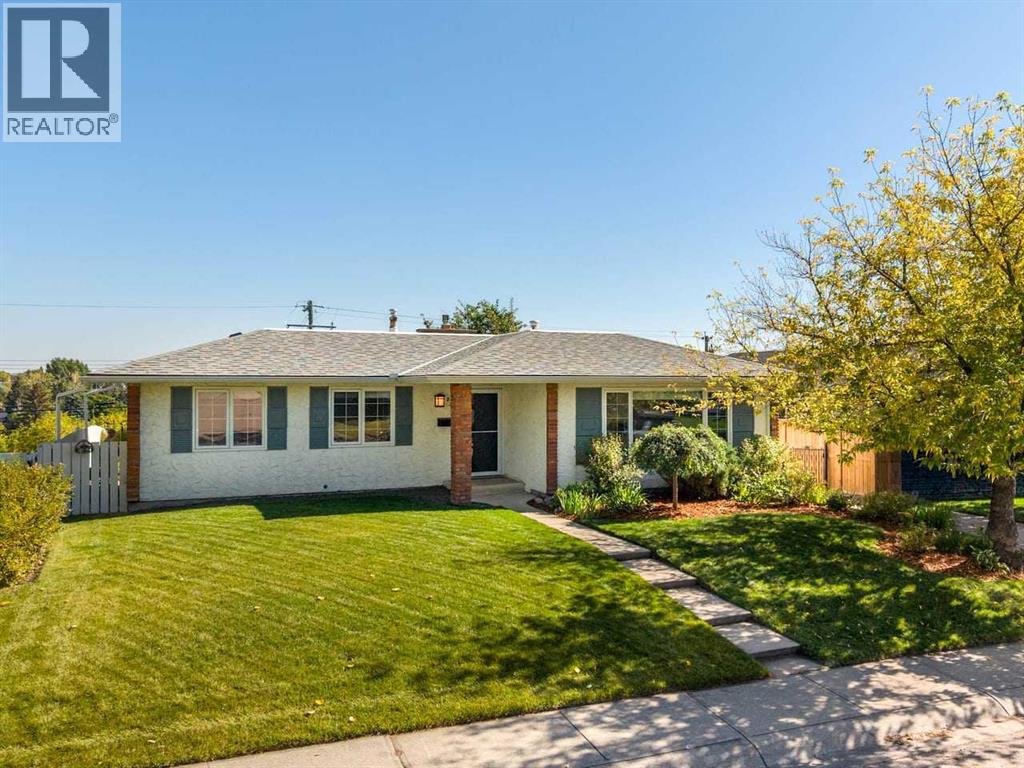
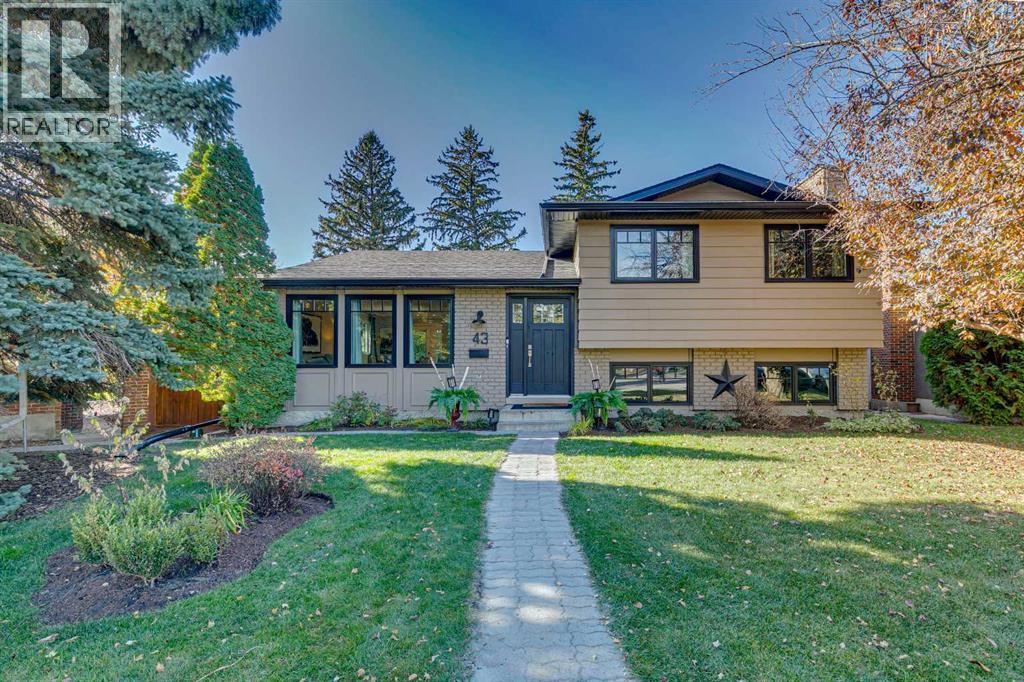

The trademarks MLS®, Multiple Listing Service® and the associated logos are owned by The Canadian Real Estate Association (CREA) and identify the quality of services provided by real estate professionals who are members of CREA. The trademarks REALTOR®, REALTORS®, and the REALTOR® logo are controlled by CREA and identify real estate professionals who are members of CREA.
The information contained on this site is based in whole or in part on information that is provided by members of The Canadian Real Estate Association (CREA), who are responsible for its accuracy. CREA reproduces and distributes this information as a service for its members and assumes no responsibility for its accuracy.
The listing content on this page is protected by copyright and other laws, and is intended solely for the private, non-commercial use by individuals. Any other reproduction, distribution or use of the content, in whole or in part, is specifically forbidden. The prohibited uses include commercial use, "screen scraping", "database scraping", and any other activity intended to collect, store, reorganize or manipulate data on the pages produced by or displayed on this website.