 1 / 42
648 Shawnee Terrace SW, Calgary, Alberta
About This Property
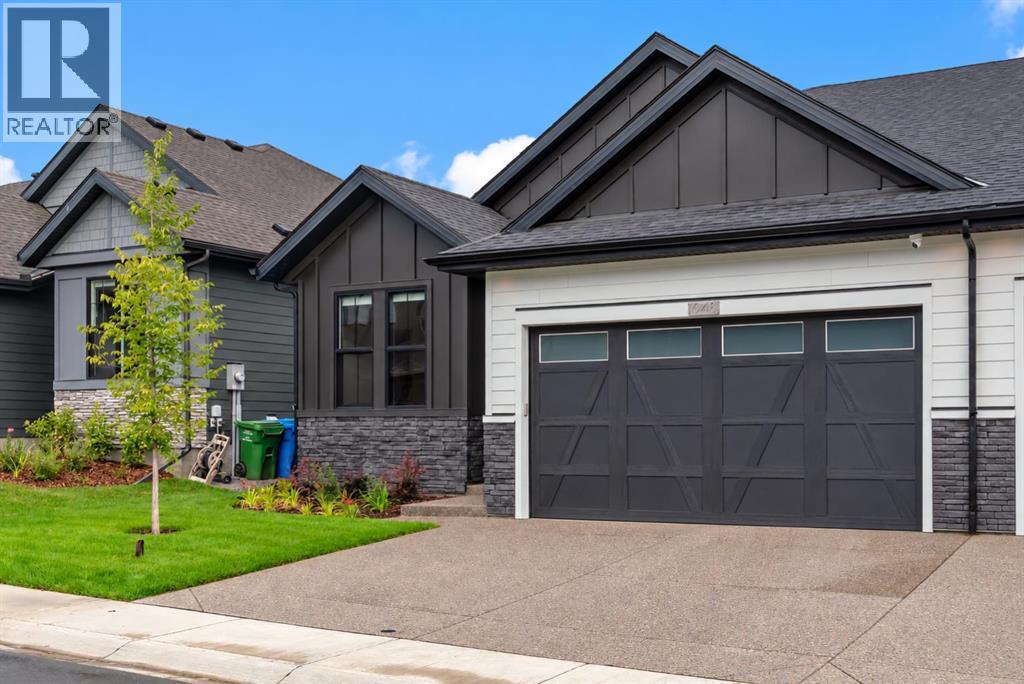
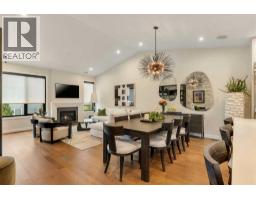
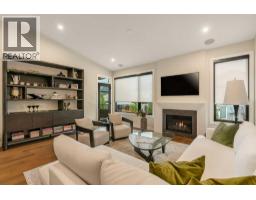
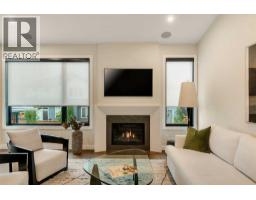
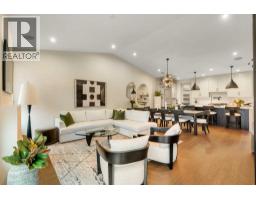
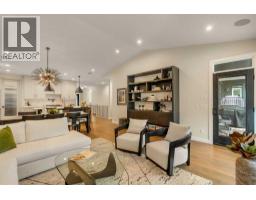
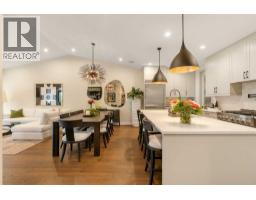
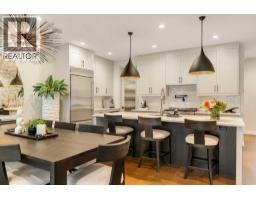
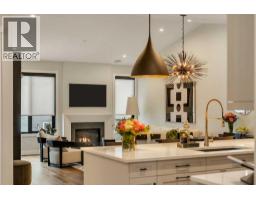
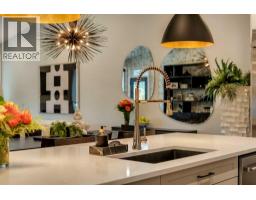
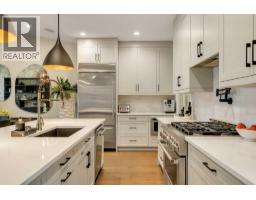
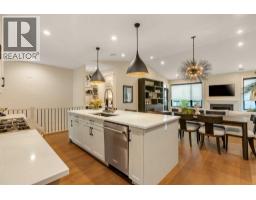
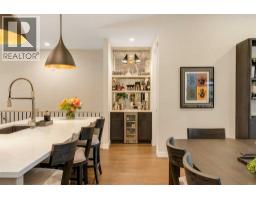
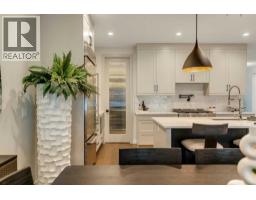
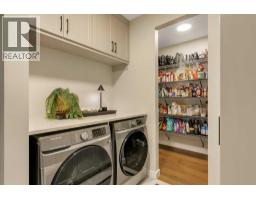
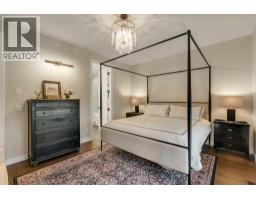
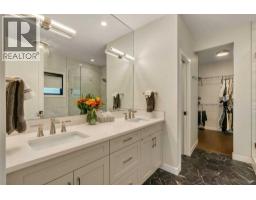
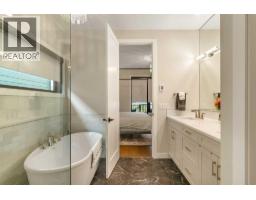
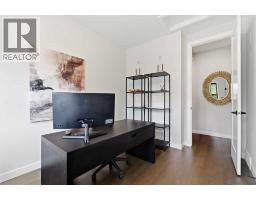
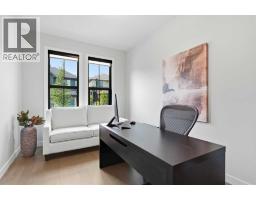
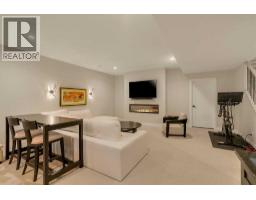
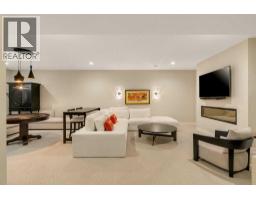
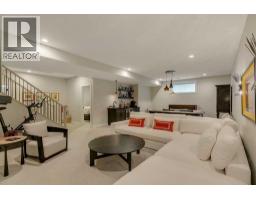
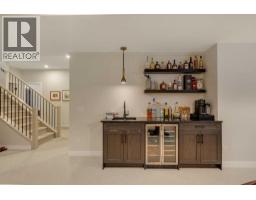
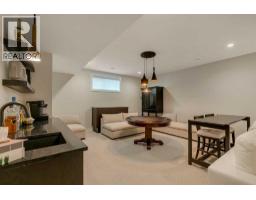
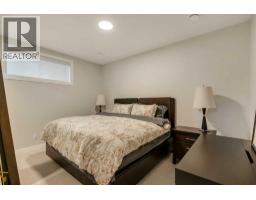
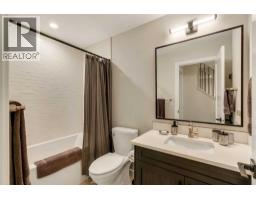
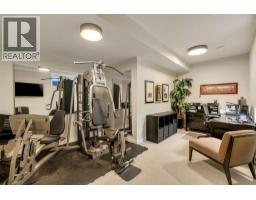
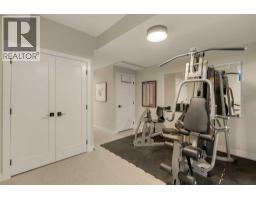
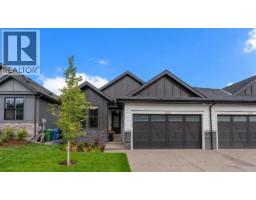
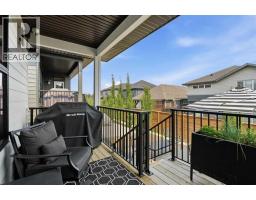
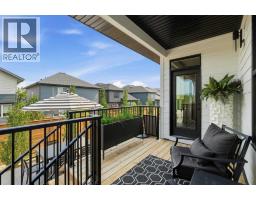
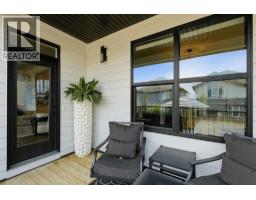
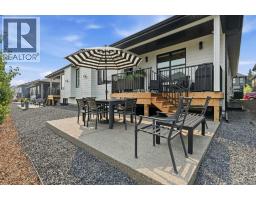
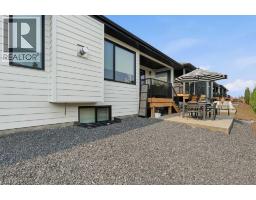
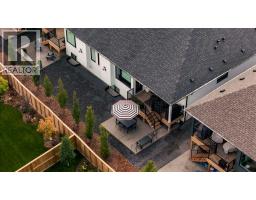
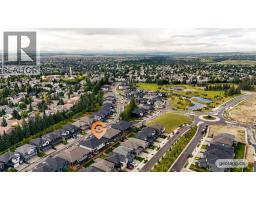
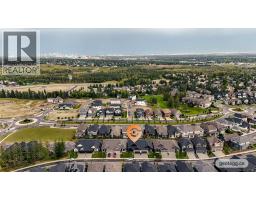
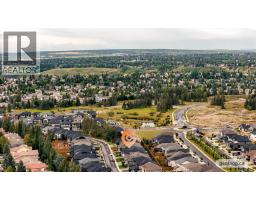
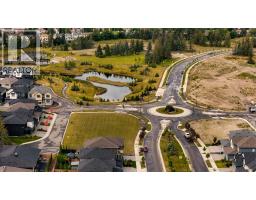
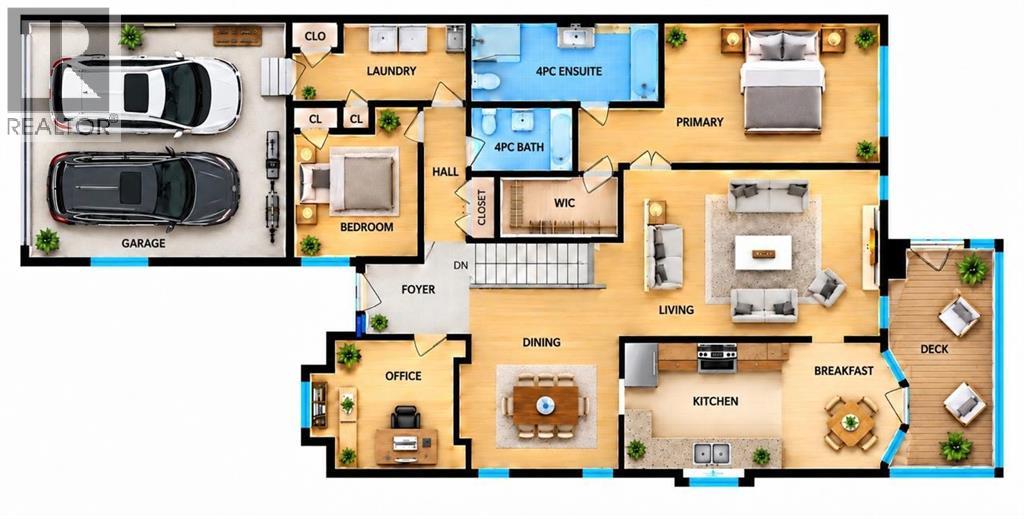
Welcome to 648 Shawnee Terrace, an extraordinary opportunity to own one of only eight exclusive bungalow villas in the community of Shawnee Slopes. Built by Cardel in 2025 and still protected by new-home warranty, this beautifully finished home offers approximately 2,800 sq. ft. of developed living space, over $120,000 in upgrades and the ease of a virtually maintenance-free bungalow living. The main level offers approximately 1,518 sq. ft. with soaring 12-ft ceilings, 8-ft doors, engineered oak hardwood flooring, designer lighting and an open-concept layout designed for both everyday living and entertaining. The chef-inspired kitchen is a standout with an upgraded KitchenAid Pro stainless steel appliance package including a large gas range, pot filler, wine fridge, expansive island, custom built-in hutch, upgraded cabinetry, premium fixtures, and a walk thru pantry. The kitchen flows seamlessly into the dining and living areas, where a gas fireplace with a custom mantle, flanked by oversized windows, creates a beautiful focal point. The primary retreat features a spa-inspired ensuite with dual sinks, an oversized glass shower, generous walk-in closet and the added comfort of in-floor heating. A second main-floor bedroom/office provides flexibility for guests or working from home, while a laundry room with custom built-in cabinetry and a stylish powder room complete the main level. The fully developed lower level adds almost 1300 sq.ft of living space with an expansive recreation and entertaining area, second fireplace, custom wet bar, two additional bedrooms, a full bathroom and generous storage. Additional features include central air conditioning, tankless hot water, sound system, smart-home features, and numerous designer lighting upgrades. Outside, enjoy a covered deck and landscaped backyard with an exposed aggregate patio creating a private setting and low maintenance landscaping. The oversized attached double garage has been upgraded with organization and st orage features along with enhanced electrical providing an ideal space for vehicles, hobbies and additional equipment. The location is equally impressive, just moments from Fish Creek Provincial Park and its extensive network of walking and biking pathways, as well as the LRT station, Shawnee Park, nearby shopping, restaurants and everyday amenities. With Cardel no longer offering this bungalow-villa design in the development, this is a rare opportunity to enjoy near-new construction, exceptional upgrades and turnkey bungalow living in one of Calgary’s most desirable south communities. More than just a beautiful home, this is a lifestyle-where low-maintenance living means more time to travel, entertain, explore the nearby pathways and amenities, and simply enjoy everything the community has to offer.
Key Features
- Built in 2025
- Basement: Finished, Full
- Attached Garage Parking
- Central air conditioning
- 2 Fireplaces
- Pets Allowed
Property Details
Bedrooms & Bathrooms
Size
Interior
Building
Parking
Neighbourhood
Land
Financial
Rooms
Main Level
Basement
Room measurements are supplied by the listing brokerage and are approximate.
Estimated Monthly Payment
Based on 20% down, a 4.09% rate and 25-year amortization. Your actual payment will depend on your rate, down payment, and lender.
- Mortgage$4,566
- Condo fee$99
- Property tax$491
- Estimated total$5,156/mo
View on REALTOR.ca
Get alerts for homes like this
Be first to know. I’ll email you when new listings match: Semi-detached & Duplexes in Shawnee Slopes, Calgary, $910k-$1.24M, 2+ beds.
Similar Properties in Calgary
Recently Listed in Shawnee Slopes

The trademarks MLS®, Multiple Listing Service® and the associated logos are owned by The Canadian Real Estate Association (CREA) and identify the quality of services provided by real estate professionals who are members of CREA. The trademarks REALTOR®, REALTORS®, and the REALTOR® logo are controlled by CREA and identify real estate professionals who are members of CREA.
The information contained on this site is based in whole or in part on information that is provided by members of The Canadian Real Estate Association (CREA), who are responsible for its accuracy. CREA reproduces and distributes this information as a service for its members and assumes no responsibility for its accuracy.
The listing content on this page is protected by copyright and other laws, and is intended solely for the private, non-commercial use by individuals. Any other reproduction, distribution or use of the content, in whole or in part, is specifically forbidden. The prohibited uses include commercial use, "screen scraping", "database scraping", and any other activity intended to collect, store, reorganize or manipulate data on the pages produced by or displayed on this website.