 1 / 22
69, 2727 Rundleson Road NE, Calgary, Alberta
About This Property
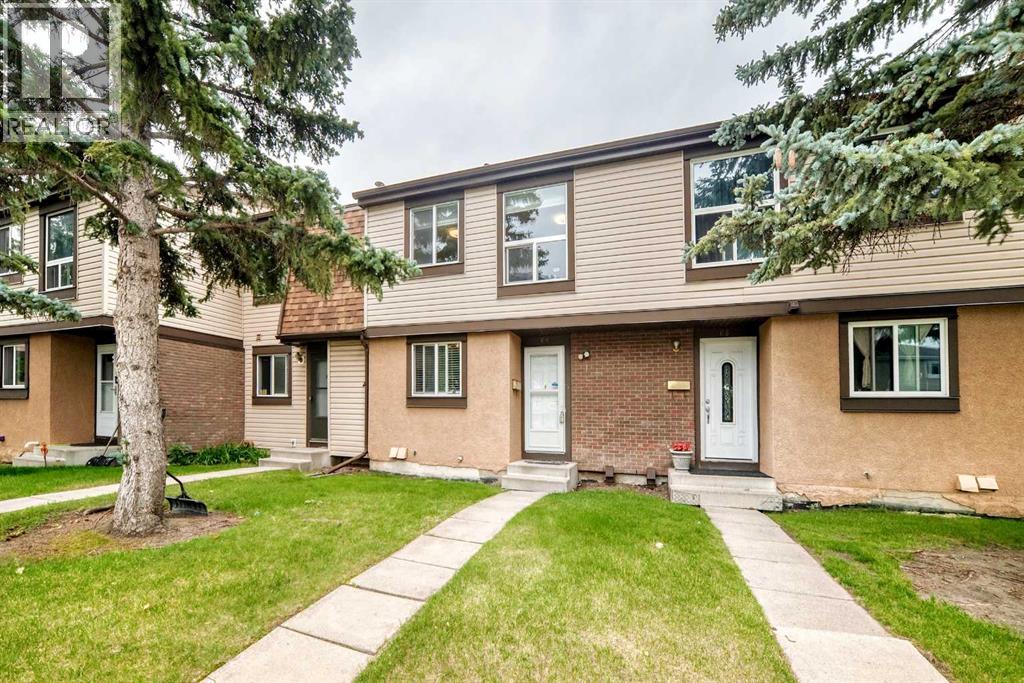
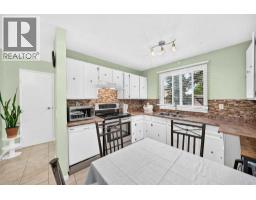
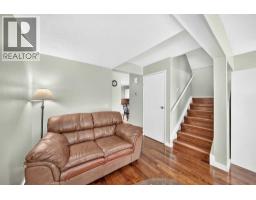
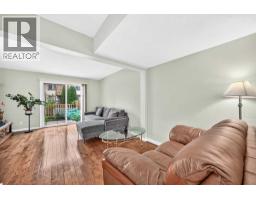
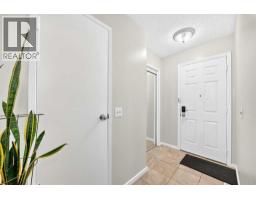
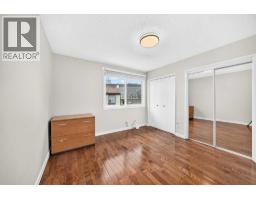
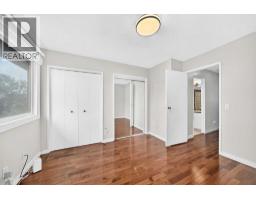
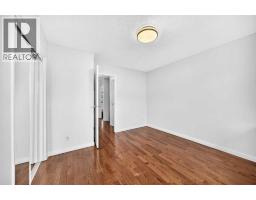
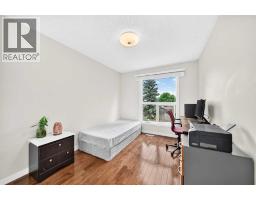
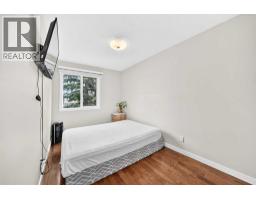
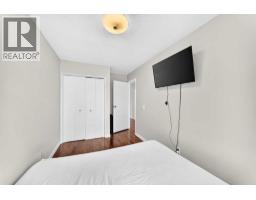
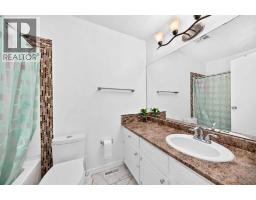
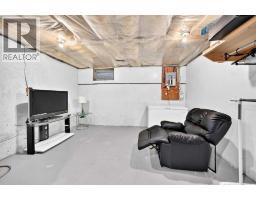
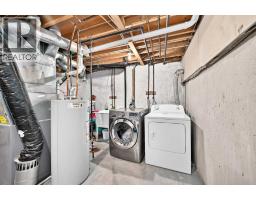
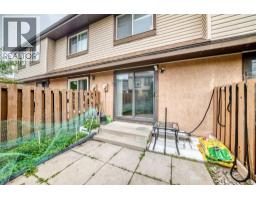
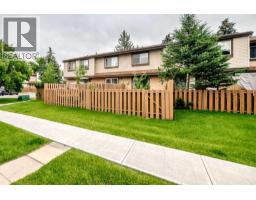
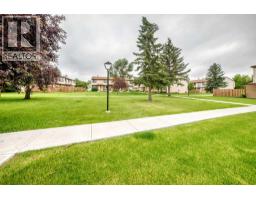
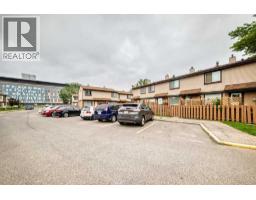
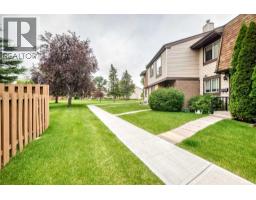
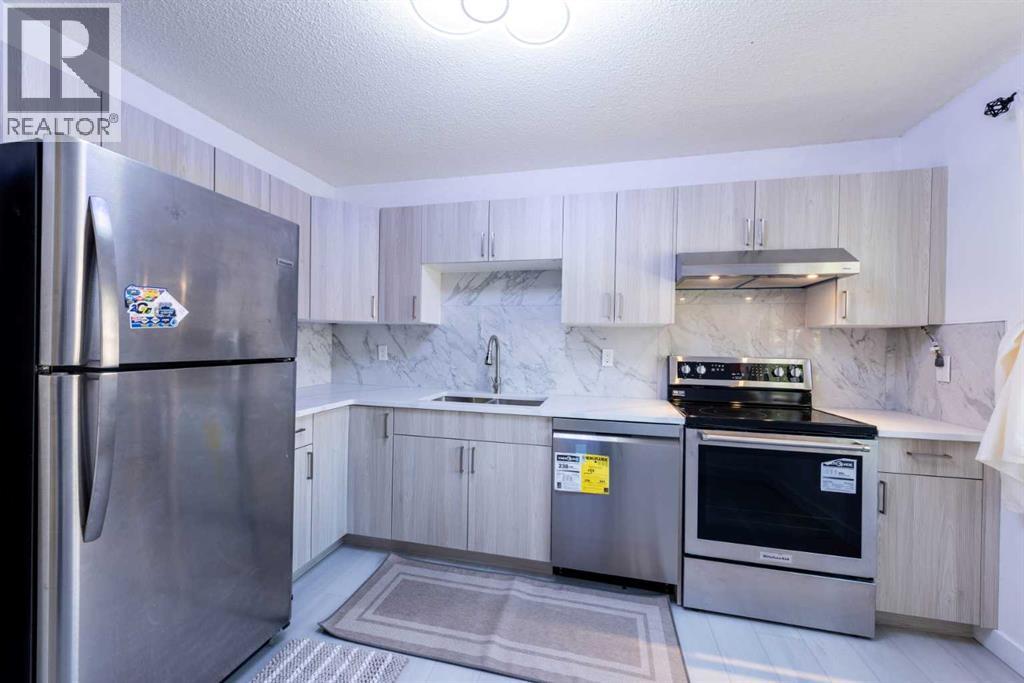
Why continue renting when you can start building equity? Whether you're a first-time home buyer, a young family, or an investor looking for a fantastic opportunity, this affordable 3-bedroom townhouse offers exceptional value in the heart of Rundle.Offering 1,100.9 sq. ft. of above-grade living space, this well-designed inside unit features hardwood flooring throughout the main and upper levels, ceramic tile in high-traffic areas, stainless steel appliance, and a bright, functional layout that's ready to enjoy. Step outside to your private fenced backyard, perfect for summer barbecues, gardening, or simply relaxing outdoors. An assigned parking stall adds everyday convenience.The freshly painted basement provides excellent storage today while offering a blank canvas for your future vision. Whether you're dreaming of a recreation room, home office, home gym, or additional living space, there's plenty of potential to make it your own.Location is everything, and this home delivers. Enjoy the convenience of being within walking distance to the Rundle LRT Station, public transit, schools, parks, Sunridge Mall, Superstore, Peter Lougheed Centre, and a wide variety of shops and restaurants. With quick access to major roadways, commuting anywhere in the city is a breeze.Affordable homes with this much space, convenience, and potential don't come along often. Don't miss your opportunity to own in one of northeast Calgary's most established communities—book your private showing today!
Key Features
- Built in 1978
- Basement: Unfinished, Full
- Pets Allowed
- Pets Allowed With Restrictions
- Forced air, Natural gas Heat
Property Details
Bedrooms & Bathrooms
Size
Interior
Building
Parking
Neighbourhood
Land
Financial
Rooms
Main Level
Upper Level
Lower Level
Room measurements are supplied by the listing brokerage and are approximate.
Estimated Monthly Payment
Based on 20% down, a 4.09% rate and 25-year amortization. Your actual payment will depend on your rate, down payment, and lender.
- Mortgage$1,231
- Condo fee$414
- Property tax$177
- Estimated total$1,822/mo
View on REALTOR.ca
Get alerts for homes like this
Be first to know. I’ll email you when new listings match: Townhouses in Rundle, Calgary, $240k-$340k, 2+ beds.
Similar Properties in Calgary
Recently Listed in Rundle

The trademarks MLS®, Multiple Listing Service® and the associated logos are owned by The Canadian Real Estate Association (CREA) and identify the quality of services provided by real estate professionals who are members of CREA. The trademarks REALTOR®, REALTORS®, and the REALTOR® logo are controlled by CREA and identify real estate professionals who are members of CREA.
The information contained on this site is based in whole or in part on information that is provided by members of The Canadian Real Estate Association (CREA), who are responsible for its accuracy. CREA reproduces and distributes this information as a service for its members and assumes no responsibility for its accuracy.
The listing content on this page is protected by copyright and other laws, and is intended solely for the private, non-commercial use by individuals. Any other reproduction, distribution or use of the content, in whole or in part, is specifically forbidden. The prohibited uses include commercial use, "screen scraping", "database scraping", and any other activity intended to collect, store, reorganize or manipulate data on the pages produced by or displayed on this website.