 1 / 12
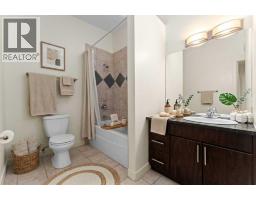
7, 1622 28 Avenue SW, Calgary, Alberta
About This Property
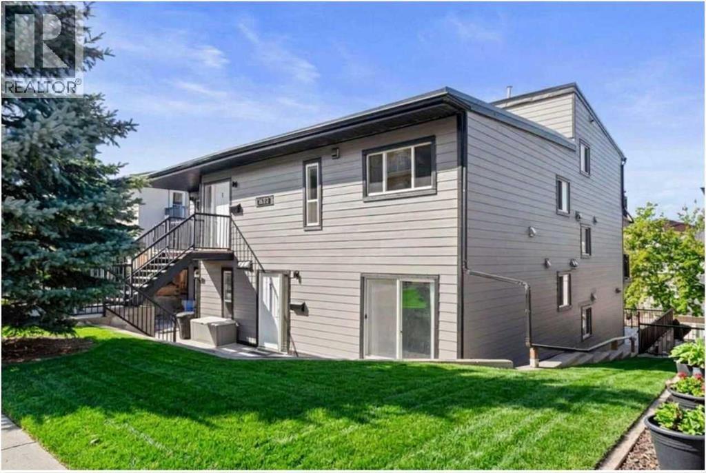
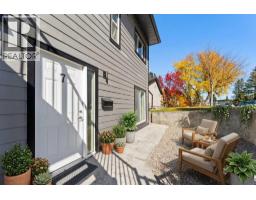
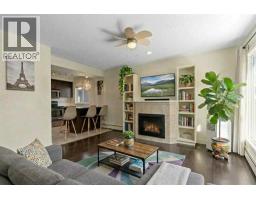
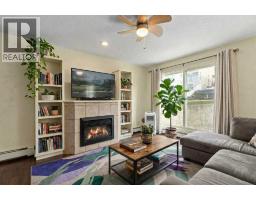
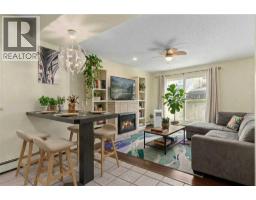
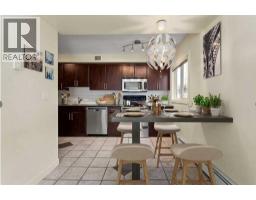
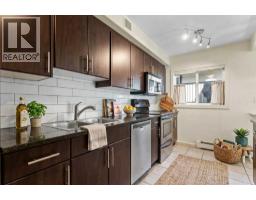
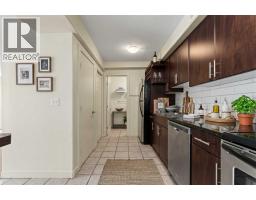
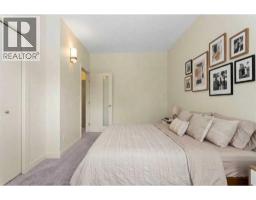
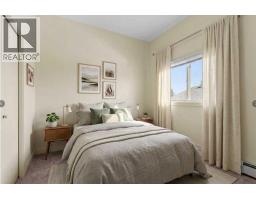
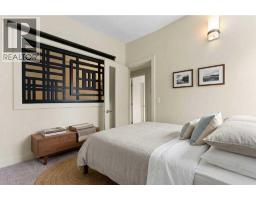
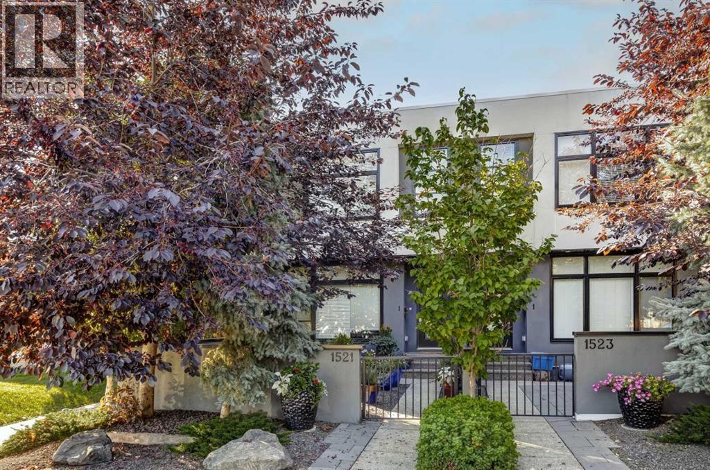
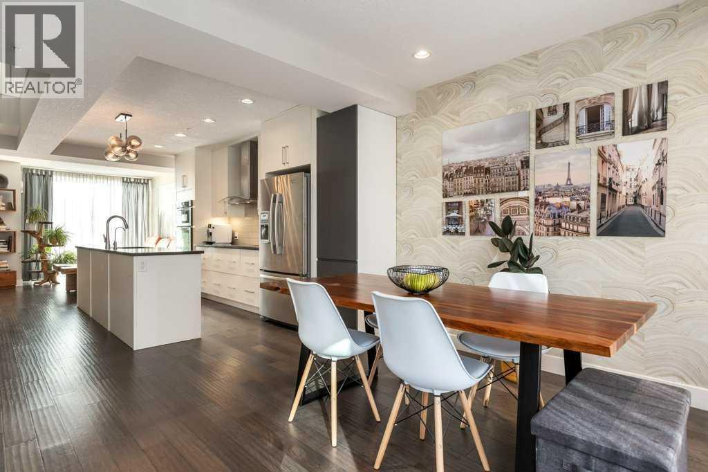
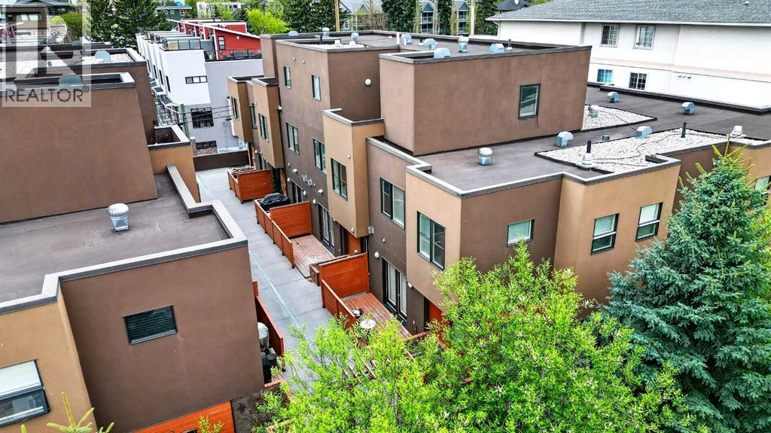
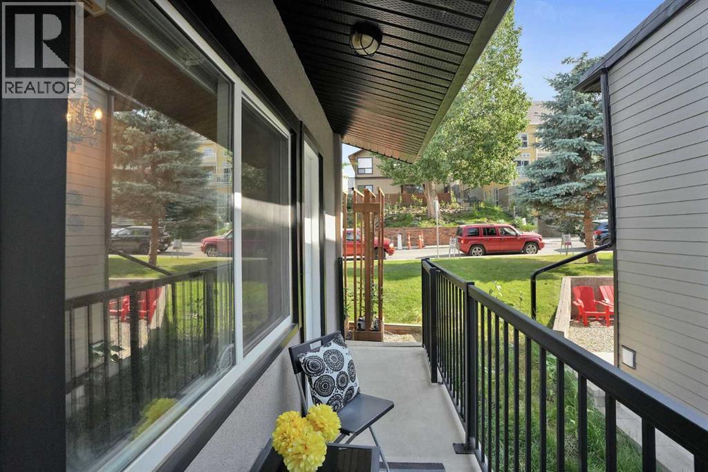
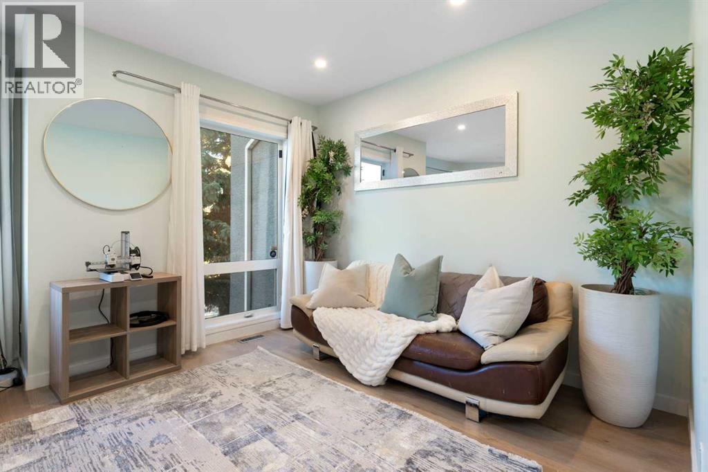
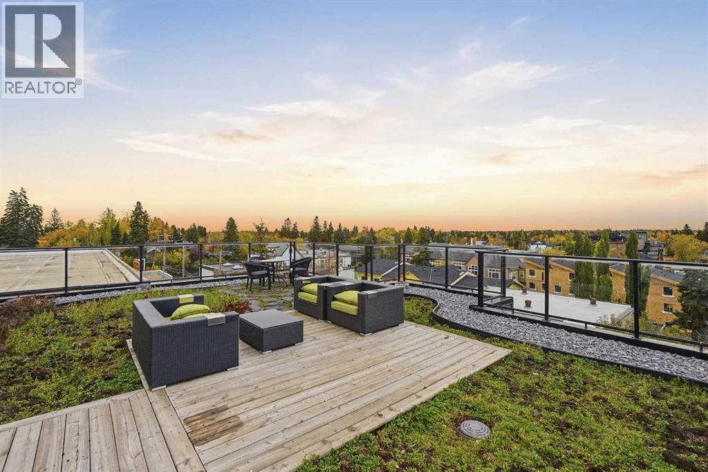
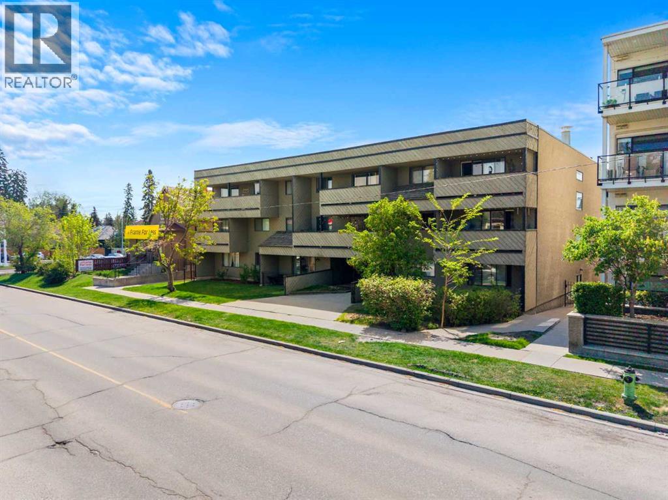
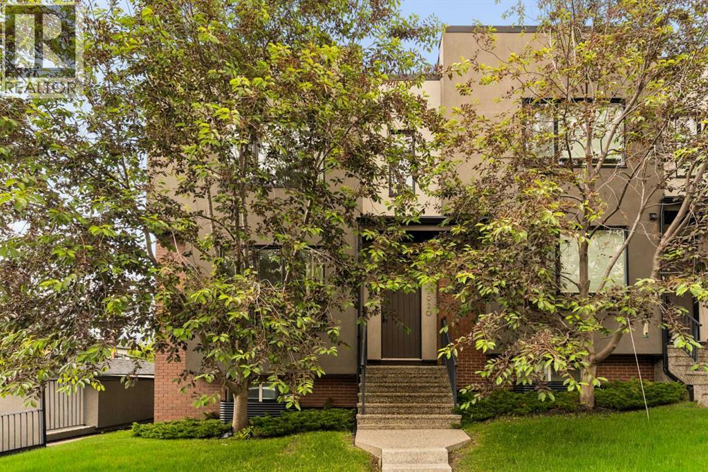
QUIET CORNER UNIT IN THE HEART OF SOUTH CALGARY / MARDA LOOP Welcome to this bright and charming 2-bedroom plus den corner condo ideally situated on a quiet tree-lined street in trendy South Calgary featuring a unique 2-storey layout with no neighbors directly above or below offering exceptional privacy and a townhome-style feel. INTERIOR HIGHLIGHTS The main level features a bright open kitchen equipped with stainless steel appliances in-suite laundry a convenient half-bath and a spacious in-suite storage room while the upper level offers two comfortable bedrooms a full bathroom and a flexible studio or den perfect for a home office or occasional guest room. SUNLIGHT AND OUTDOOR LIVING Enjoy ideal south-facing exposure that floods the home with natural light during the winter plus direct walk-out access to a cozy patio for summer relaxing. BUILDING AND LOCATION BENEFITS Key exterior updates include a roof replaced in 2021 and updated Hardie Board siding completed in 2023 with the interior fully renovated in 2008. COMFORT AND INCLUSIONS Benefit from central hot-water heating with heat and water included in the condo fees alongside portable A/C units for warm summer months and dedicated off-street parking located behind the building. PRIME LOCATION Walk just 10 minutes to vibrant Marda Loop or two blocks to South Calgary Park featuring a library and outdoor pool and the cSpace King Edward art hub while enjoying a quick 5-minute drive to 17th Avenue and excellent transit links to downtown via 14 St, 26 Ave, and 33 Ave. Book your private viewing today!
Key Features
- Built in 1981
- Basement: None
- 1 Fireplace
- Pets Allowed With Restrictions
- Natural gas Heat
Property Details
Bedrooms & Bathrooms
Size
Interior
Building
Parking
Neighbourhood
Land
Financial
Rooms
Main Level
Second Level
Room measurements are supplied by the listing brokerage and are approximate.
Estimated Monthly Payment
Based on 20% down, a 4.09% rate and 25-year amortization. Your actual payment will depend on your rate, down payment, and lender.
- Mortgage$1,401
- Condo fee$822
- Property tax$162
- Estimated total$2,386/mo
View on REALTOR.ca
Get alerts for homes like this
Be first to know. I’ll email you when new listings match: Townhouses in South Calgary, Calgary, $280k-$380k, 1+ beds.
Similar Townhouses in South Calgary
Recently Listed in South Calgary

The trademarks MLS®, Multiple Listing Service® and the associated logos are owned by The Canadian Real Estate Association (CREA) and identify the quality of services provided by real estate professionals who are members of CREA. The trademarks REALTOR®, REALTORS®, and the REALTOR® logo are controlled by CREA and identify real estate professionals who are members of CREA.
The information contained on this site is based in whole or in part on information that is provided by members of The Canadian Real Estate Association (CREA), who are responsible for its accuracy. CREA reproduces and distributes this information as a service for its members and assumes no responsibility for its accuracy.
The listing content on this page is protected by copyright and other laws, and is intended solely for the private, non-commercial use by individuals. Any other reproduction, distribution or use of the content, in whole or in part, is specifically forbidden. The prohibited uses include commercial use, "screen scraping", "database scraping", and any other activity intended to collect, store, reorganize or manipulate data on the pages produced by or displayed on this website.