 1 / 45
About This Property
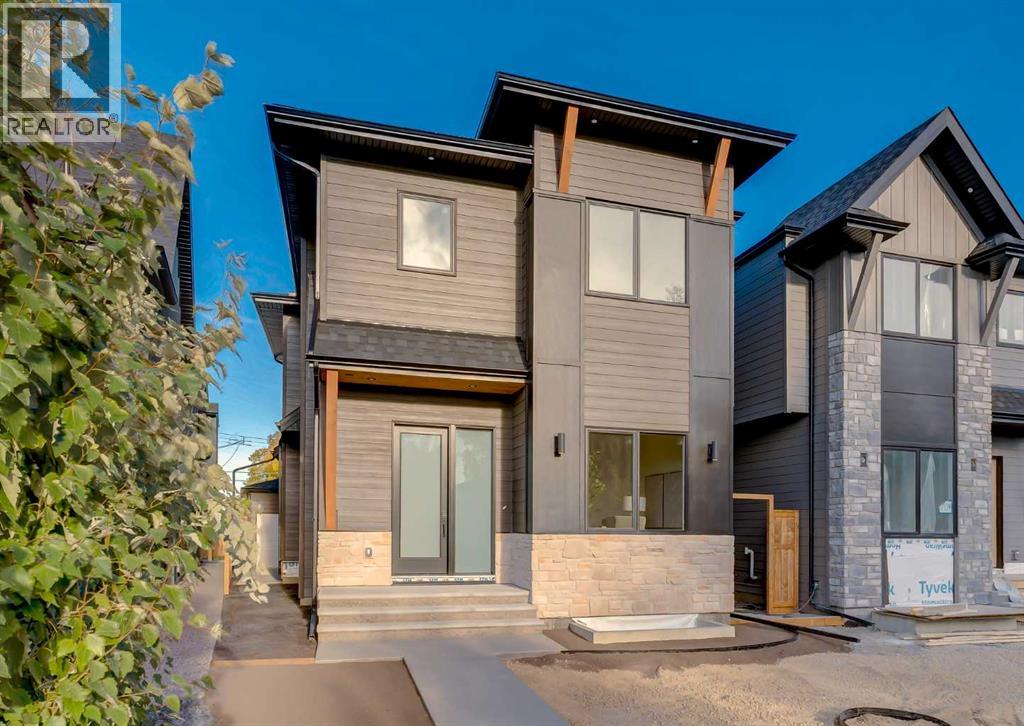
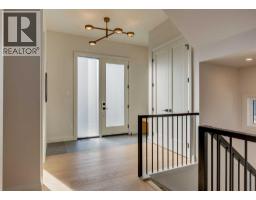
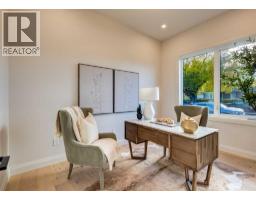
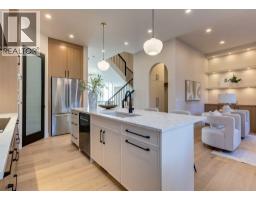
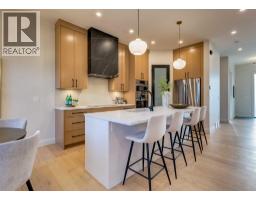
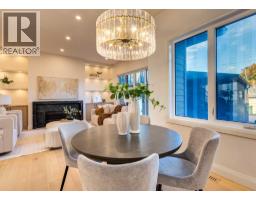
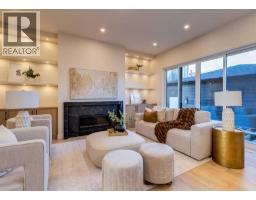
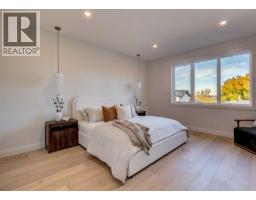
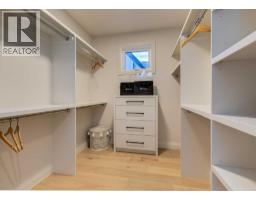
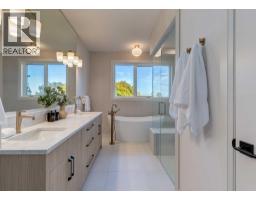
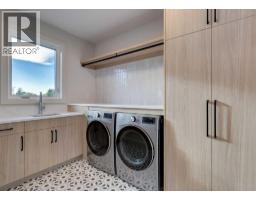
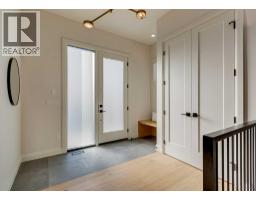
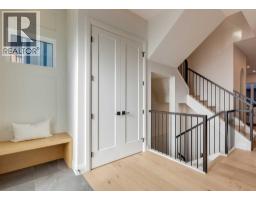
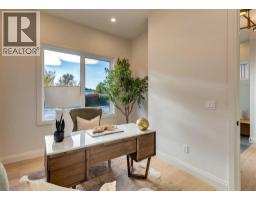
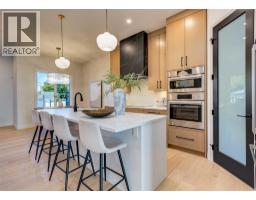
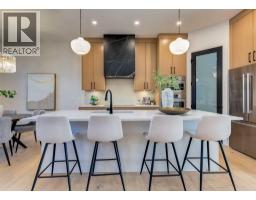
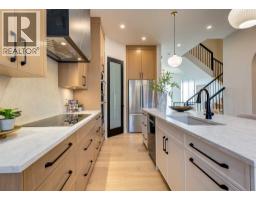
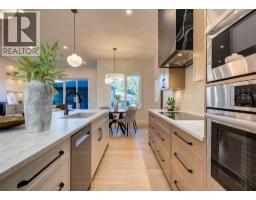
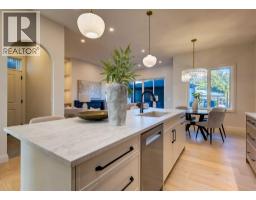
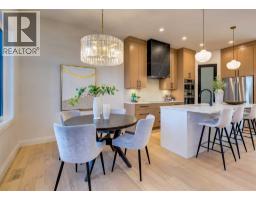
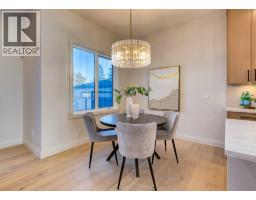
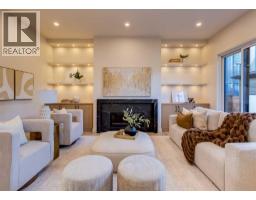
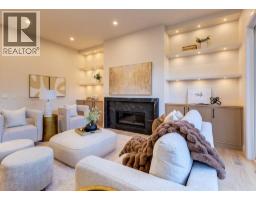
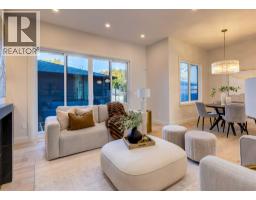
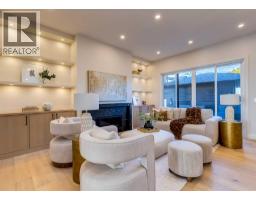
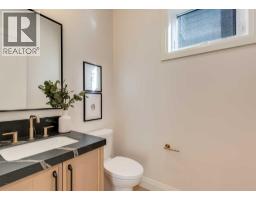
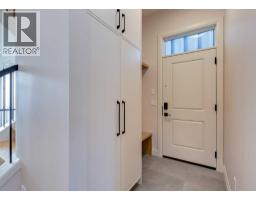
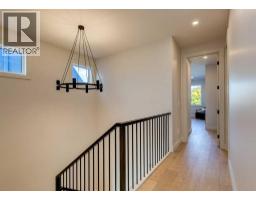
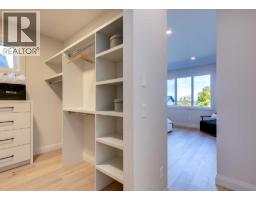
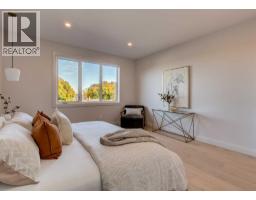
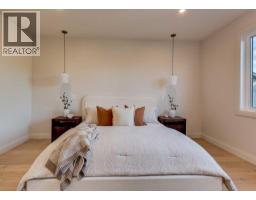
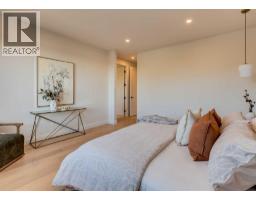
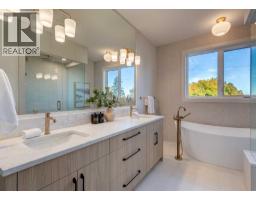
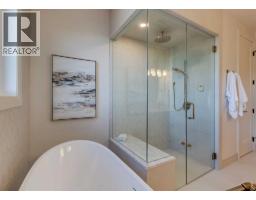
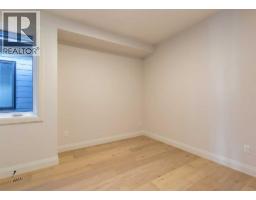
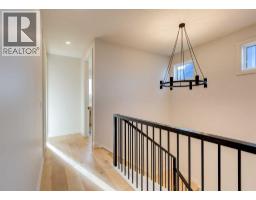
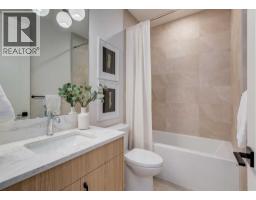
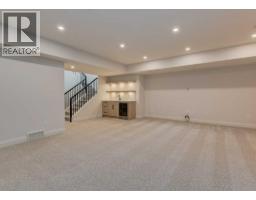
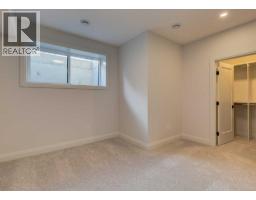
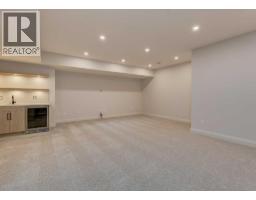
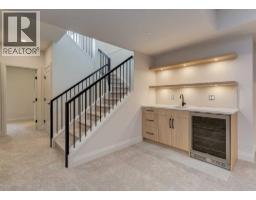
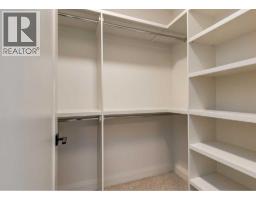
Welcome to this brand-new custom detached home by Treehouse Developments, an award-winning Calgary builder known for exceptional craftsmanship, thoughtful design, and outstanding service. Situated on a beautiful street, this home with over 3000 square feet of developed space stands apart from the typical infill with elevated finishes, extensive upgrades, and full New Home Warranty coverage. A standout feature is the beautiful dedicated office at the front of the home, a space rarely found in infills and ideal for working from home. A welcoming foyer opens to a beautifully designed kitchen, dining, and living area, perfect for everyday living and entertaining. The kitchen features Bosch appliances, quartz countertops, a large island, a walk-in pantry, and stunning rift-cut white oak cabinetry. Custom built-ins in the living room and mudroom combine practical storage with refined design. A Rockton fireplace mantel anchors the living room, while sliding patio doors open to a maintenance-free composite deck. The functional mudroom at the side entry provides a convenient transition between the home and garage. A light-filled stairwell leads upstairs to three bedrooms, a generous laundry room, and custom built-in closets throughout. The spacious primary bedroom offers a relaxing retreat with a spa-inspired ensuite featuring a freestanding tub, steam shower with handheld showerhead, and heated floors. The fully developed basement includes a large recreation room with a wet bar and bar fridge, along with a fourth bedroom featuring a generous walk-in closet. Hydronic in-floor heating served by an on-demand boiler provides comfort, while a central air conditioning/heat pump system adds efficient climate control. Outside, enjoy a fully landscaped private yard, an oversized 22' x 22' garage, and striking curb appeal with a blend of stone, cedar accents, and Hardie siding. Treehouse’s commitment extends well beyond possession and standard warranty obligations, with exceptional o ngoing service and knowledgeable support to help homeowners care for and maintain the quality of their home for years to come. Move-in ready and beautifully finished, this home offers a rare opportunity to own a new Treehouse-built property.
Key Features
- Built in 2026
- House
- Freehold
- Basement: Finished, Full
- Detached Garage Parking
- 1 Fireplace
Property Details
Size & Land
Building Features
Parking
Financial & Other
Estimated Monthly Payment
Based on 20% down, a 4.09% rate and 25-year amortization. Your actual payment will depend on your rate, down payment, and lender.
- Mortgage$5,925
- Property tax$324
- Estimated total$6,249/mo
View on REALTOR.ca
Get alerts for homes like this
Be first to know. I’ll email you when new listings match: Houses in Winston Heights/Mountview, Calgary, $1.18M-$1.61M, 3+ beds.
Similar Houses in Winston Heights/Mountview
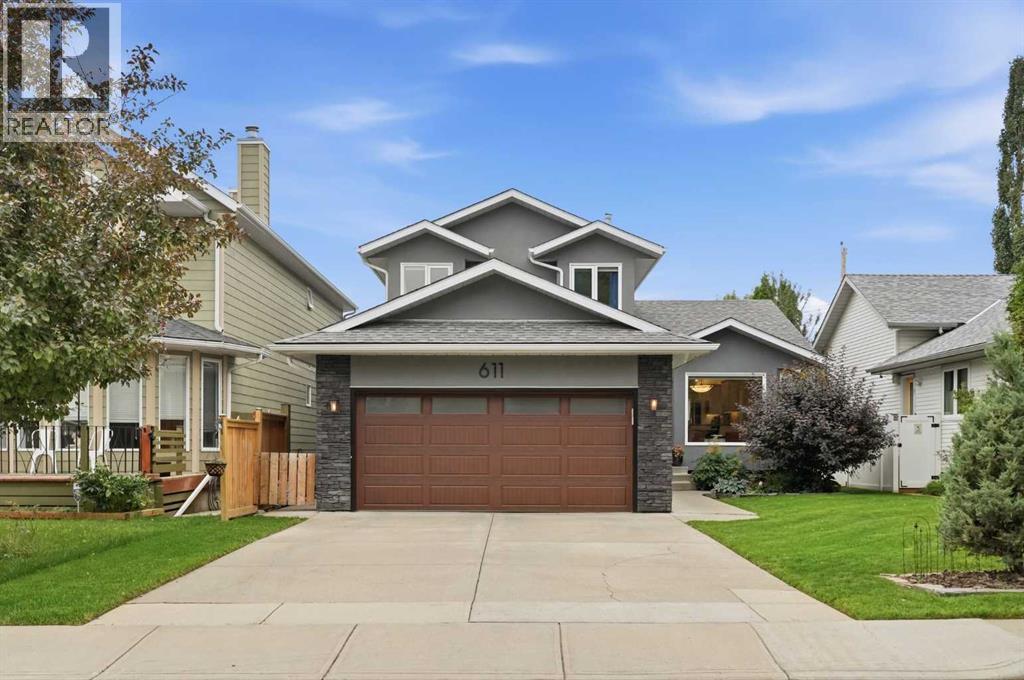
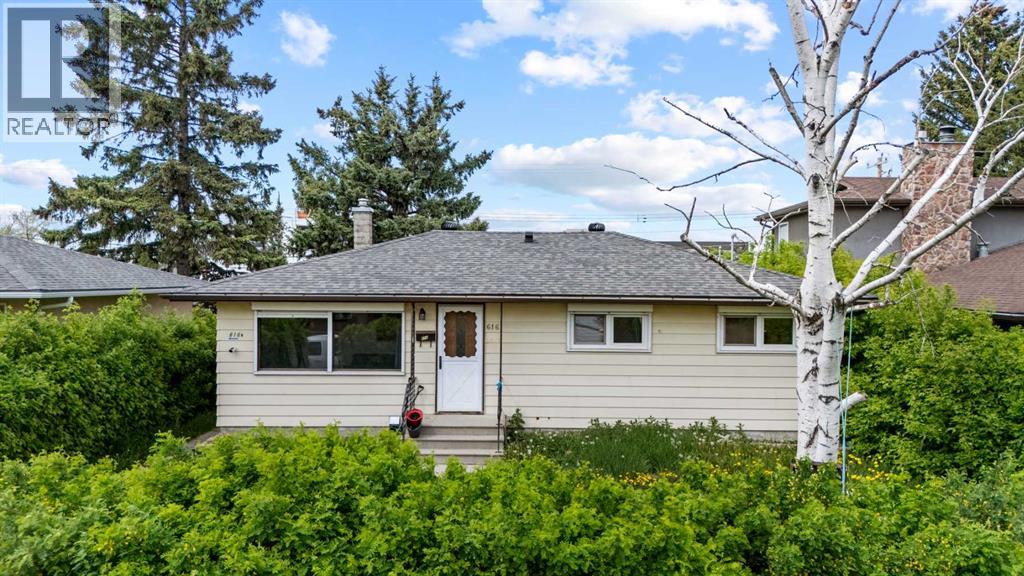
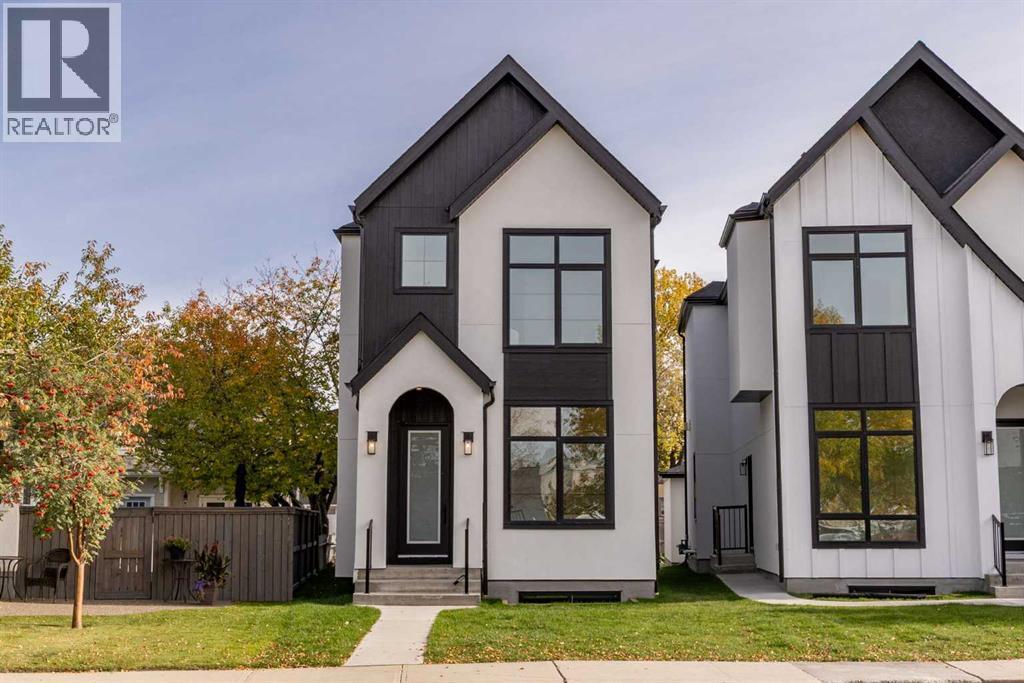
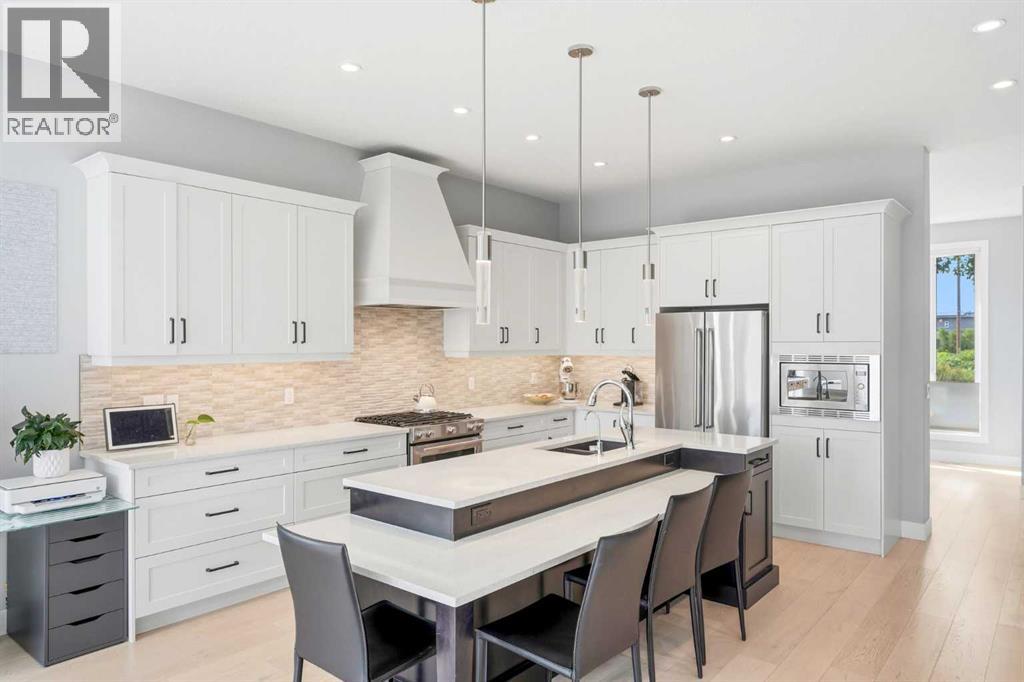
Recently Listed in Winston Heights/Mountview

The trademarks MLS®, Multiple Listing Service® and the associated logos are owned by The Canadian Real Estate Association (CREA) and identify the quality of services provided by real estate professionals who are members of CREA. The trademarks REALTOR®, REALTORS®, and the REALTOR® logo are controlled by CREA and identify real estate professionals who are members of CREA.
The information contained on this site is based in whole or in part on information that is provided by members of The Canadian Real Estate Association (CREA), who are responsible for its accuracy. CREA reproduces and distributes this information as a service for its members and assumes no responsibility for its accuracy.
The listing content on this page is protected by copyright and other laws, and is intended solely for the private, non-commercial use by individuals. Any other reproduction, distribution or use of the content, in whole or in part, is specifically forbidden. The prohibited uses include commercial use, "screen scraping", "database scraping", and any other activity intended to collect, store, reorganize or manipulate data on the pages produced by or displayed on this website.