 1 / 49
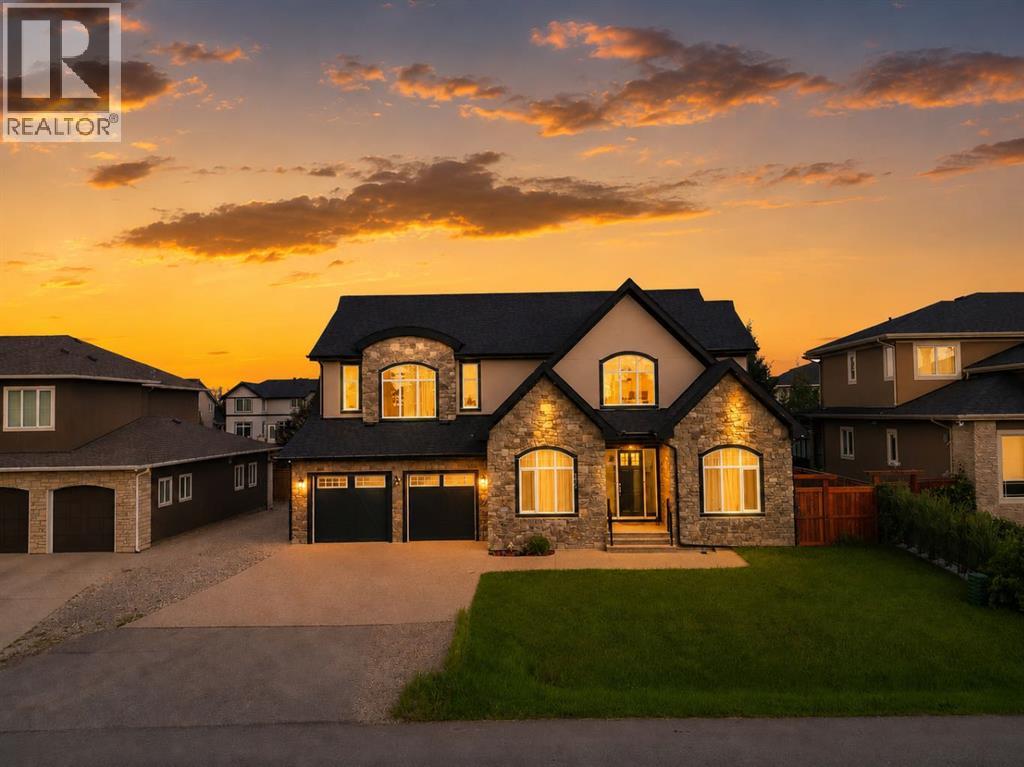
772 East Lakeview Road, Chestermere, Alberta
About This Property
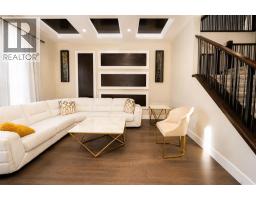
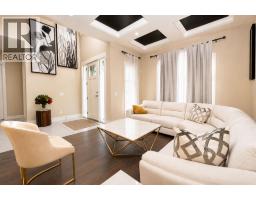
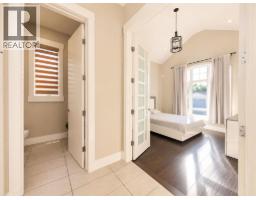
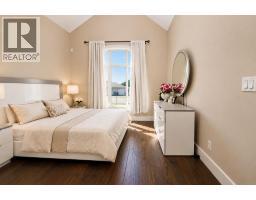
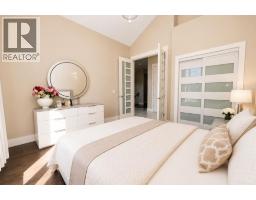
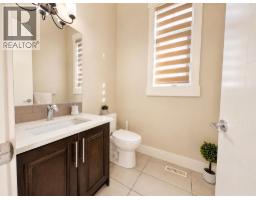
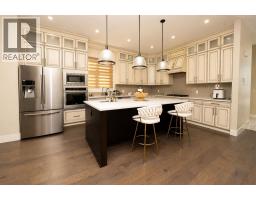
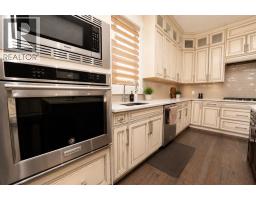
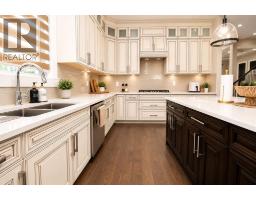
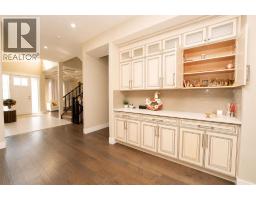
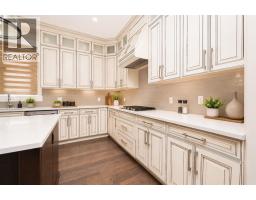
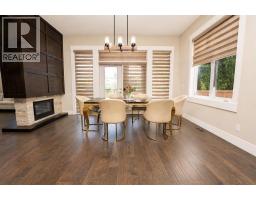
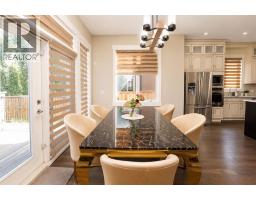
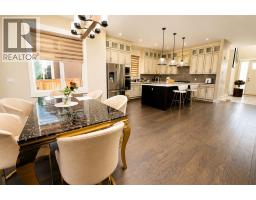
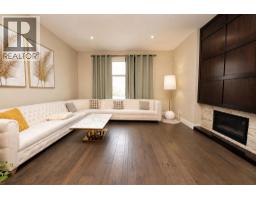
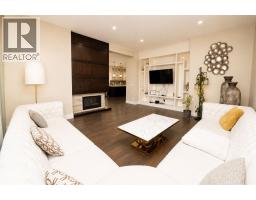
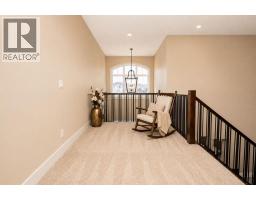
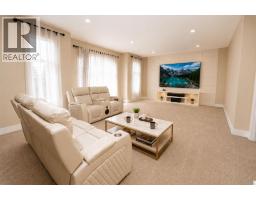
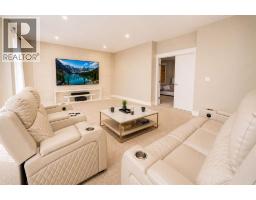
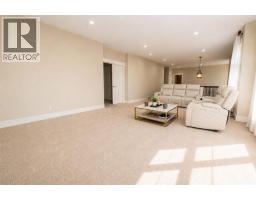
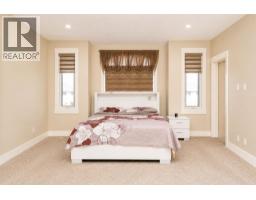
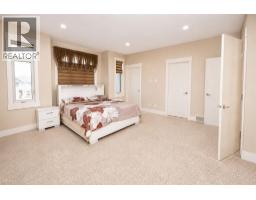
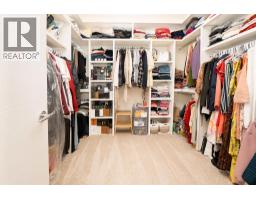
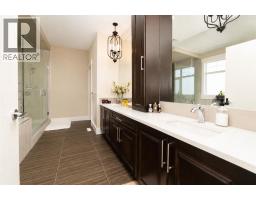
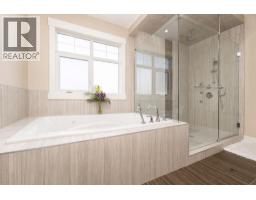
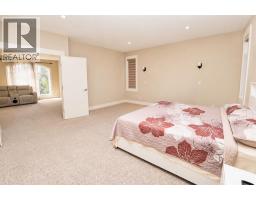
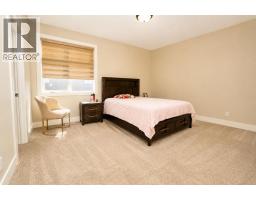
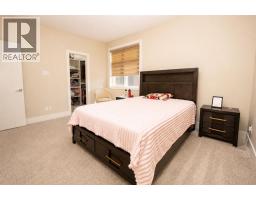
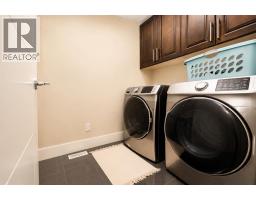
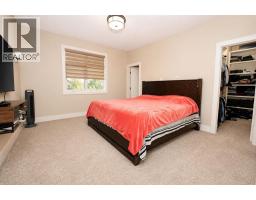
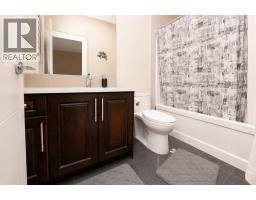
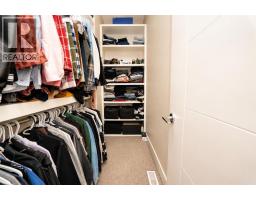
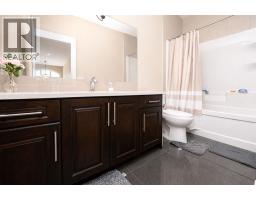
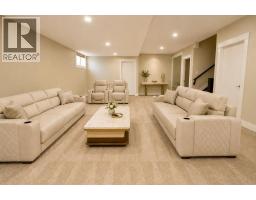
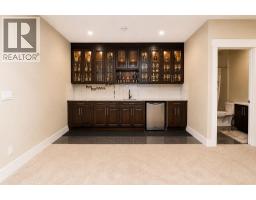
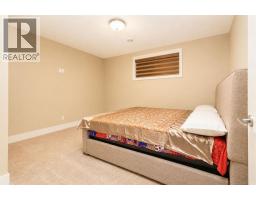
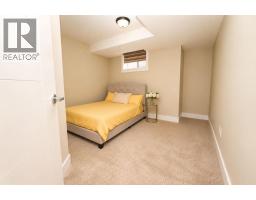
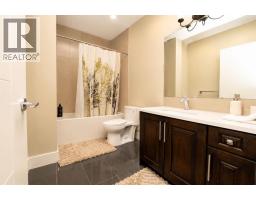
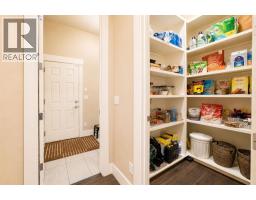
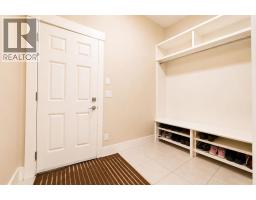
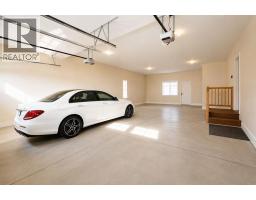
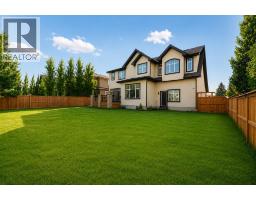
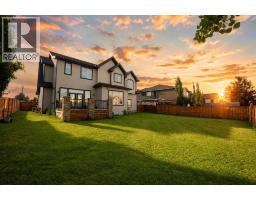
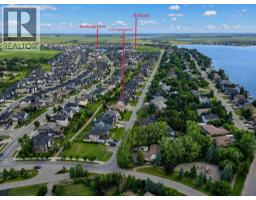
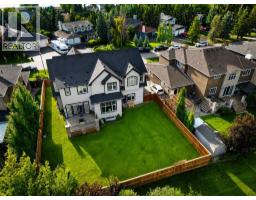
Luxury, space, and an unbeatable lifestyle await in this extraordinary custom-built estate, perfectly situated just one block from Chestermere Lake and schools. Offering over 5,200 sq. ft. of impeccably designed living space, this meticulously maintained home showcases soaring 10-foot ceilings, 8-foot doors, rich hardwood flooring, and timeless, high-end finishes throughout. Designed for both elegant entertaining and everyday comfort, the open-concept main floor features a formal dining area and a spectacular chef's kitchen complete with custom cabinetry, quartz countertops, and premium appliances. Upstairs, the luxurious primary retreat offers a spa-inspired 5-piece ensuite and oversized walk-in closet, complemented by a spacious bonus room, a junior suite with private ensuite, an additional bedroom, and another full bath. The expansive lower level delivers endless possibilities with space for a home theatre, fitness studio, games room, family lounge, two more bedrooms, a den, and a full bath. Practical luxury continues with dual furnaces, dual central air units, dual 40-gallon hot water tanks, an oversized tandem 4-car garage, and parking for up to 10 vehicles, including an RV or boat. Set on a beautifully level 9,000+ sq. ft. lot with a generous deck and backyard, this exceptional property offers the perfect balance of luxury, functionality, and outdoor living. Located in one of Chestermere's most desirable communities with easy access to Calgary, this is a rare opportunity to own a truly remarkable home.
Key Features
- Built in 2015
- Basement: Finished, Full
- Attached Garage Parking
- Central air conditioning
- 1 Fireplace
- Golf Course Development
Property Details
Bedrooms & Bathrooms
Size
Interior
Building
Parking
Neighbourhood
Land
Financial
Rooms
Main Level
Second Level
Basement
Room measurements are supplied by the listing brokerage and are approximate.
Estimated Monthly Payment
Based on 20% down, a 4.09% rate and 25-year amortization. Your actual payment will depend on your rate, down payment, and lender.
- Mortgage$5,819
- Property tax$603
- Estimated total$6,422/mo
View on REALTOR.ca
Get alerts for homes like this
Be first to know. I’ll email you when new listings match: Houses in East Chestermere, Chestermere, $1.16M-$1.58M, 6+ beds.
Similar Houses in East Chestermere
Recently Listed in East Chestermere

The trademarks MLS®, Multiple Listing Service® and the associated logos are owned by The Canadian Real Estate Association (CREA) and identify the quality of services provided by real estate professionals who are members of CREA. The trademarks REALTOR®, REALTORS®, and the REALTOR® logo are controlled by CREA and identify real estate professionals who are members of CREA.
The information contained on this site is based in whole or in part on information that is provided by members of The Canadian Real Estate Association (CREA), who are responsible for its accuracy. CREA reproduces and distributes this information as a service for its members and assumes no responsibility for its accuracy.
The listing content on this page is protected by copyright and other laws, and is intended solely for the private, non-commercial use by individuals. Any other reproduction, distribution or use of the content, in whole or in part, is specifically forbidden. The prohibited uses include commercial use, "screen scraping", "database scraping", and any other activity intended to collect, store, reorganize or manipulate data on the pages produced by or displayed on this website.