 1 / 40
Open Houses
- + Add to CalendarSaturday, October 1712–3 PM
About This Property
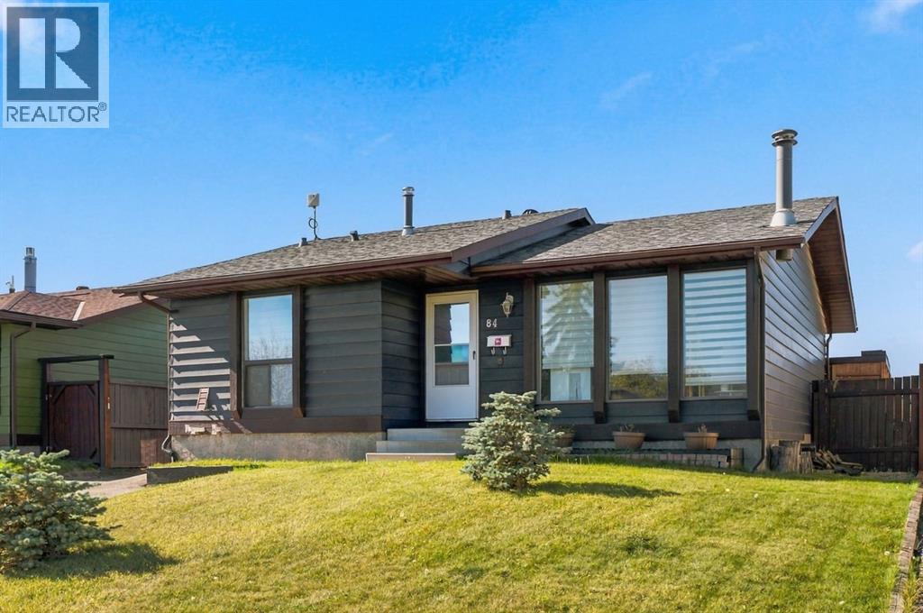
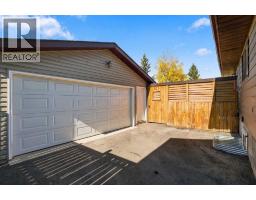
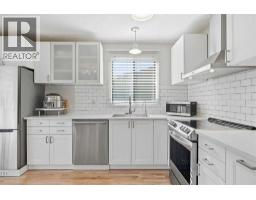
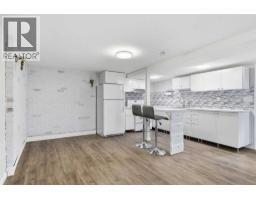
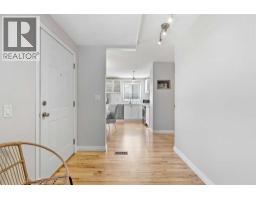
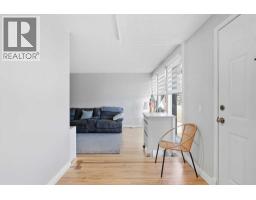
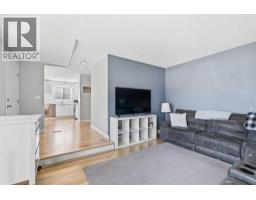
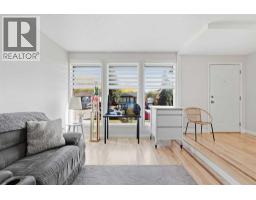
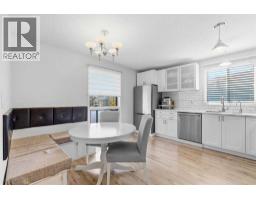
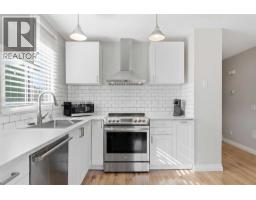
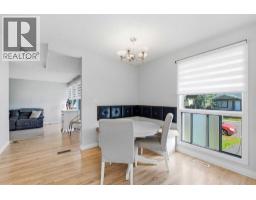
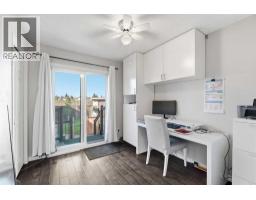
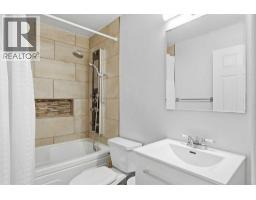
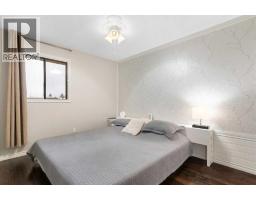
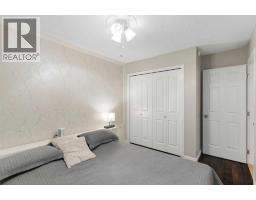
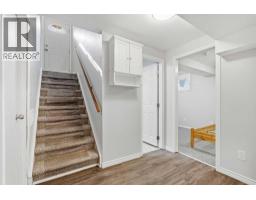
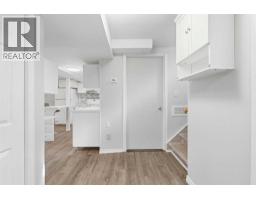
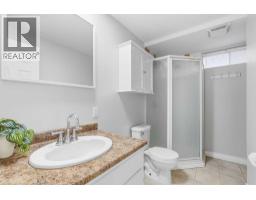
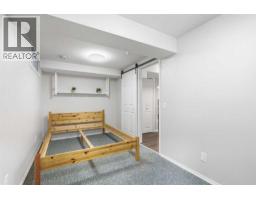
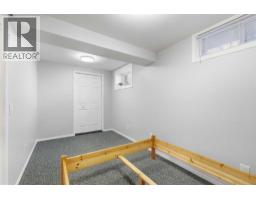
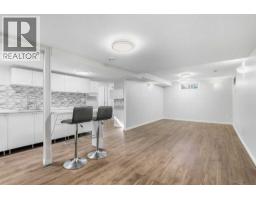
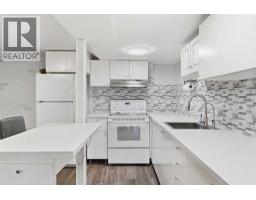
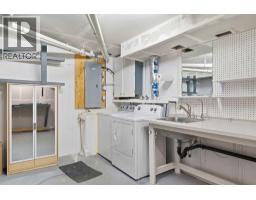
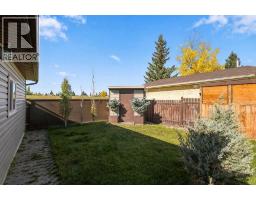
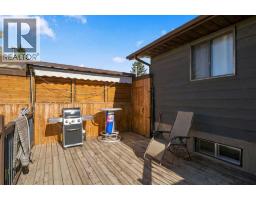
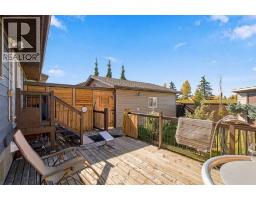
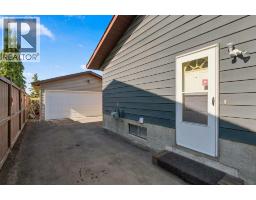
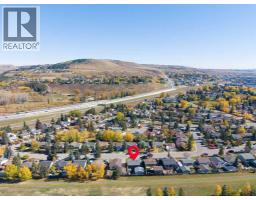
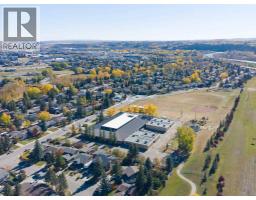
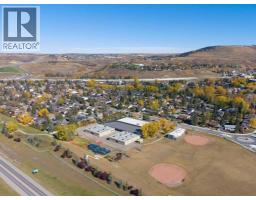
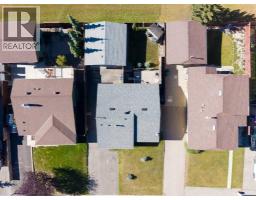
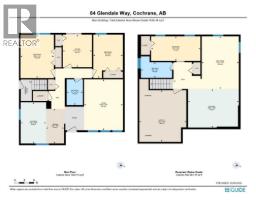
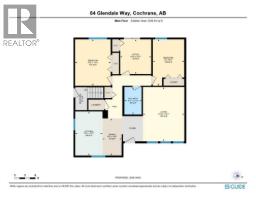
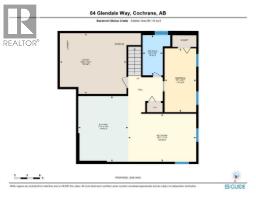
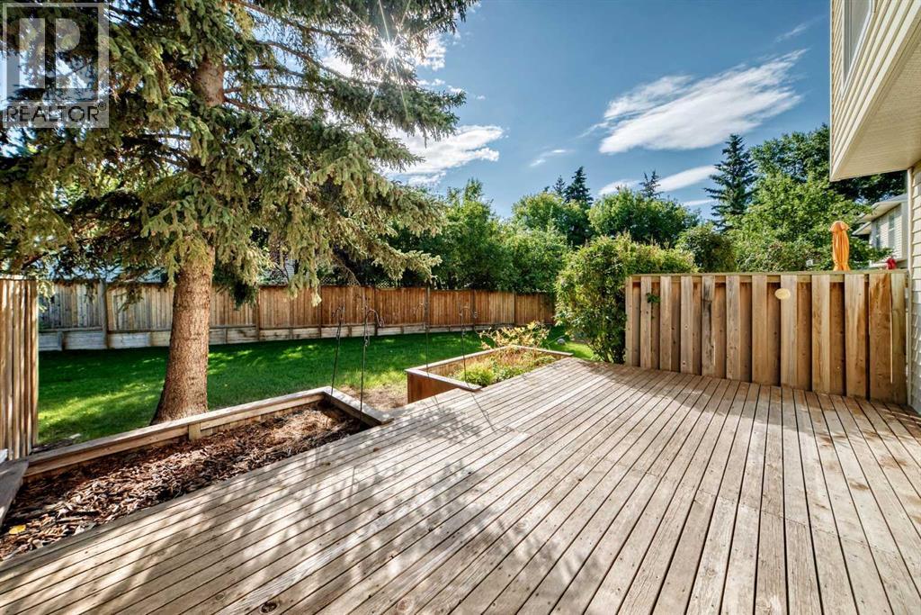
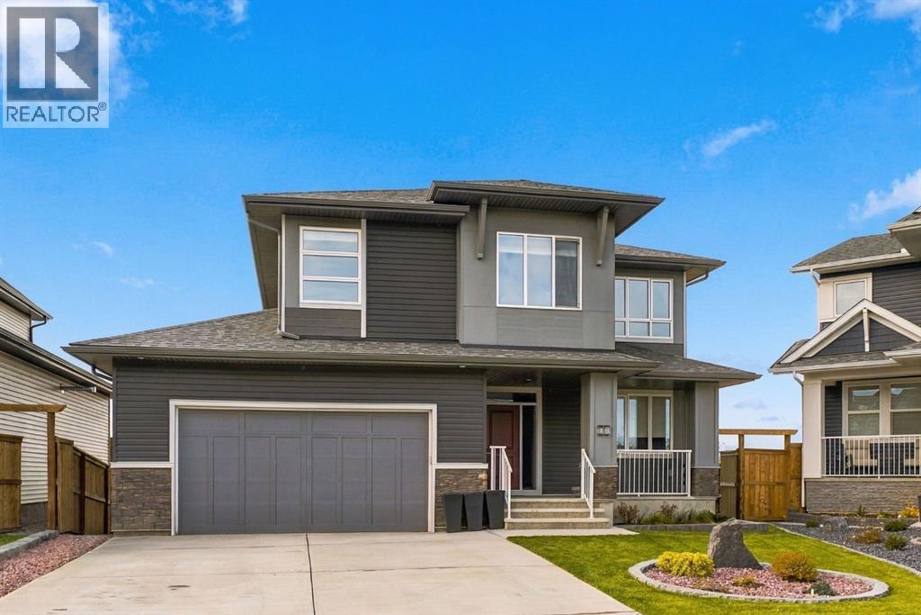
***OPEN HOUSE THIS SATURDAY, OCTOBER 17th, FROM 12 - 3 PM*** INVESTORS & INCOME-PROPERTY BUYERS — THIS ONE DESERVES YOUR ATTENTION! Welcome to 84 Glendale Way, a well-maintained and thoughtfully updated home in a fantastic, family-friendly location. Offering a fully basement legal suite with permits, this property provides an excellent opportunity for investors looking for rental income, multi-generational living, or a home that can help offset monthly expenses. Significant updates provide peace of mind, including two new furnaces installed in 2025 and 2026, a new basement egress window, newly paved driveway, newer garage door and opener, and a soundproofed ceiling separating the basement legal suite from the upper level. The basement has been designed with functionality and privacy in mind, making it an attractive option for both tenants and owners. The main level features an updated kitchen with updated appliances, custom blinds, generous living spaces and an abundance of natural light throughout. The home has been cared for with a focus on both comfort and practicality. Outside, enjoy a private, fully fenced backyard featuring adjustable privacy boards, creating a great space for relaxing, entertaining or enjoying time with the family. The large double detached garage provides plenty of room for vehicles, storage and recreational equipment, while the newly paved driveway adds additional convenience. Location is another major highlight. You’re close to schools, shopping centres, restaurants, a dog park and everyday amenities, while the nearby walking paths along the Bow River offer endless opportunities to get outside and enjoy the surrounding community. Whether you're an investor looking for a secondary legal suite and strong rental potential, a buyer wanting additional income, or a family looking for a well-updated home in a great location, 84 Glendale Way offers an excellent combination of value, flexibility and opportunity. BOOK YOUR SHOWING TODAY!
Key Features
- Built in 1978
- Basement: Finished, Full, Separate entrance, Suite
- Detached Garage Parking
- Forced air Heat
Property Details
Bedrooms & Bathrooms
Size
Interior
Building
Parking
Land
Financial
Rooms
Main Level
Lower Level
Room measurements are supplied by the listing brokerage and are approximate.
Estimated Monthly Payment
Based on 20% down, a 4.09% rate and 25-year amortization. Your actual payment will depend on your rate, down payment, and lender.
- Mortgage$2,684
- Property tax$288
- Estimated total$2,972/mo
View on REALTOR.ca
Get alerts for homes like this
Be first to know. I’ll email you when new listings match: Houses in Glenbow, Cochrane, $530k-$730k, 2+ beds.
Similar Properties in Cochrane
Recently Listed in Glenbow

The trademarks MLS®, Multiple Listing Service® and the associated logos are owned by The Canadian Real Estate Association (CREA) and identify the quality of services provided by real estate professionals who are members of CREA. The trademarks REALTOR®, REALTORS®, and the REALTOR® logo are controlled by CREA and identify real estate professionals who are members of CREA.
The information contained on this site is based in whole or in part on information that is provided by members of The Canadian Real Estate Association (CREA), who are responsible for its accuracy. CREA reproduces and distributes this information as a service for its members and assumes no responsibility for its accuracy.
The listing content on this page is protected by copyright and other laws, and is intended solely for the private, non-commercial use by individuals. Any other reproduction, distribution or use of the content, in whole or in part, is specifically forbidden. The prohibited uses include commercial use, "screen scraping", "database scraping", and any other activity intended to collect, store, reorganize or manipulate data on the pages produced by or displayed on this website.