 1 / 37
85 Heirloom Way SE, Calgary, Alberta
About This Property
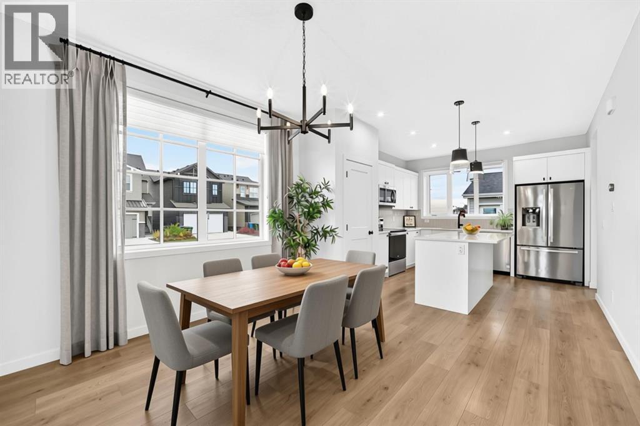
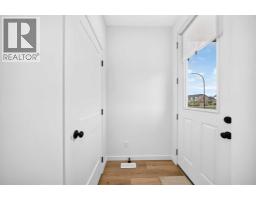
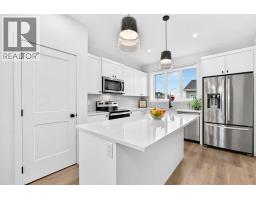
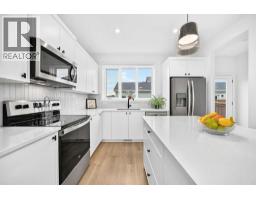
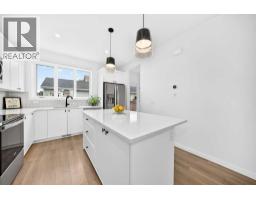
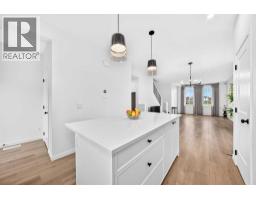
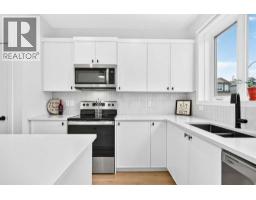
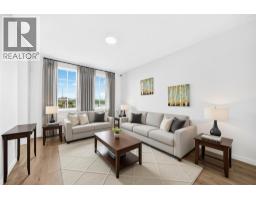
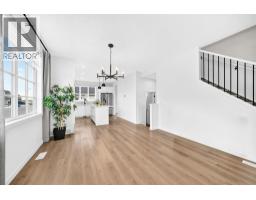
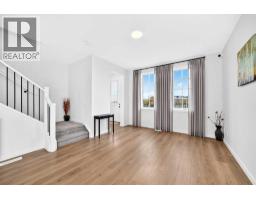
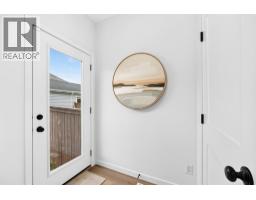
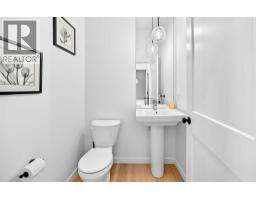
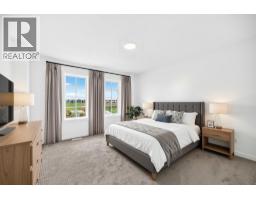
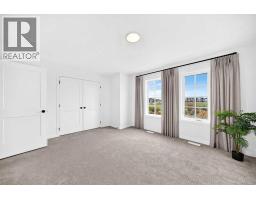
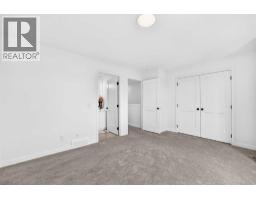
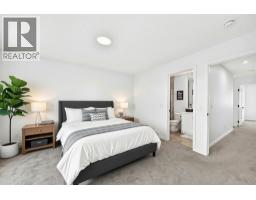
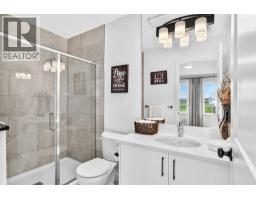
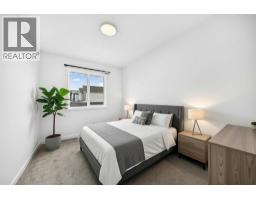
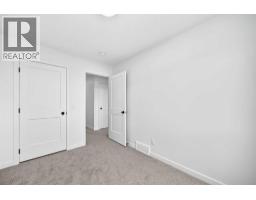
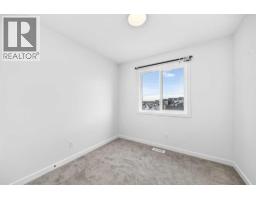
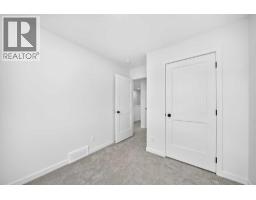
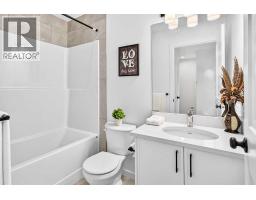
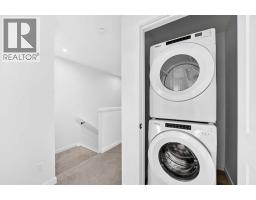
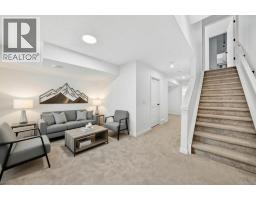
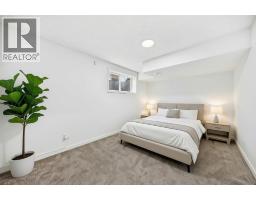
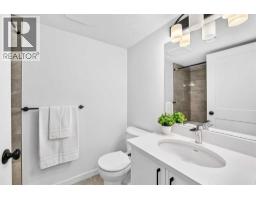
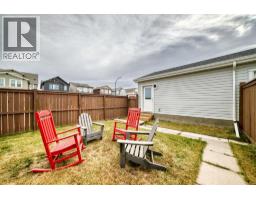
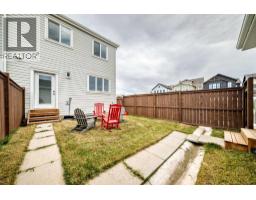
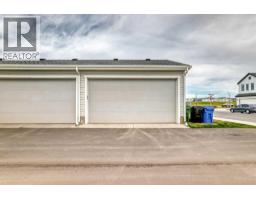
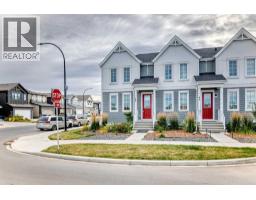
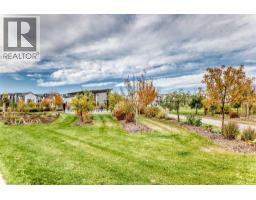
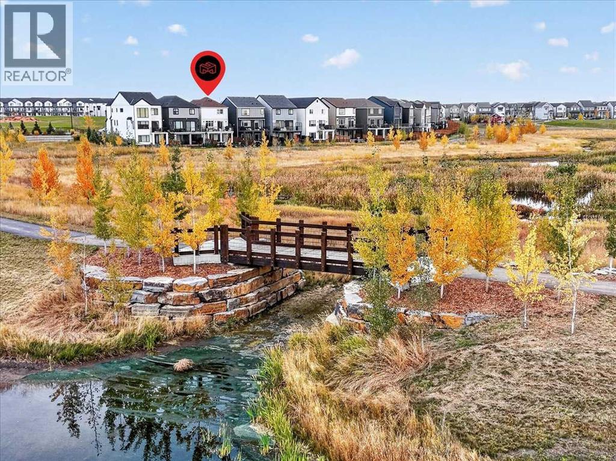
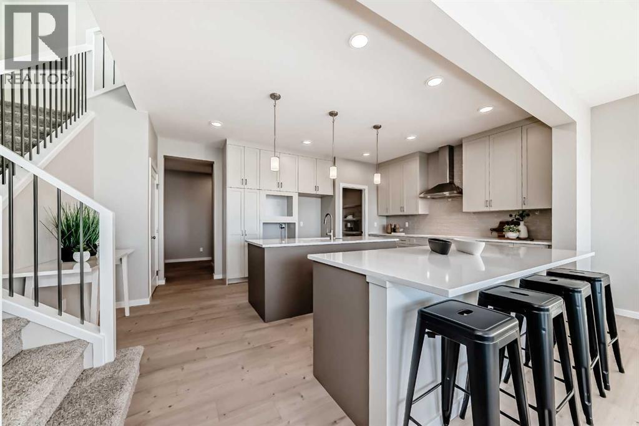
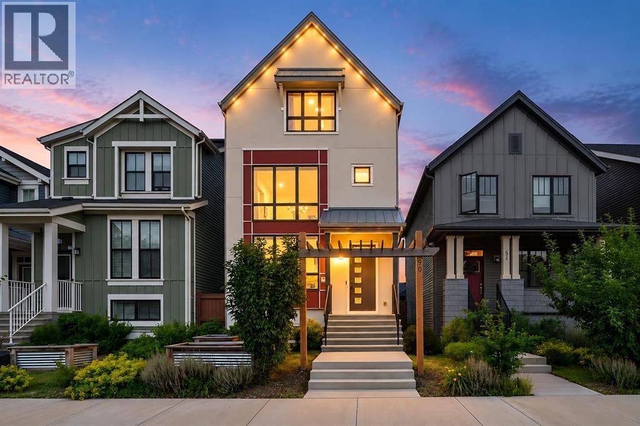
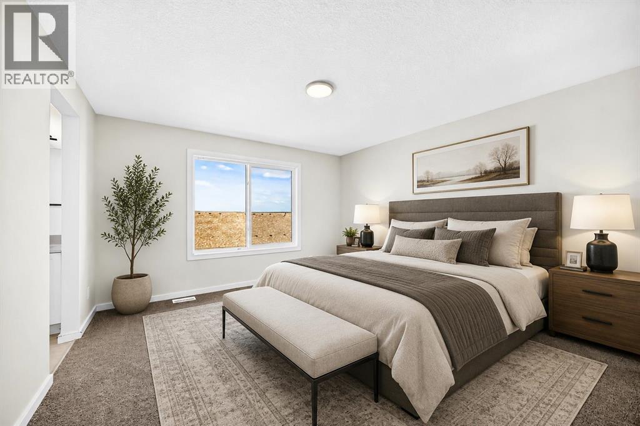
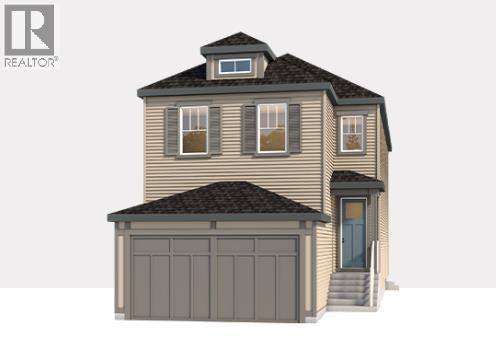
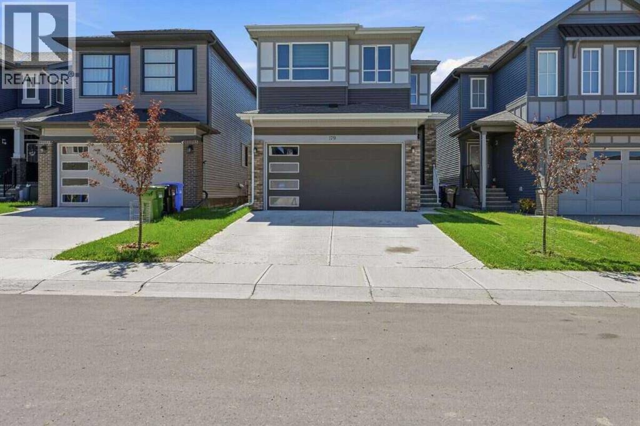
Welcome to this beautifully maintained original builder show home in Rangeview, situated on a desirable corner lot, this move-in-ready home offers approximately 1,900 sq. ft. of developed living space, an oversized detached garage, and NO CONDO FEES! The bright and welcoming main floor features an open-concept design that seamlessly connects the living, dining, and kitchen areas. Large windows bring in plenty of natural light, creating an inviting atmosphere for relaxing evenings, family dinners, and entertaining guests. The thoughtfully designed kitchen is both stylish and practical, showcasing full-height cabinetry, sleek countertops, modern hardware, and generous preparation space. A large rear-facing window overlooks the backyard, adding light and charm to the house. The adjacent mudroom offers convenient storage and easy access to the backyard and detached garage—perfect for busy everyday living. Upstairs, unwind in the spacious primary bedroom, complete with a well-appointed ensuite featuring tasteful finishes and a walk-in shower. Two additional bedrooms offer flexibility for children, guests, or a home office. The upper-floor laundry adds another thoughtful touch to this functional layout. Need more room? The fully developed basement provides even greater versatility, featuring an additional bedroom with a large window, a four-piece bathroom, and a comfortable family room. Create your ideal entertainment space, guest retreat, or recreation area. A wonderful opportunity for first-time buyers, growing families, or anyone seeking modern comfort in a vibrant and distinctive neighbourhood. Discover your next home at 85 Heirloom Way SE!
Key Features
- Built in 2023
- Basement: Finished, Full
- Attached Garage Parking
- Forced air Heat
Property Details
Bedrooms & Bathrooms
Size
Interior
Building
Parking
Land
Financial
Rooms
Main Level
Upper Level
Basement
Room measurements are supplied by the listing brokerage and are approximate.
Estimated Monthly Payment
Based on 20% down, a 4.09% rate and 25-year amortization. Your actual payment will depend on your rate, down payment, and lender.
- Mortgage$2,446
- Property tax$304
- Estimated total$2,750/mo
View on REALTOR.ca
Get alerts for homes like this
Be first to know. I’ll email you when new listings match: Townhouses in Rangeview, Calgary, $480k-$670k, 3+ beds.
Similar Townhouses in Rangeview
Recently Listed in Rangeview

The trademarks MLS®, Multiple Listing Service® and the associated logos are owned by The Canadian Real Estate Association (CREA) and identify the quality of services provided by real estate professionals who are members of CREA. The trademarks REALTOR®, REALTORS®, and the REALTOR® logo are controlled by CREA and identify real estate professionals who are members of CREA.
The information contained on this site is based in whole or in part on information that is provided by members of The Canadian Real Estate Association (CREA), who are responsible for its accuracy. CREA reproduces and distributes this information as a service for its members and assumes no responsibility for its accuracy.
The listing content on this page is protected by copyright and other laws, and is intended solely for the private, non-commercial use by individuals. Any other reproduction, distribution or use of the content, in whole or in part, is specifically forbidden. The prohibited uses include commercial use, "screen scraping", "database scraping", and any other activity intended to collect, store, reorganize or manipulate data on the pages produced by or displayed on this website.