About This Property
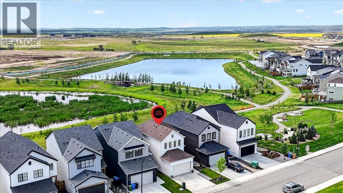
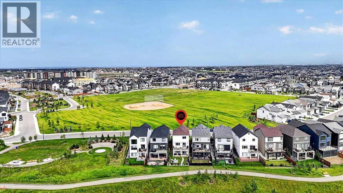
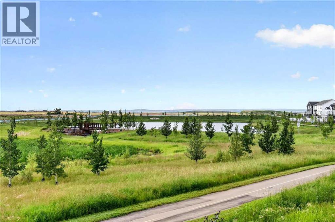
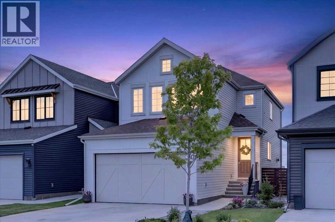
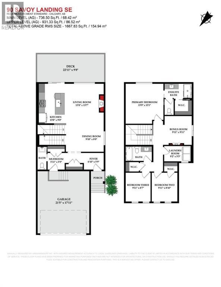
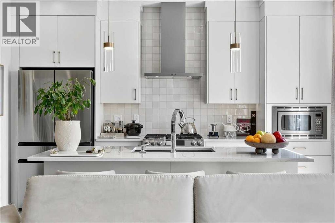
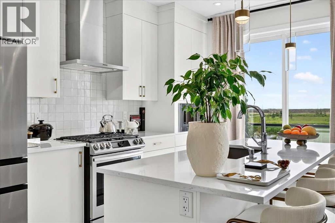
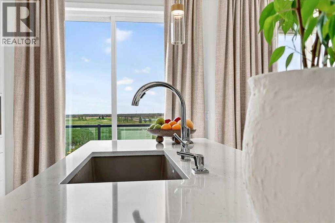
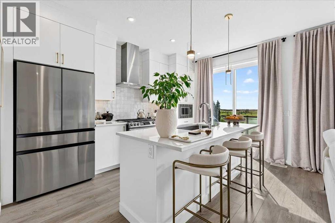
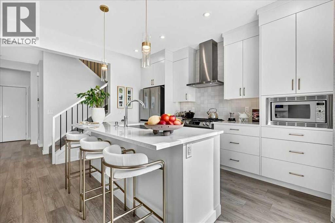
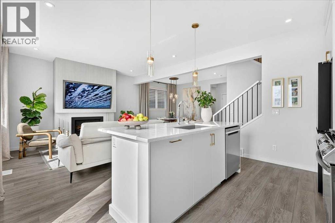
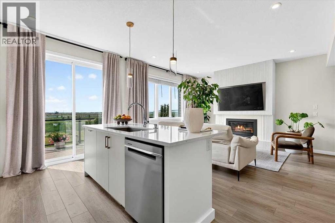
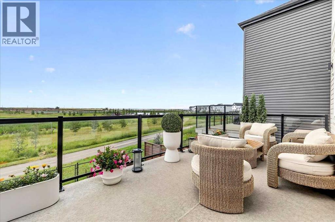
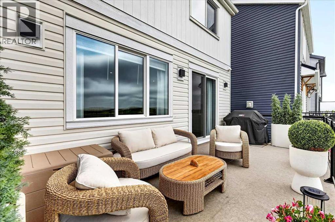
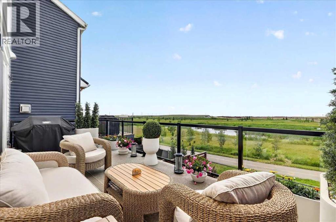
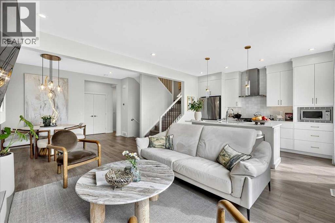
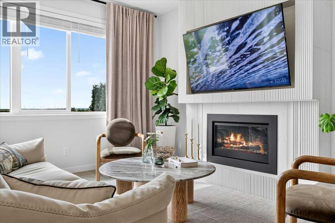
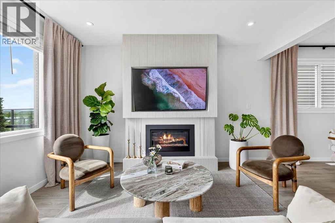
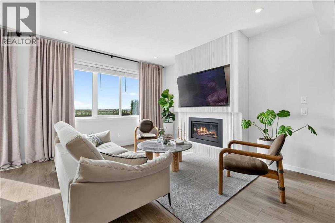
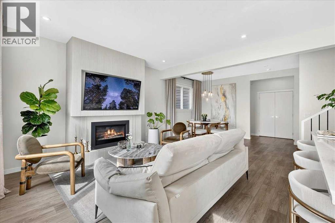
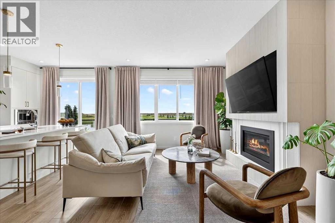
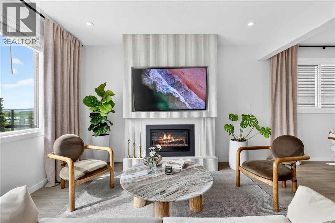
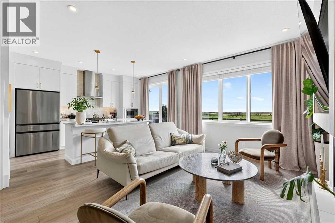
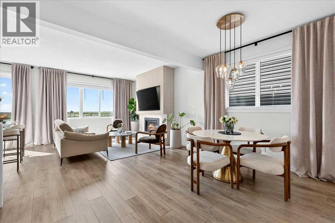
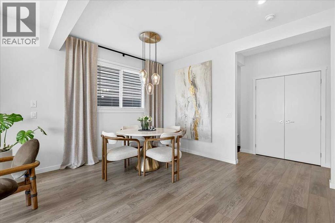
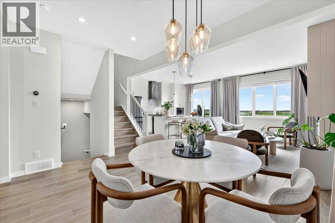
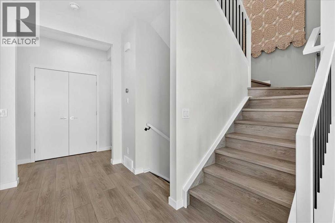
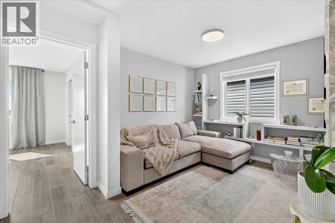
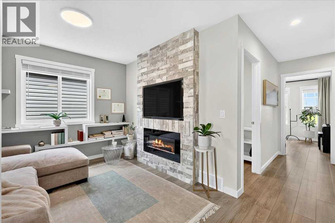
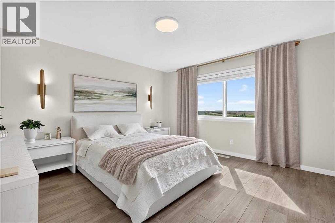
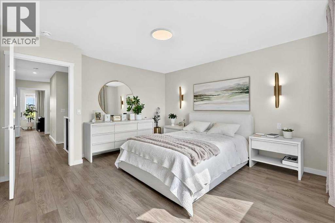
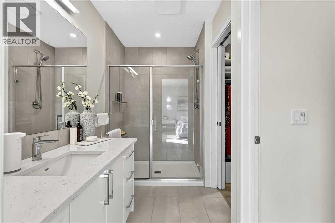
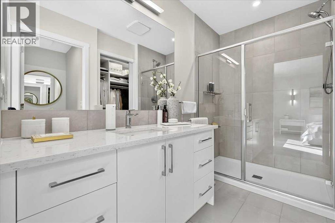
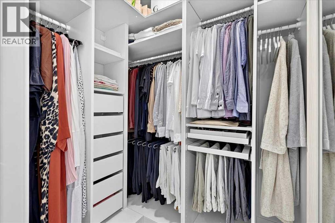
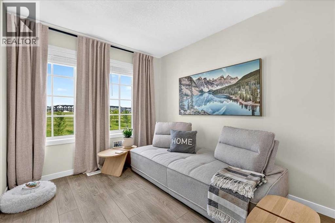
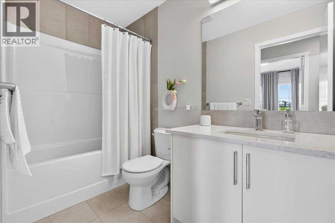
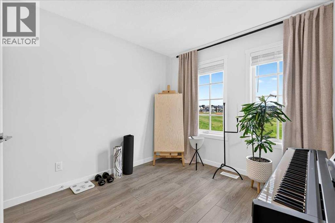
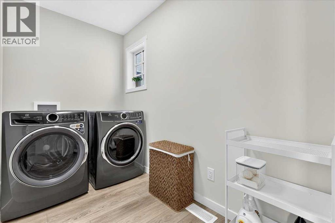
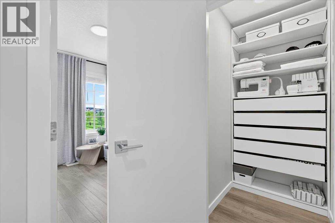
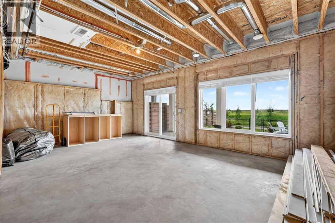
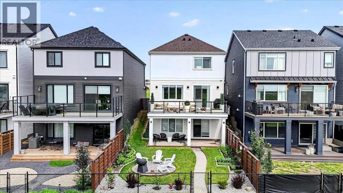
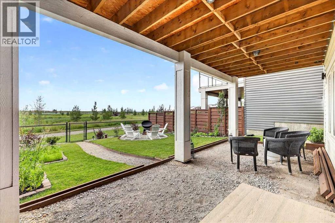
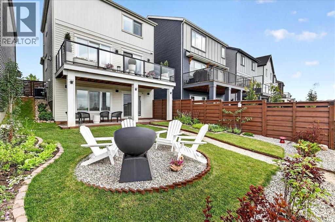
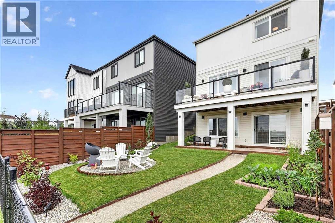
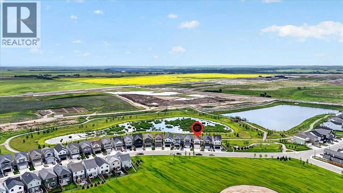
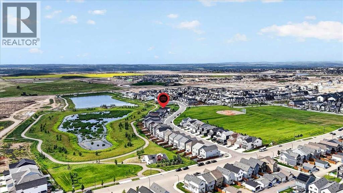
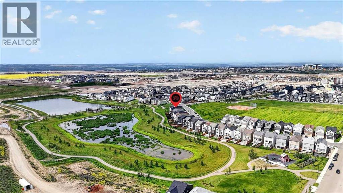
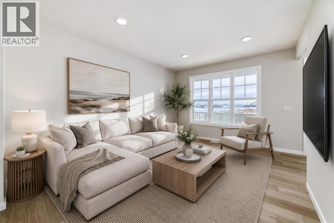
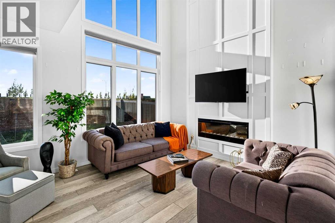
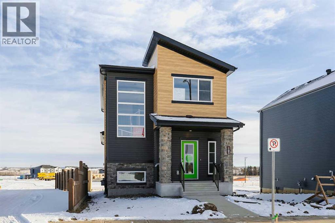
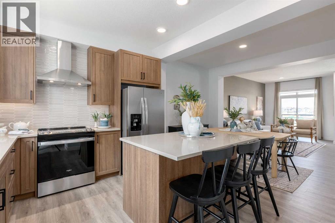
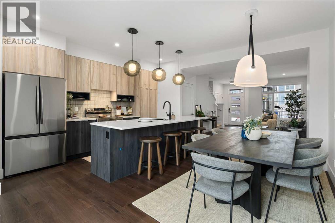
PARK VIEW | WATER VIEW | PRAIRIE VIEW | PARK-FACING FRONT AND BACK | WALKOUT HOME A truly exceptional Rangeview setting with no neighbours directly in front or behind! Enjoy beautiful park, water, and open prairie views from this air-conditioned Baywest home, ideally positioned between greenspace at the front and a park-like setting at the rear. This rare location provides an outstanding sense of openness, privacy, and connection to the surrounding landscape. The striking exterior features soaring rooflines, a covered entrance, Smartboard detailing, a full concrete driveway, and an oversized double attached garage with an eight-foot door. Inside, the bright, open-concept design has been carefully planned to showcase the remarkable views. The chef-inspired kitchen features quartz countertops, full-height custom cabinetry with undermount lighting, upgraded mouldings and trim, a ceiling-height Italian tile backsplash, and premium stainless-steel appliances—including a gas cooktop, refrigerator, and microwave oven. An oversized centre island, wall pantry, customized soft-close drawers, and generous breakfast nook complete this impressive space. Patio doors open onto the large upper deck, where you can relax, entertain, and enjoy the park, water, and prairie outlook. A gas line makes outdoor cooking and summer barbecues effortless. The spacious main-floor living room features a custom tiled fireplace surround, mantel, electric fireplace, and integrated TV niche, creating an inviting gathering space for family and friends. Upstairs, you will find three generously sized bedrooms, a versatile bonus room with a custom marble-faced electric fireplace, and a convenient laundry room with additional storage. The impressive primary suite includes a large walk-in closet with custom cabinetry and a spa-inspired ensuite featuring quartz countertops and a five-foot tiled shower with glass doors. Wide-plank flooring runs throughout the home—no carpet—and is complemented by modern door s, casings, baseboards, LED lighting, and upgraded plumbing fixtures. The undeveloped walkout basement offers high ceilings, large windows, a three-piece bathroom rough-in, and direct access to the backyard. With abundant natural light and an exceptional outlook, this level provides excellent potential for future development. Outside, the fully fenced backyard offers ample space for entertaining, recreation, and family enjoyment. Mature trees provide additional shade and privacy, while the park-facing setting creates an open backdrop rarely found in the community. Enjoy an outstanding Rangeview location close to parks, pathways, community gathering spaces, schools, shopping, off-leash areas, the YMCA, South Health Campus, and Stoney Trail. Park views in front. Park, water, and prairie views behind. No neighbours directly in front or behind. This is a location that must be experienced in person. Fall 2026 possession is available. Contact your REALTOR® today to arrange a viewing and start living the dream!
Key Features
- Built in 2023
- House
- Freehold
- Basement: Unfinished, Full, Walk out
- Attached Garage, Oversize, Concrete Parking
- 2 Fireplaces
Property Details
Size & Land
Building Features
Parking
Financial & Other
Estimated Monthly Payment
Based on 20% down, a 4.09% rate and 25-year amortization. Your actual payment will depend on your rate, down payment, and lender.
Customize This Estimate →View on REALTOR.ca
Single Family Listings in Rangeview
Recently Listed in Rangeview

The trademarks MLS®, Multiple Listing Service® and the associated logos are owned by The Canadian Real Estate Association (CREA) and identify the quality of services provided by real estate professionals who are members of CREA. The trademarks REALTOR®, REALTORS®, and the REALTOR® logo are controlled by CREA and identify real estate professionals who are members of CREA.
The information contained on this site is based in whole or in part on information that is provided by members of The Canadian Real Estate Association (CREA), who are responsible for its accuracy. CREA reproduces and distributes this information as a service for its members and assumes no responsibility for its accuracy.
The listing content on this page is protected by copyright and other laws, and is intended solely for the private, non-commercial use by individuals. Any other reproduction, distribution or use of the content, in whole or in part, is specifically forbidden. The prohibited uses include commercial use, "screen scraping", "database scraping", and any other activity intended to collect, store, reorganize or manipulate data on the pages produced by or displayed on this website.