 1 / 47



About This Property
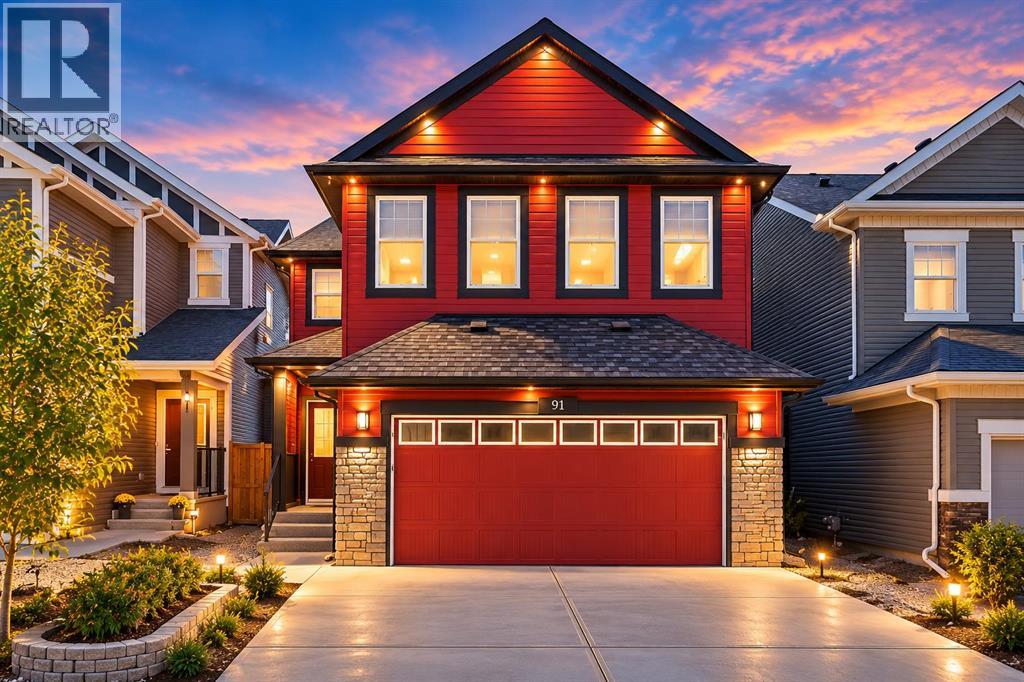
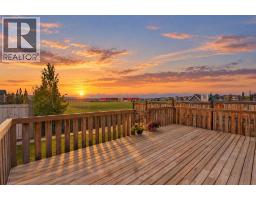
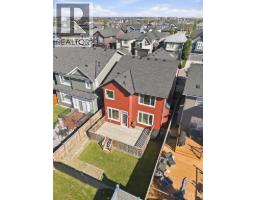
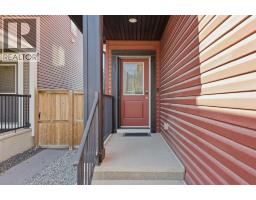
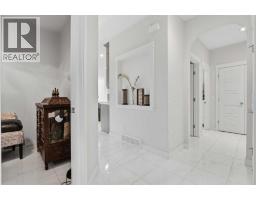
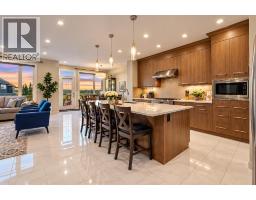
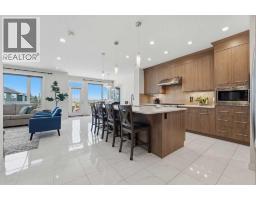
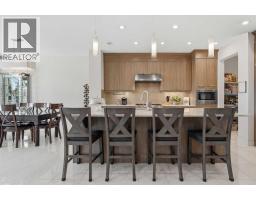
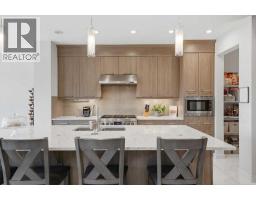
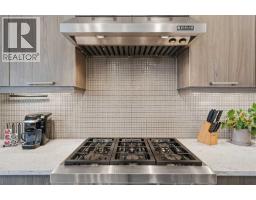
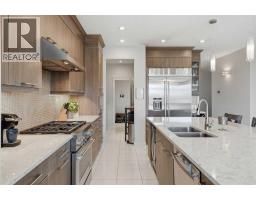
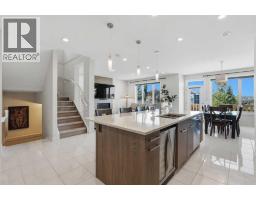
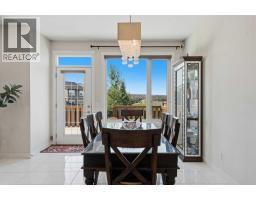
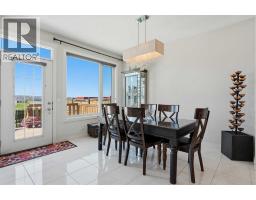
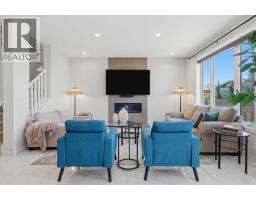
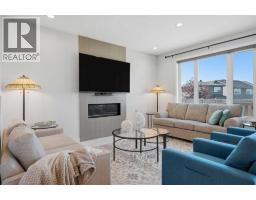
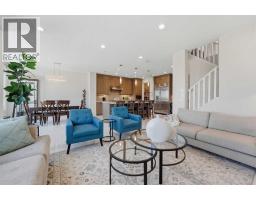
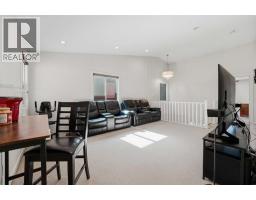
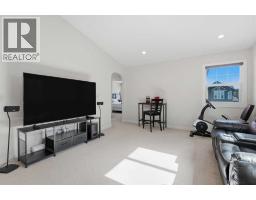
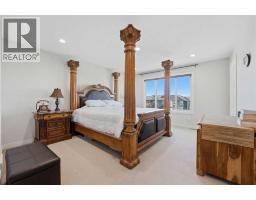
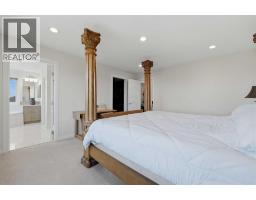
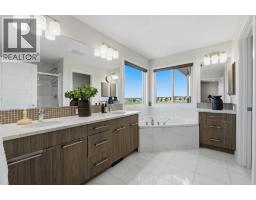
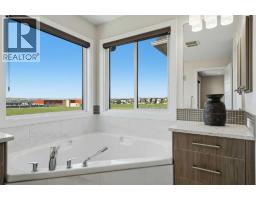
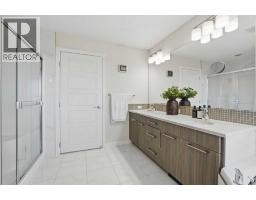
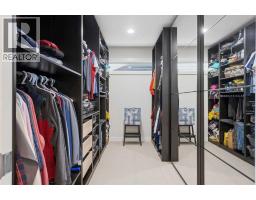
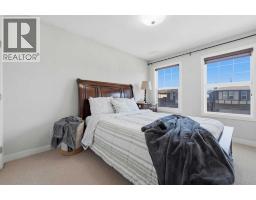
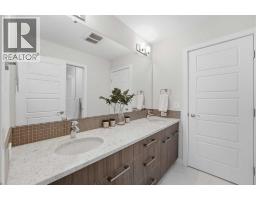
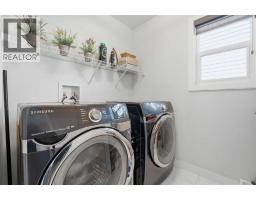
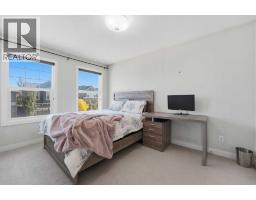
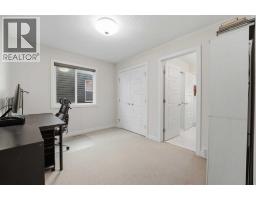
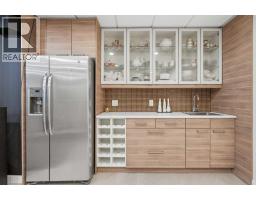
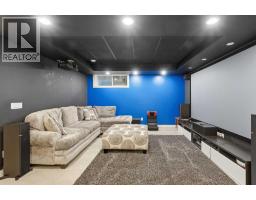
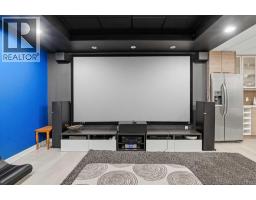
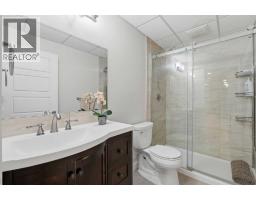
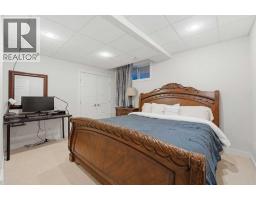
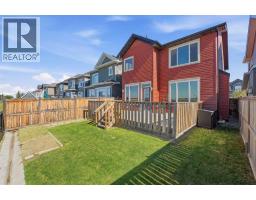
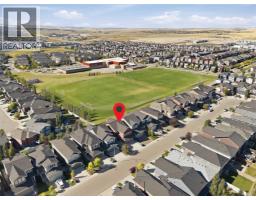
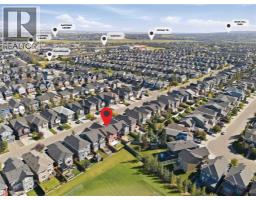
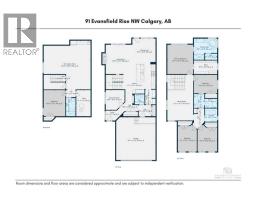
Make yourself at home in this gorgeous property located in desirable Evanston, backing right onto a peaceful green space and the school playground behind you—meaning no rear neighbors and an incredible backyard view!The main floor features bright 9-foot ceilings and clean tile flooring. You’ll find a private front office for working from home, a spacious living room with a cozy floor-to-ceiling tiled gas fireplace, and an open-concept kitchen and dining area. The chef’s kitchen is fully equipped with top-of-the-line stainless steel Jenn-Air appliances, including a gas stove, plus a built-in wine refrigerator that’s perfect for entertaining. The sunlit, west-facing dining room looks out over the backyard and floods the space with natural afternoon light.Head upstairs to find a huge bonus room with high vaulted ceilings, convenient second-floor laundry, three generous family bedrooms, and a main full bathroom. The primary suite is a true private retreat, featuring a large walk-in closet and a luxurious 5-piece ensuite bathroom. In total, this level gives you 3 bedrooms and 2 full bathrooms.The fully finished basement is an absolute entertainer’s dream! It features a massive rec room, a dedicated home theater (surround Sound system & projector included), and a custom wet bar. It also adds a 5th bedroom, a full bathroom, and plenty of storage—making it an ideal space for guests, teenagers, or family movie nights. (Altogether, this home offers 5 bedrooms and 3.5 bathrooms).This home comes equipped with triple-pane windows and central air conditioning. Updates include brand-new roofing and siding (2025), a new hot water tank (2025).Location is everything here! You are just steps to top-rated schools including Kenneth D. Taylor School, Our Lady of Grace School, and the brand-new Evanston Heights School. Enjoy the incredible convenience of nearby shopping and dining at Evanston Towne Centre (featuring Sobeys, Shoppers Drug Mart, and local restaurants) and Evanston Plaza (featuring FreshCo and medical services). Plus, you have endless neighborhood pathways, parks, and playgrounds right outside your door. Book your private showing today! Please note: Some listing photos feature AI virtual staging to illustrate potential layout and design. Unstaged photos are also included in the media gallery to show the property's current condition.
Key Features
- Built in 2014
- House
- Freehold
- Basement: Finished, Full
- Attached Garage Parking
- 1 Fireplace
Property Details
Size & Land
Building Features
Parking
Financial & Other
Estimated Monthly Payment
Based on 20% down, a 4.09% rate and 25-year amortization. Your actual payment will depend on your rate, down payment, and lender.
- Mortgage$3,504
- Property tax$462
- Estimated total$3,966/mo
View on REALTOR.ca
Get alerts for homes like this
Be first to know. I’ll email you when new listings match: Houses in Evanston, Calgary, $700k-$950k, 4+ beds.

The trademarks MLS®, Multiple Listing Service® and the associated logos are owned by The Canadian Real Estate Association (CREA) and identify the quality of services provided by real estate professionals who are members of CREA. The trademarks REALTOR®, REALTORS®, and the REALTOR® logo are controlled by CREA and identify real estate professionals who are members of CREA.
The information contained on this site is based in whole or in part on information that is provided by members of The Canadian Real Estate Association (CREA), who are responsible for its accuracy. CREA reproduces and distributes this information as a service for its members and assumes no responsibility for its accuracy.
The listing content on this page is protected by copyright and other laws, and is intended solely for the private, non-commercial use by individuals. Any other reproduction, distribution or use of the content, in whole or in part, is specifically forbidden. The prohibited uses include commercial use, "screen scraping", "database scraping", and any other activity intended to collect, store, reorganize or manipulate data on the pages produced by or displayed on this website.