 1 / 50
948 31 Avenue NW, Calgary, Alberta
About This Property
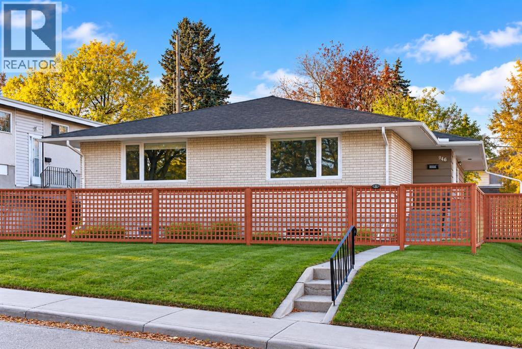
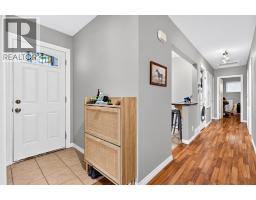
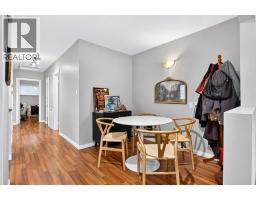
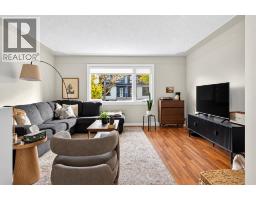
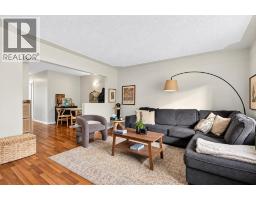
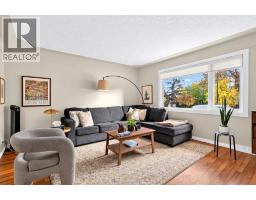
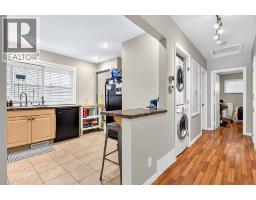
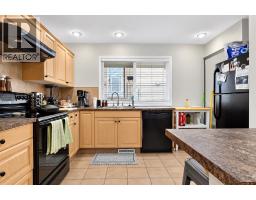
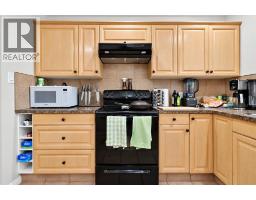
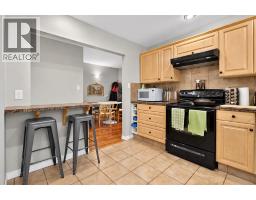
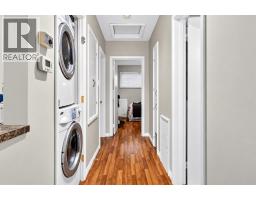
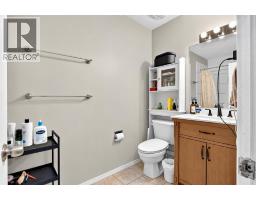
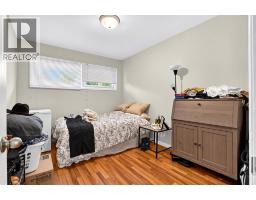
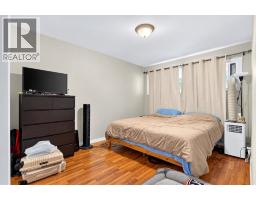
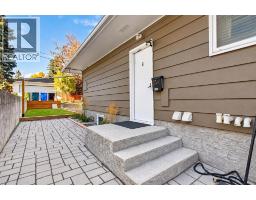
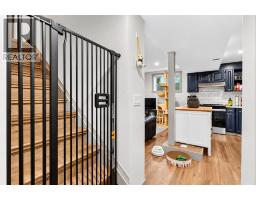
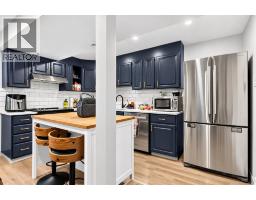
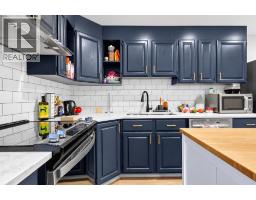
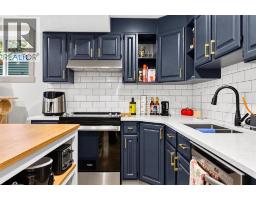
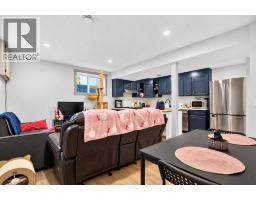
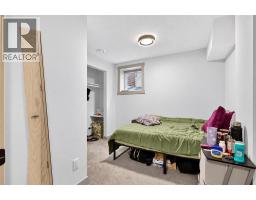
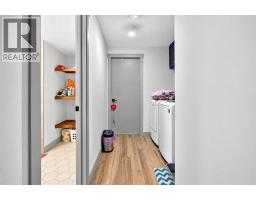
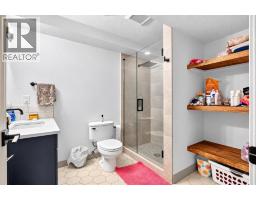
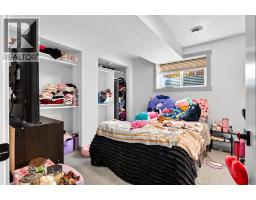
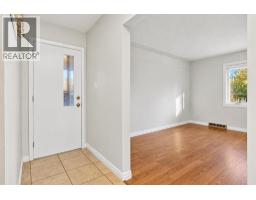
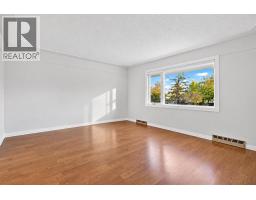
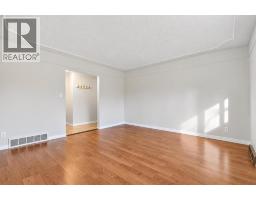
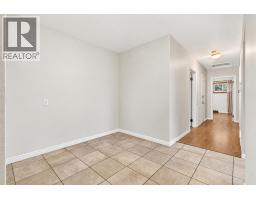
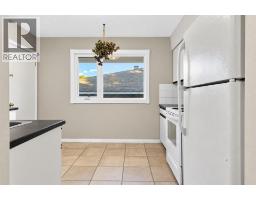
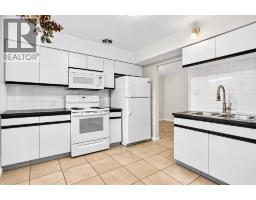
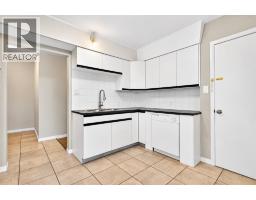
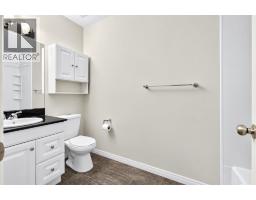
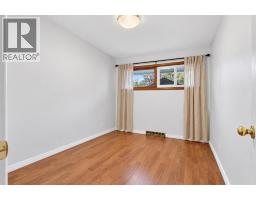
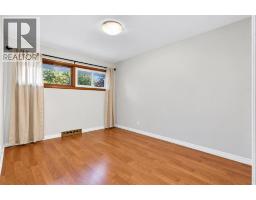
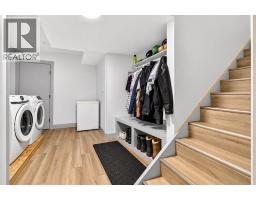
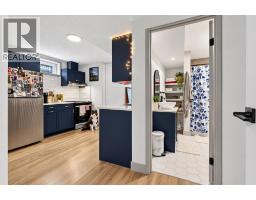
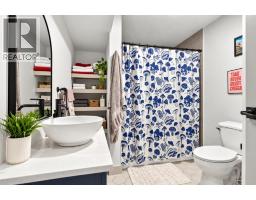
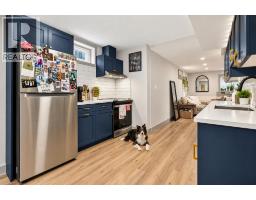
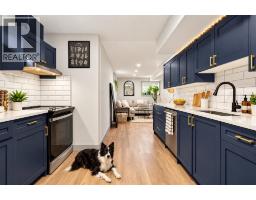
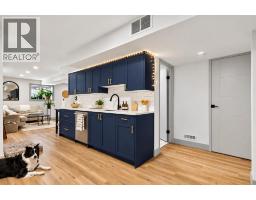
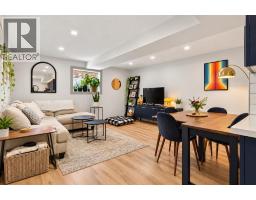
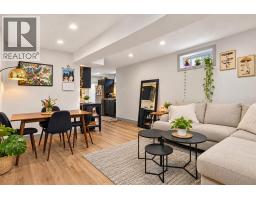
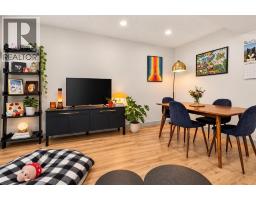
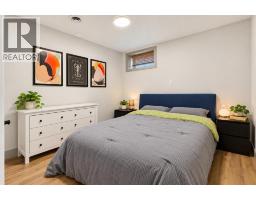
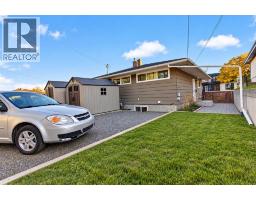
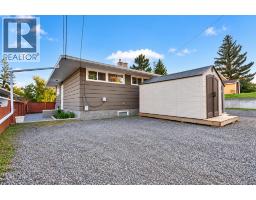
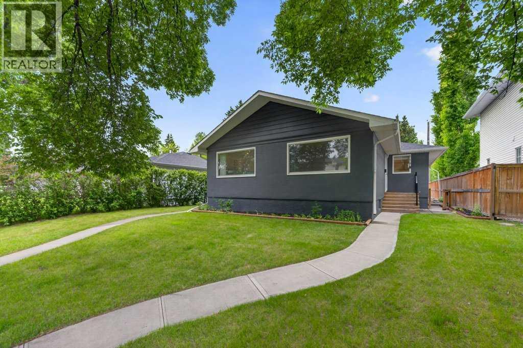
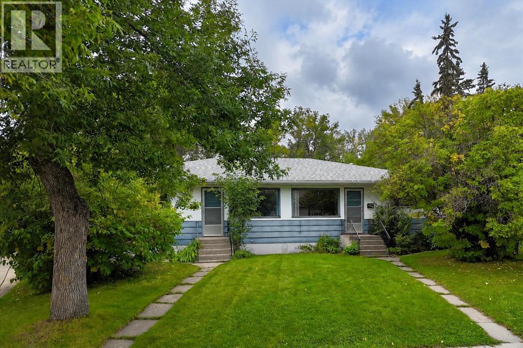
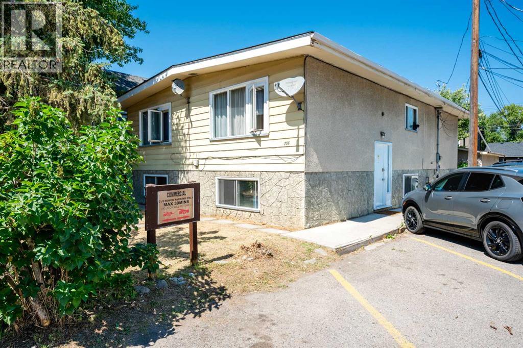
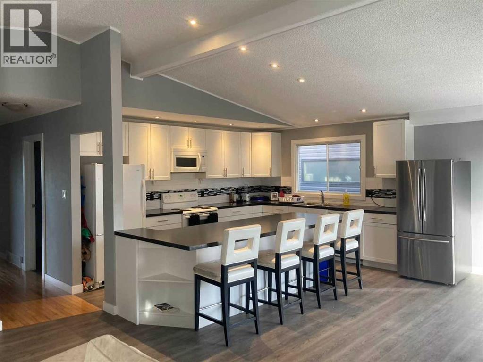
Capitalize on a turnkey, revenue-generating INCREDIBLE investment property. This full duplex features 4 fully legal suites that currently collectively generate over $8,000 / month in gross rental income, backed by an exceptional tenant profile & strong leases. Within the last 5 years, the property has undergone nearly $200,000 in comprehensive capital renovations. Major upgrades include two high-end basement legalizations (to make legal suites), updated mechanical systems (3 furnaces & water heater), a newer roof, energy-efficient windows, fresh exterior aesthetics, and optimized outdoor amenities featuring private fenced yards and graded four-car parking. Spanning over 3,300 sq ft across 7 bedrooms and 4 bathrooms, the complex already has excellent tenants in place. Its positioning just one block from Confederation Park & minutes from downtown ensures perpetual high demand and minimal vacancy. With all major heavy lifting completed, this self-managed asset presents a seamless, high-yield expansion opportunity for any real estate portfolio.
Key Features
- Built in 1958
- Basement: Finished, Full, Separate entrance, Suite
- Parking Pad, Other
- Forced air Heat
Property Details
Bedrooms & Bathrooms
Size
Interior
Building
Parking
Land
Financial
Rooms
Main Level
Basement
Room measurements are supplied by the listing brokerage and are approximate.
Estimated Monthly Payment
Based on 20% down, a 4.09% rate and 25-year amortization. Your actual payment will depend on your rate, down payment, and lender.
- Mortgage$5,309
- Property tax$587
- Estimated total$5,896/mo
View on REALTOR.ca
Get alerts for homes like this
Be first to know. I’ll email you when new listings match: Homes in Cambrian Heights, Calgary, $1.06M-$1.44M, 6+ beds.
Similar Properties in Calgary
Recently Listed in Cambrian Heights

The trademarks MLS®, Multiple Listing Service® and the associated logos are owned by The Canadian Real Estate Association (CREA) and identify the quality of services provided by real estate professionals who are members of CREA. The trademarks REALTOR®, REALTORS®, and the REALTOR® logo are controlled by CREA and identify real estate professionals who are members of CREA.
The information contained on this site is based in whole or in part on information that is provided by members of The Canadian Real Estate Association (CREA), who are responsible for its accuracy. CREA reproduces and distributes this information as a service for its members and assumes no responsibility for its accuracy.
The listing content on this page is protected by copyright and other laws, and is intended solely for the private, non-commercial use by individuals. Any other reproduction, distribution or use of the content, in whole or in part, is specifically forbidden. The prohibited uses include commercial use, "screen scraping", "database scraping", and any other activity intended to collect, store, reorganize or manipulate data on the pages produced by or displayed on this website.