 1 / 50
Open Houses
- + Add to CalendarSaturday, October 1712–3 PM
About This Property
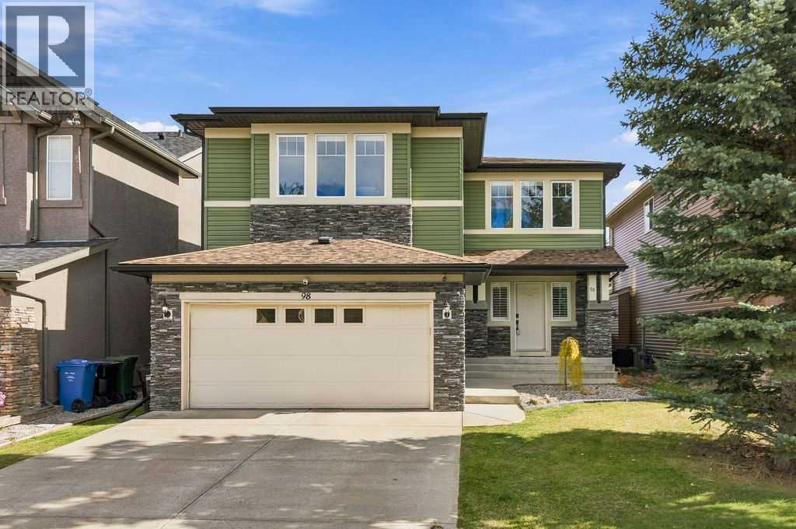
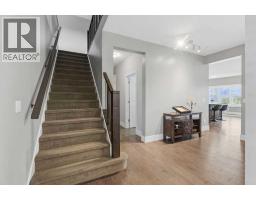
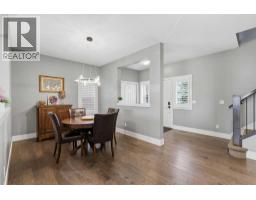
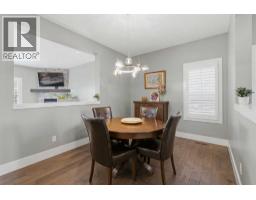
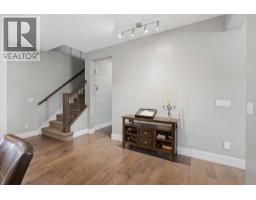
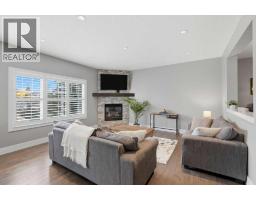
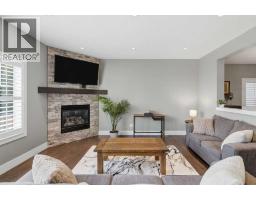
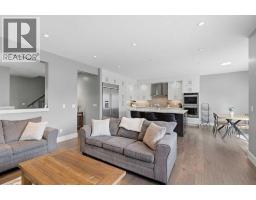
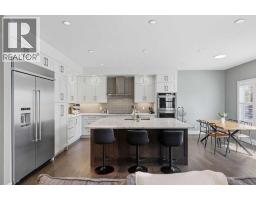
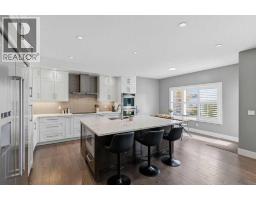
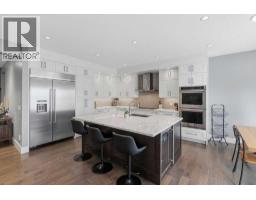
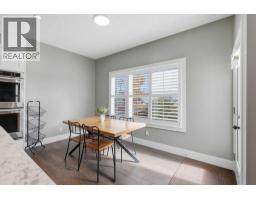
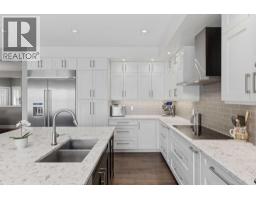
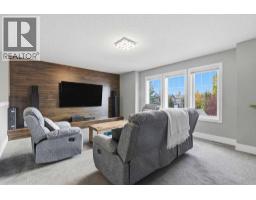
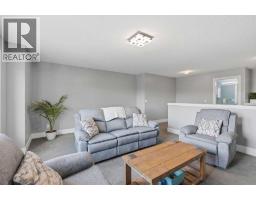
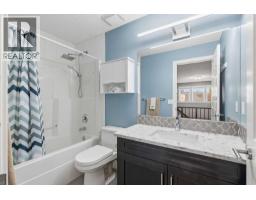
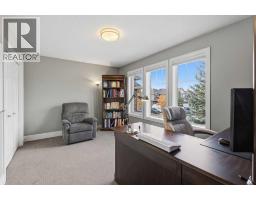
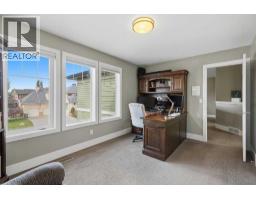
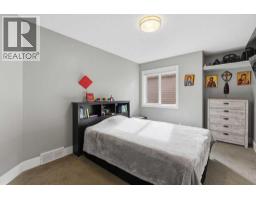
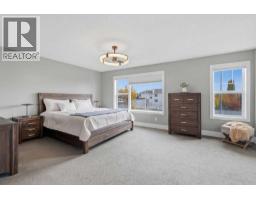
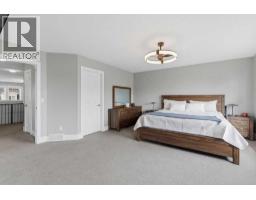
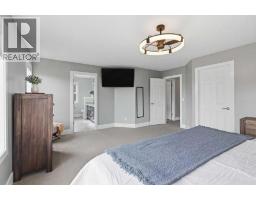
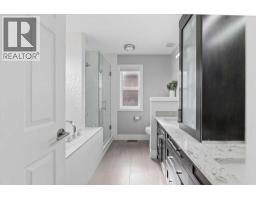
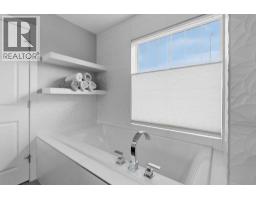
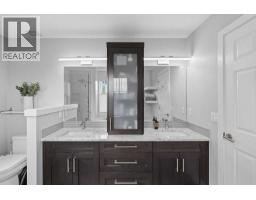
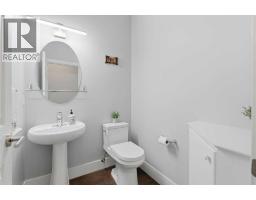
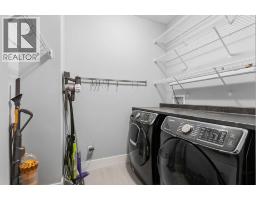
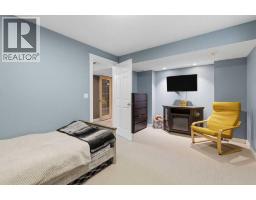
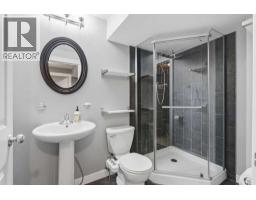
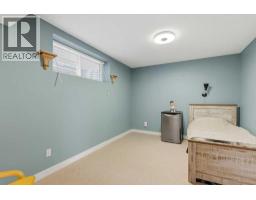
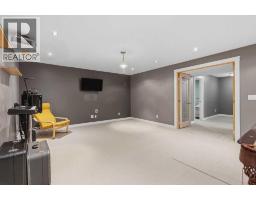
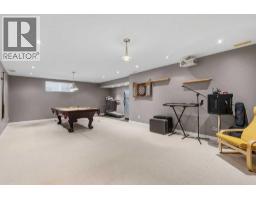
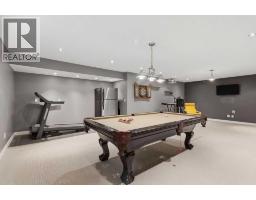
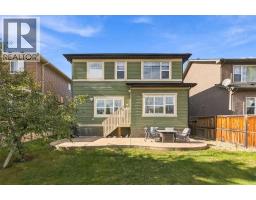
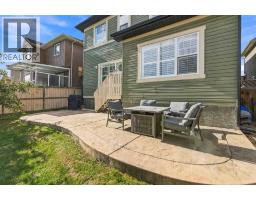
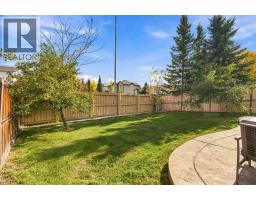
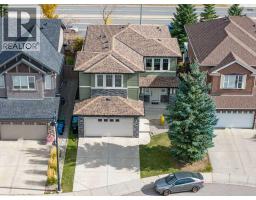
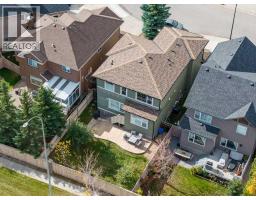
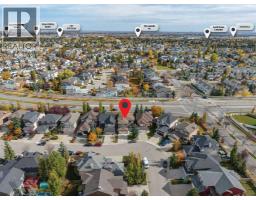
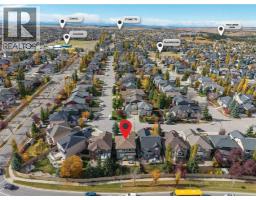
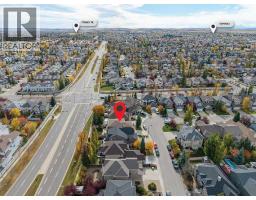
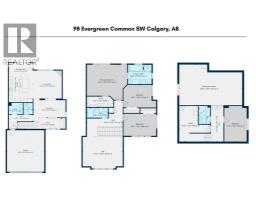
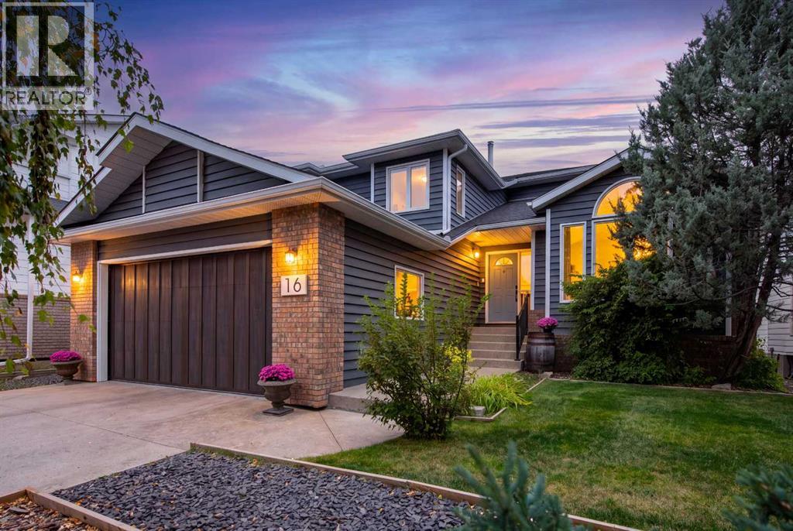
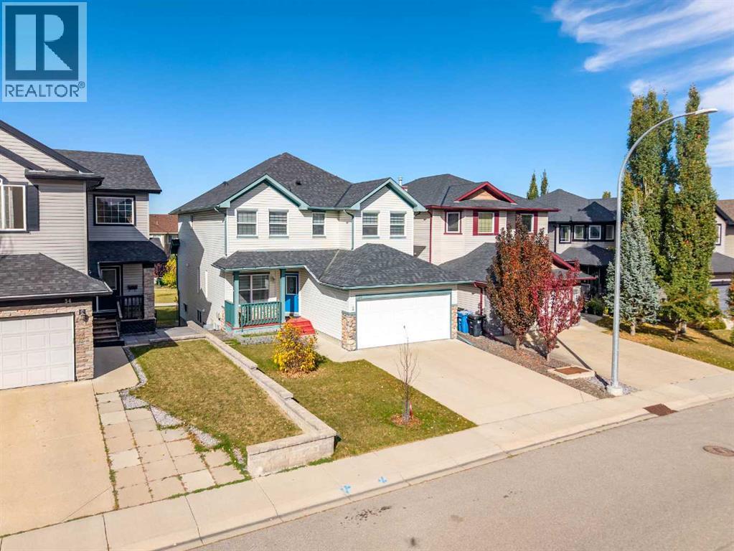
Beautifully updated home featuring an extensive renovation with quality finishes and thoughtful details throughout. Offering 4 bedrooms, 3.5 bathrooms and a fully developed basement, this home provides plenty of space for the whole family.The main floor features 9-foot ceilings, 5-inch engineered hardwood flooring and a formal dining room that could easily serve as a home office. The beautifully renovated kitchen is the heart of the home, featuring quartz countertops, two-tone maple cabinetry with dovetail drawers, custom pull-outs, under and over-cabinet lighting, a glass tile backsplash and professional-grade KitchenAid appliances. Highlights include an induction cooktop, double wall ovens, beverage fridge and an impressive oversized built-in refrigerator. The kitchen opens to a bright dining nook overlooking the backyard and a comfortable living room with a floor-to-ceiling stone fireplace. A laundry room and 2-piece bathroom complete the main level.Upstairs, you'll find a spacious bonus room with a feature wall, three bedrooms and a renovated 4-piece bathroom. The primary bedroom comfortably accommodates king-sized furniture and features a walk-in closet with built-in organizers. The beautifully finished 5-piece ensuite includes dual sinks, quartz countertops, a deep soaker tub and glass-enclosed shower. Both upper bathrooms feature updated cabinetry, tile and quality finishes.The fully developed basement provides additional living space with a family room, games area, fourth bedroom and 3-piece bathroom, ideal for guests or a growing family.Additional features include custom window shutters, upgraded lighting and modern iron railings. The oversized double attached garage is insulated and drywalled, while the backyard features a large stamped concrete patio and mature apple trees, creating a great space to relax or entertain.Major recent updates include a new roof with Class 4 impact-resistant shingles (2021), furnace (2022), eavestroughs and fascia (2 022), and central air conditioning (2025).Located in the established community of Evergreen, this home is within walking distance of schools, playgrounds and Fish Creek Provincial Park, with shopping, transit and major roadways conveniently nearby.With its extensive renovations, functional layout and important recent updates, this is a fantastic opportunity to own a move-in-ready home in a great family-friendly community.
Key Features
- Built in 2004
- Basement: Finished, Full
- Attached Garage, Oversize Parking
- Central air conditioning
- 1 Fireplace
- Forced air, Natural gas, Other Heat
Property Details
Bedrooms & Bathrooms
Size
Interior
Building
Parking
Land
Financial
Rooms
Main Level
Second Level
Basement
Room measurements are supplied by the listing brokerage and are approximate.
Estimated Monthly Payment
Based on 20% down, a 4.09% rate and 25-year amortization. Your actual payment will depend on your rate, down payment, and lender.
- Mortgage$3,929
- Property tax$453
- Estimated total$4,381/mo
View on REALTOR.ca
Get alerts for homes like this
Be first to know. I’ll email you when new listings match: Houses in Evergreen, Calgary, $780k-$1.07M, 3+ beds.
Similar Houses in Evergreen

Recently Listed in Evergreen

The trademarks MLS®, Multiple Listing Service® and the associated logos are owned by The Canadian Real Estate Association (CREA) and identify the quality of services provided by real estate professionals who are members of CREA. The trademarks REALTOR®, REALTORS®, and the REALTOR® logo are controlled by CREA and identify real estate professionals who are members of CREA.
The information contained on this site is based in whole or in part on information that is provided by members of The Canadian Real Estate Association (CREA), who are responsible for its accuracy. CREA reproduces and distributes this information as a service for its members and assumes no responsibility for its accuracy.
The listing content on this page is protected by copyright and other laws, and is intended solely for the private, non-commercial use by individuals. Any other reproduction, distribution or use of the content, in whole or in part, is specifically forbidden. The prohibited uses include commercial use, "screen scraping", "database scraping", and any other activity intended to collect, store, reorganize or manipulate data on the pages produced by or displayed on this website.