About This Property
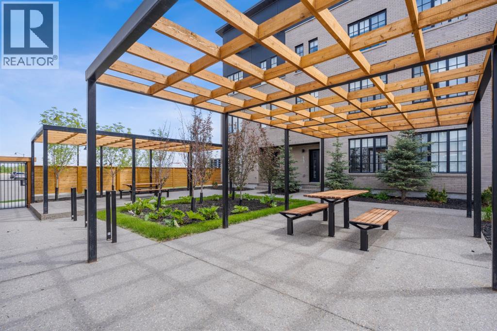
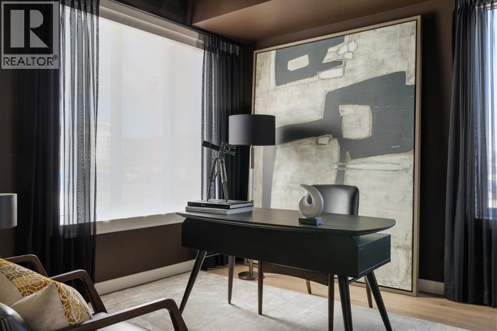
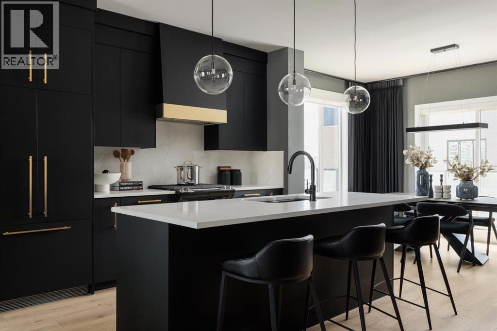
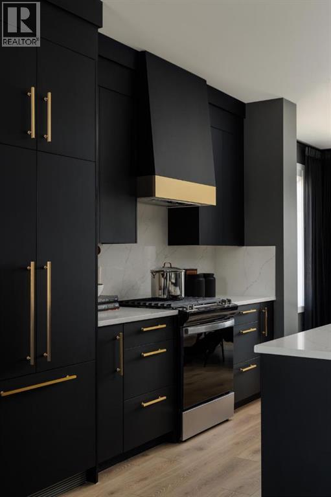
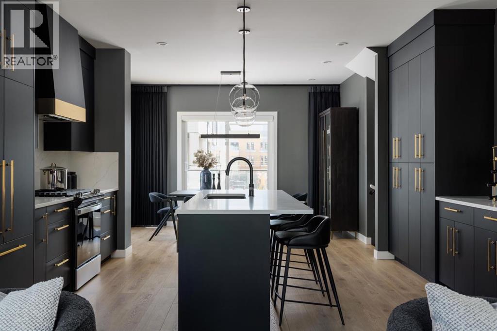
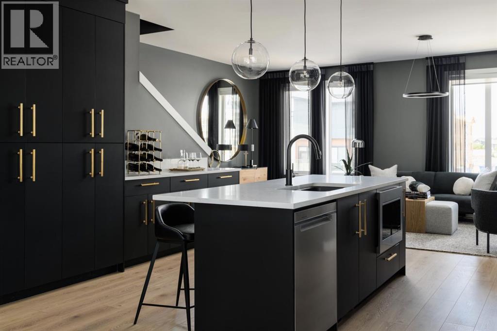
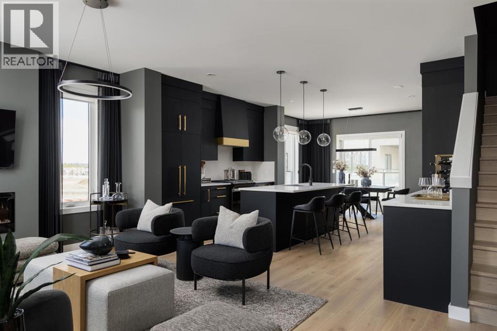
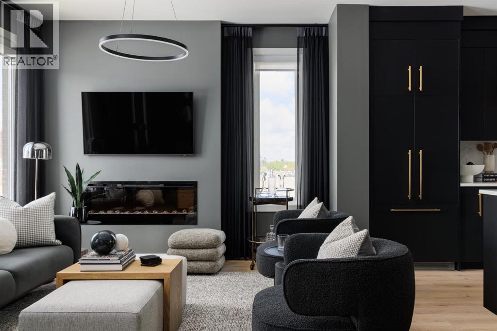
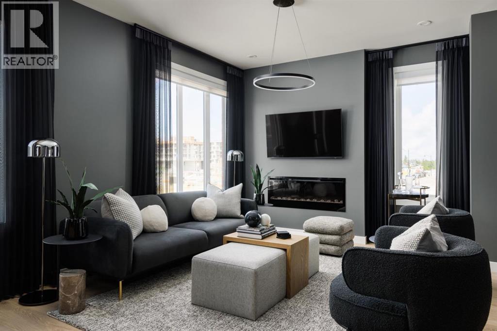
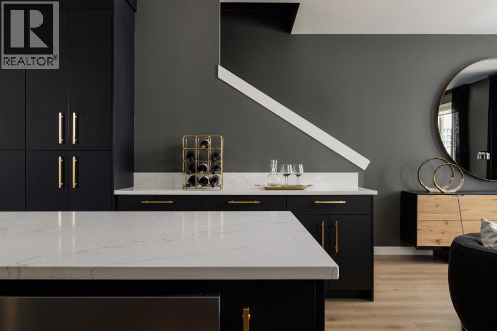
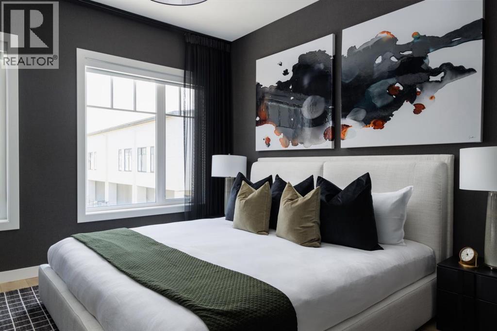
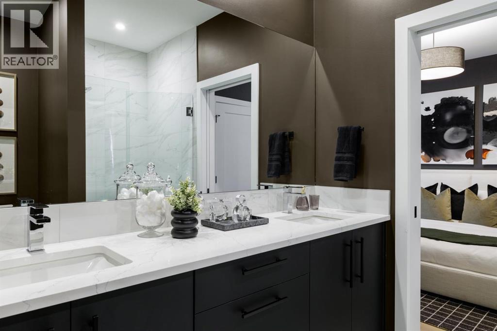
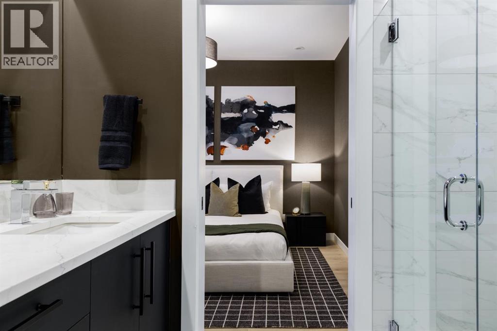
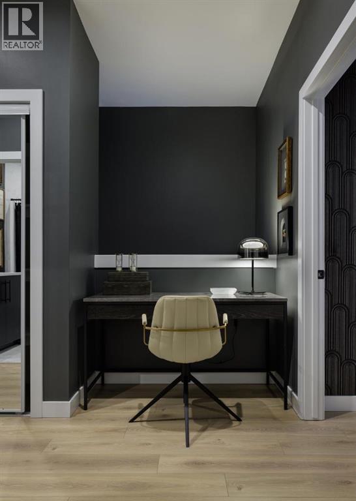
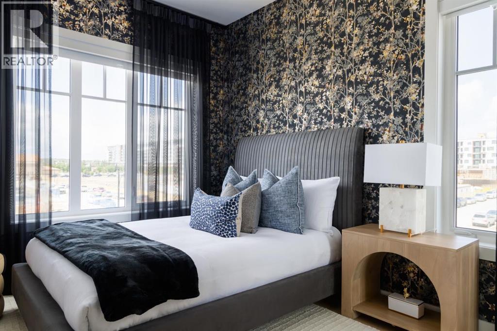
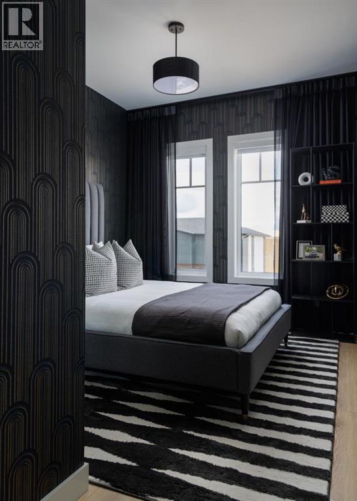
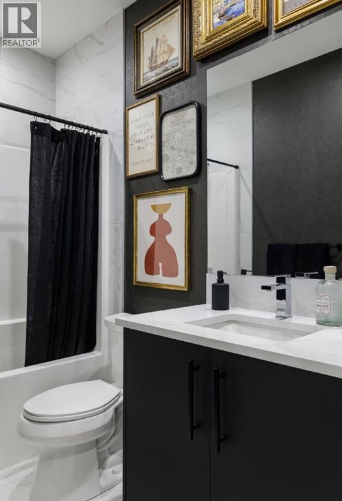
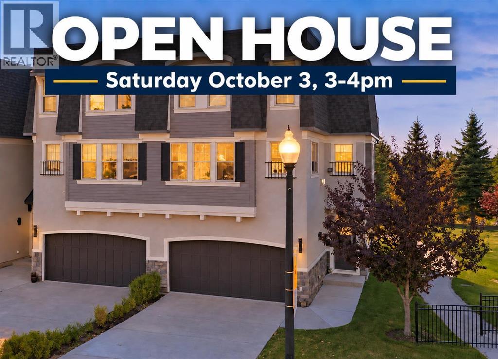
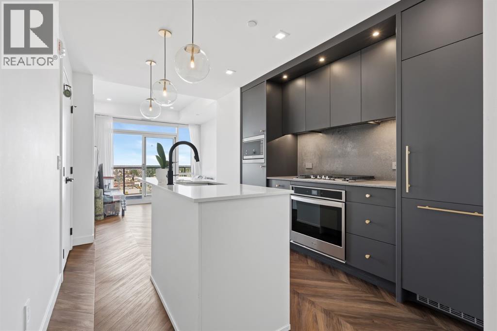
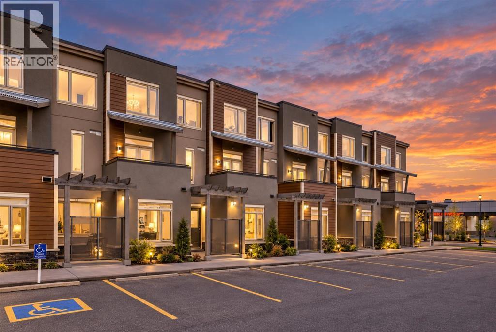
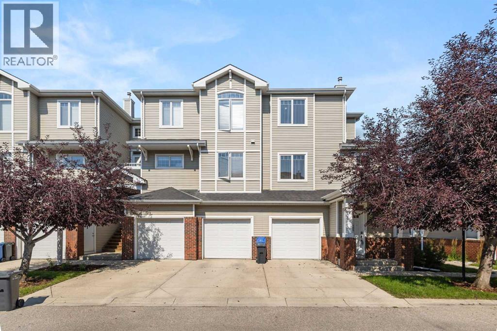
Experience District Towns by TRUMAN, ideally located in the vibrant West District. Surrounded by parks, pathways, and premium shopping, this thoughtfully designed community offers an exceptional blend of style, convenience, and comfort.This stunning 3-bedroom townhome features 2.5 bathrooms and an attached double heated garage. The open-concept main floor showcases high painted ceilings, elegant wide-plank flooring, and a versatile flex room ideal for a home office.The beautifully appointed kitchen features full-height cabinetry, soft-close doors, a gas range, fridge, built-in microwave, pantry, and quartz countertops, complemented by a spacious eat-up island perfect for casual dining and entertaining.Upstairs, the spacious primary suite offers a generous walk-in closet and 3-piece ensuite, while two additional bedrooms, a 4-piece bathroom, and convenient upper-floor laundry complete the level.Bright, stylish, and move-in ready, District Towns offers a sophisticated West District lifestyle with thoughtful design at every turn.Photo Gallery of Similar Home*
Key Features
- Built in 2023
- Row / Townhouse
- Condo/Strata
- Basement: Finished, See Remarks
- Attached Garage Parking
- 1 Fireplace
Property Details
Size & Land
Building Features
Parking
Financial & Other
Estimated Monthly Payment
Based on 20% down, a 4.09% rate and 25-year amortization. Your actual payment will depend on your rate, down payment, and lender.
- Mortgage$3,270
- Condo fee$293
- Property tax$380
- Estimated total$3,942/mo
View on REALTOR.ca
Get alerts for homes like this
Be first to know. I’ll email you when new listings match: Townhouses in West Springs, Calgary, $650k-$890k, 3+ beds.
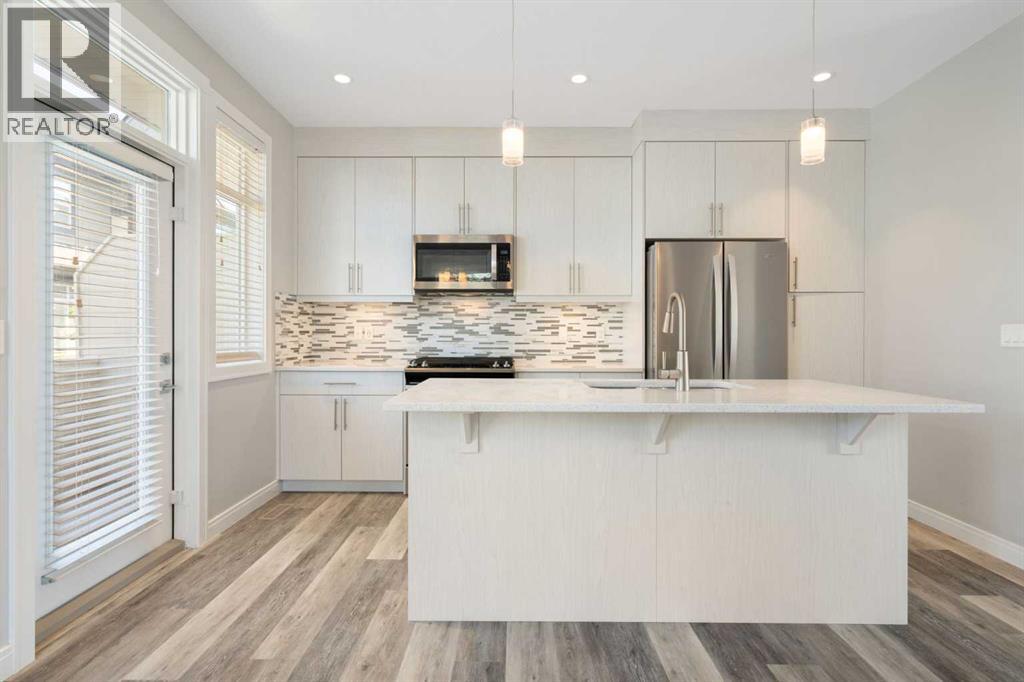
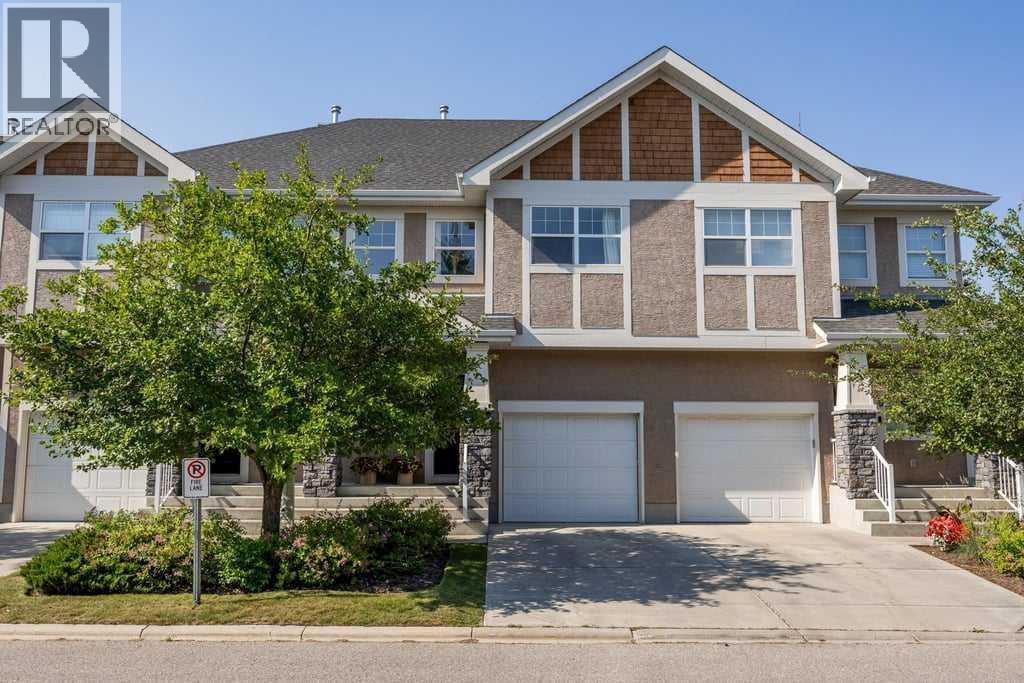
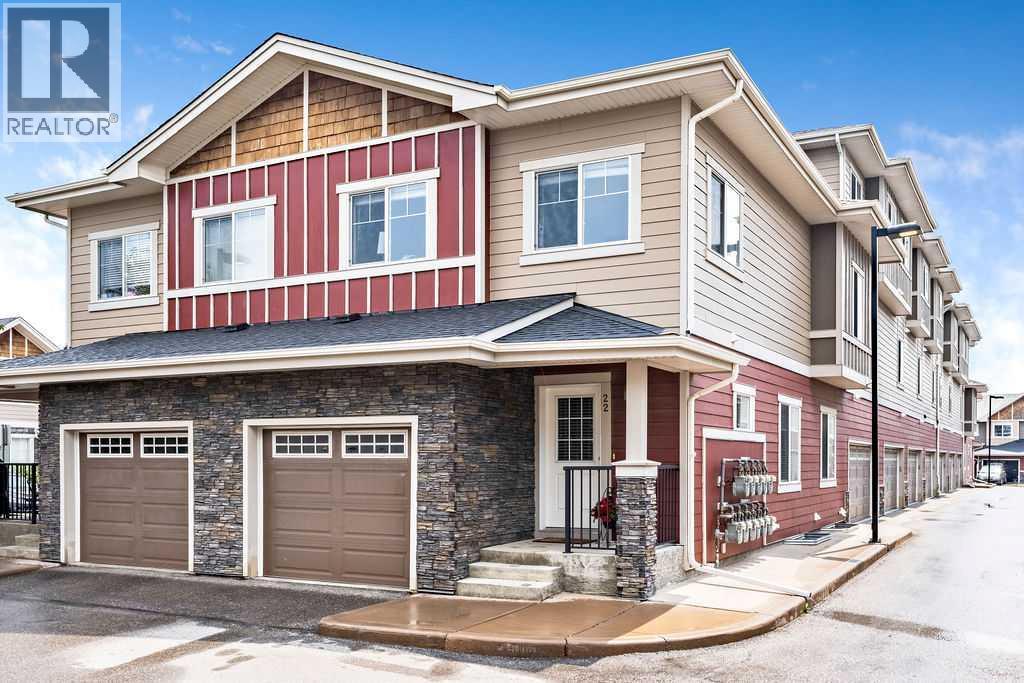
Similar Townhouses in West Springs
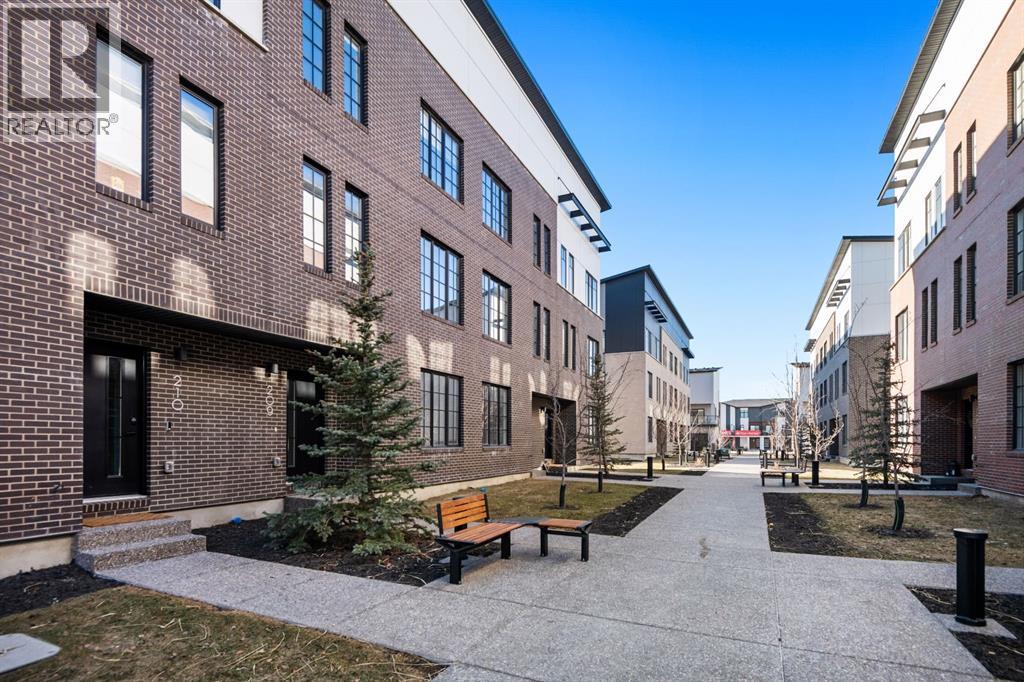
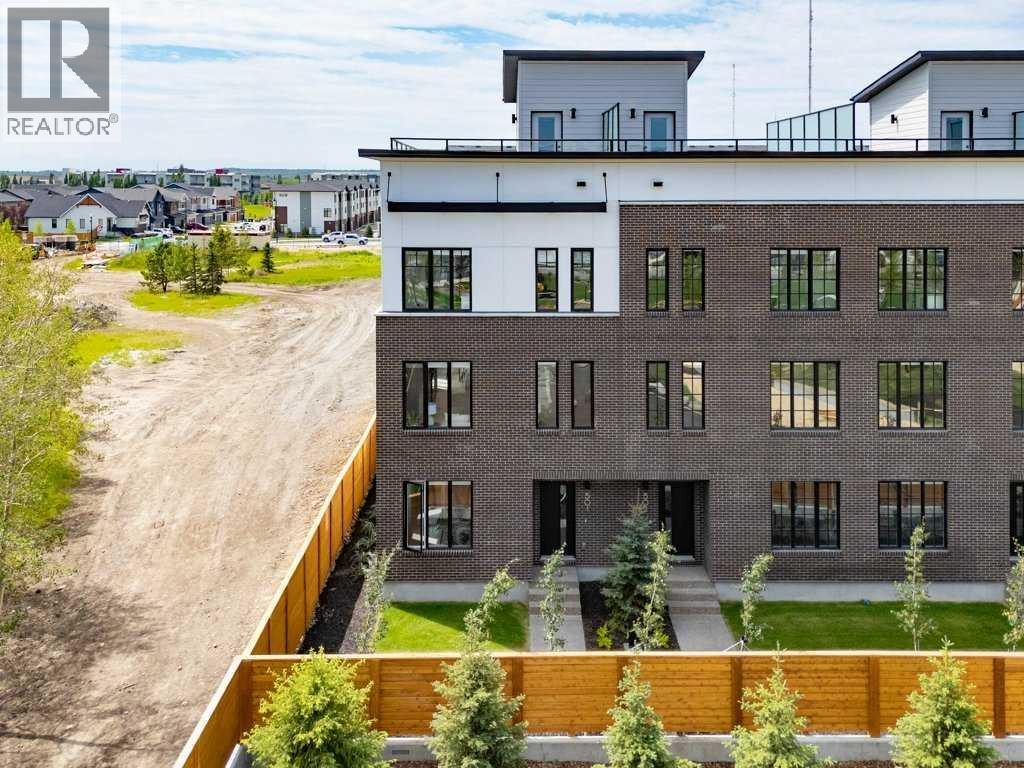
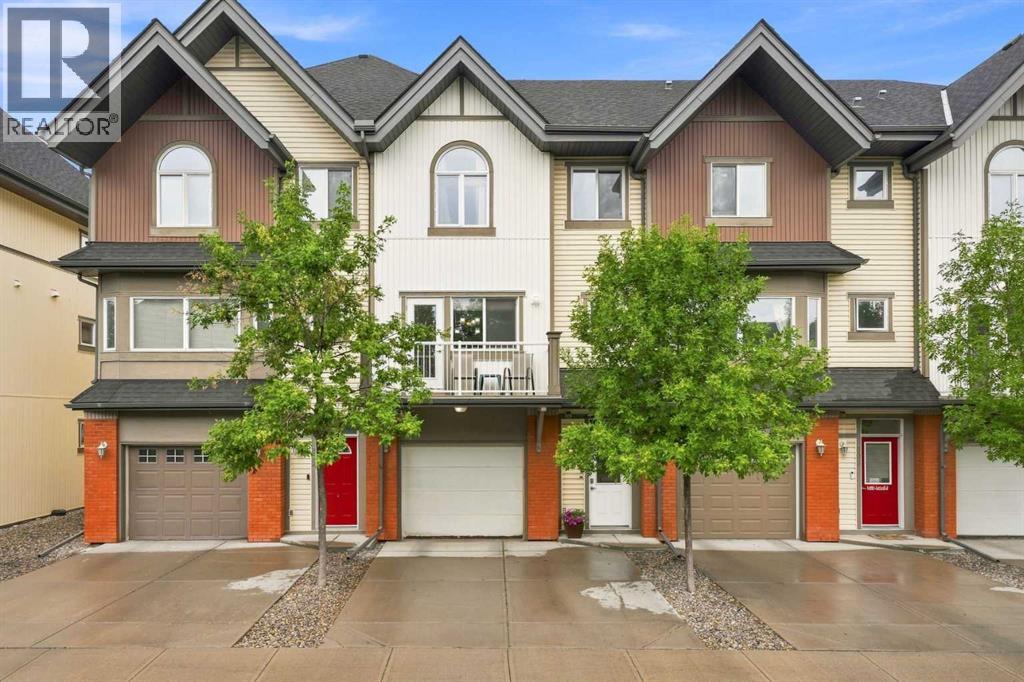
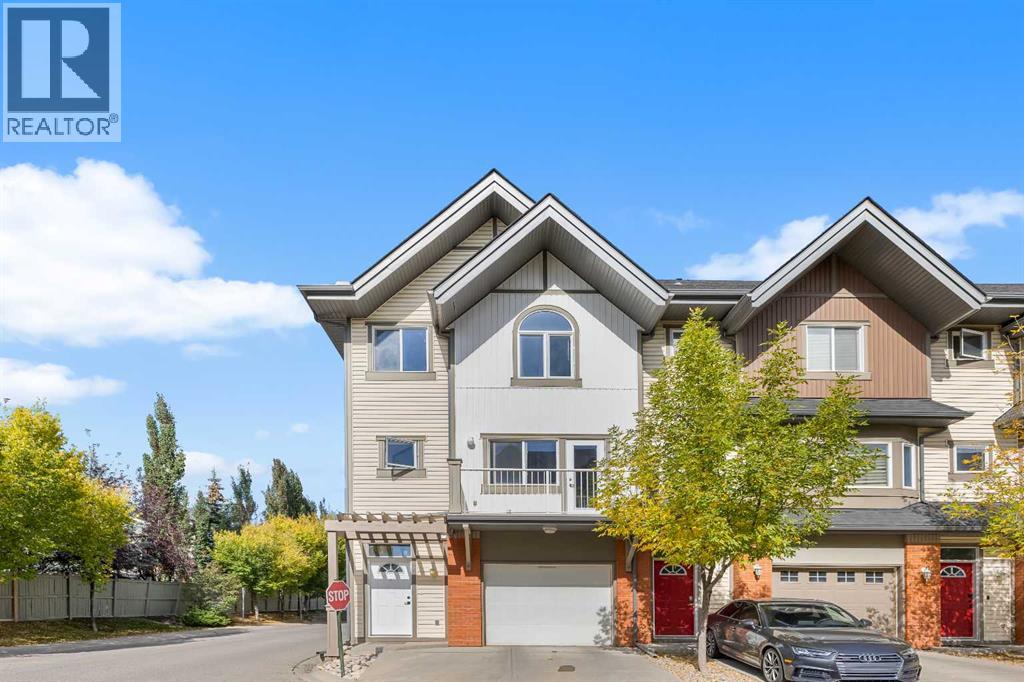
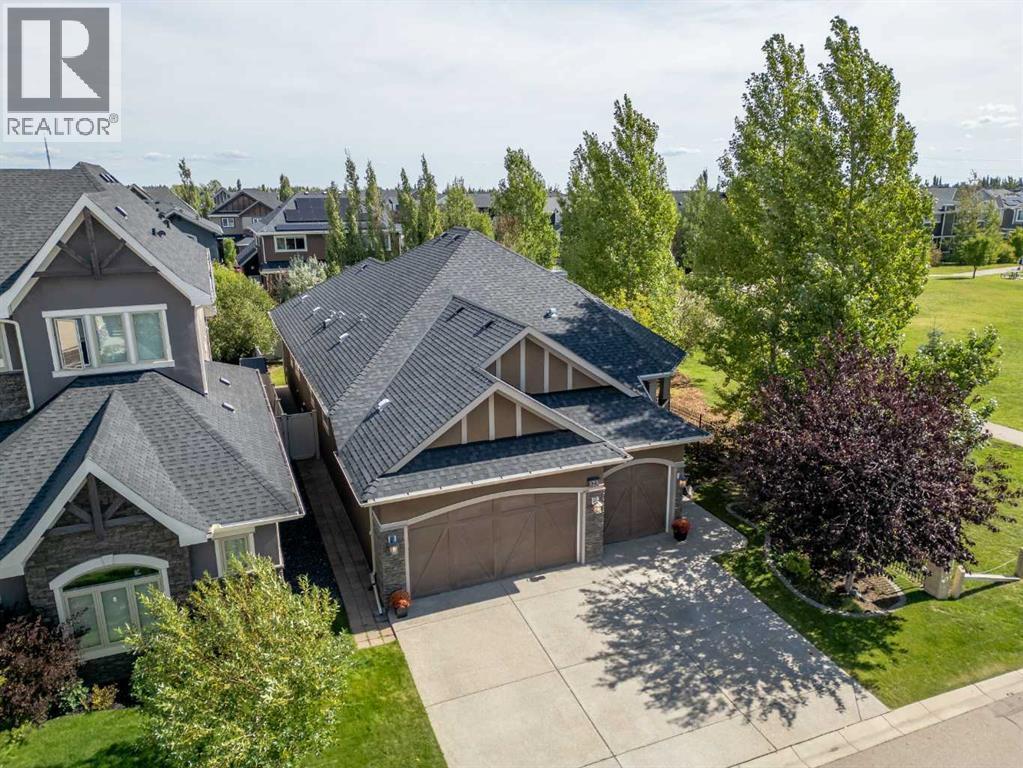
Recently Listed in West Springs
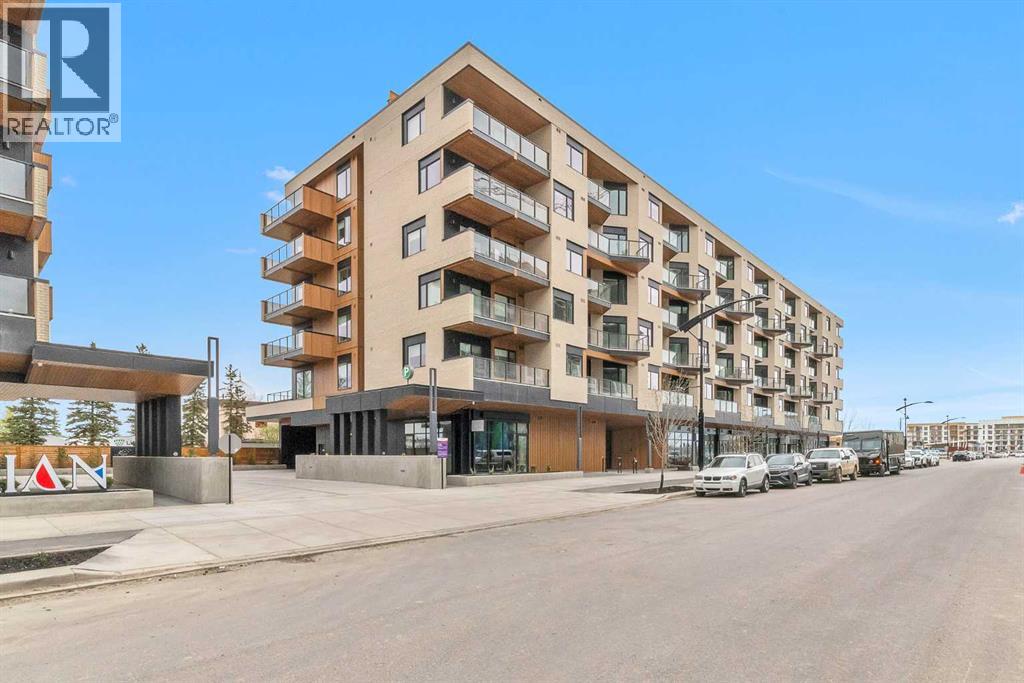
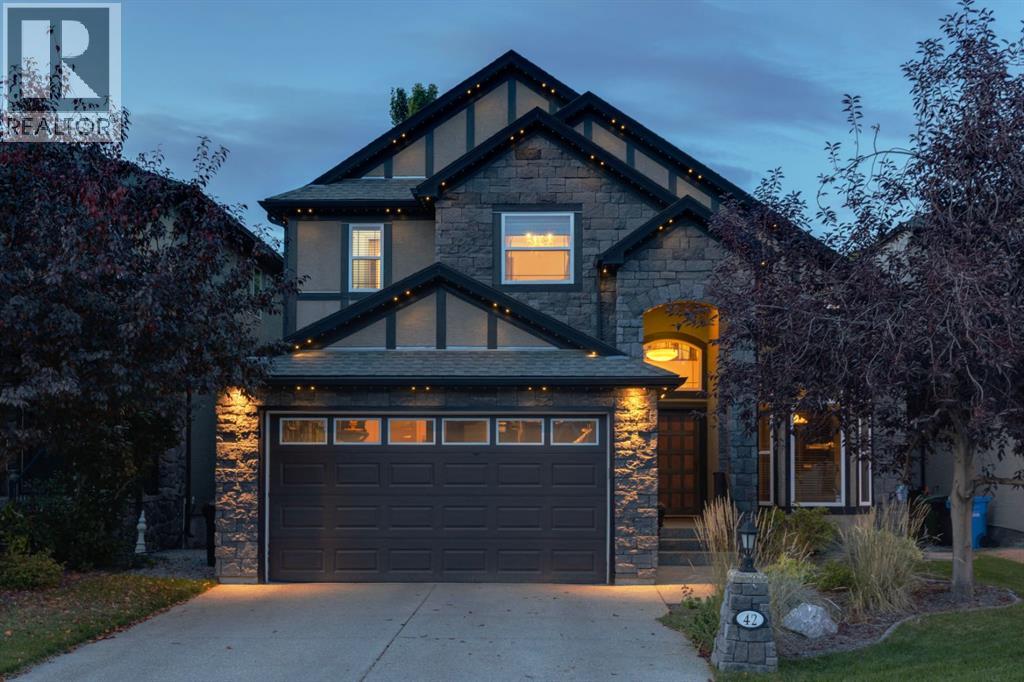

The trademarks MLS®, Multiple Listing Service® and the associated logos are owned by The Canadian Real Estate Association (CREA) and identify the quality of services provided by real estate professionals who are members of CREA. The trademarks REALTOR®, REALTORS®, and the REALTOR® logo are controlled by CREA and identify real estate professionals who are members of CREA.
The information contained on this site is based in whole or in part on information that is provided by members of The Canadian Real Estate Association (CREA), who are responsible for its accuracy. CREA reproduces and distributes this information as a service for its members and assumes no responsibility for its accuracy.
The listing content on this page is protected by copyright and other laws, and is intended solely for the private, non-commercial use by individuals. Any other reproduction, distribution or use of the content, in whole or in part, is specifically forbidden. The prohibited uses include commercial use, "screen scraping", "database scraping", and any other activity intended to collect, store, reorganize or manipulate data on the pages produced by or displayed on this website.