 1 / 38
11 Prominence Point SW, Calgary, Alberta
About This Property
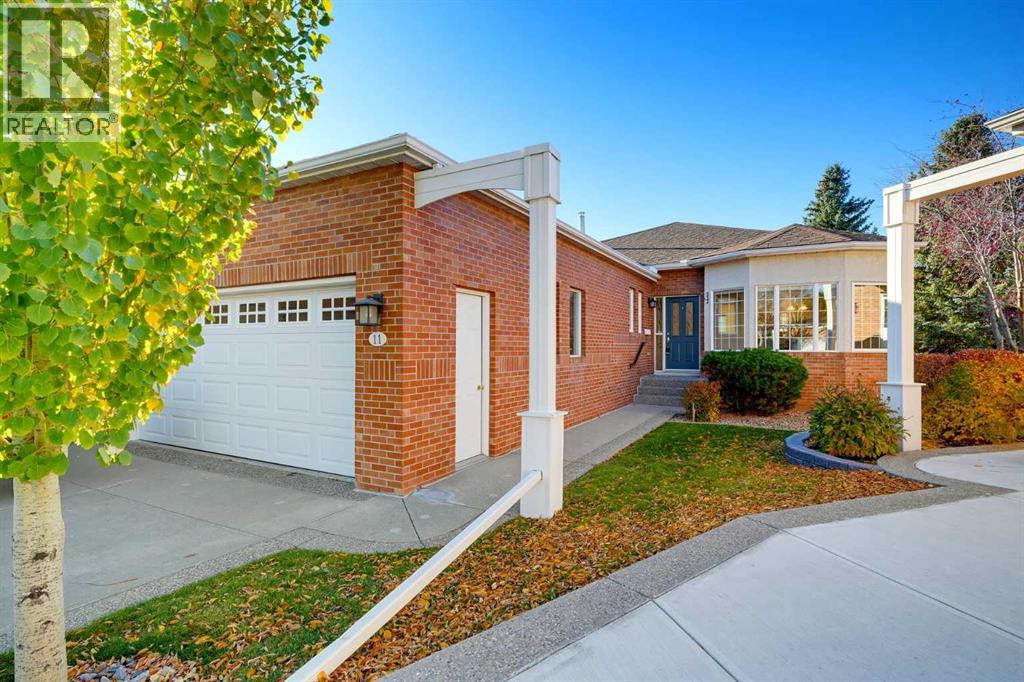
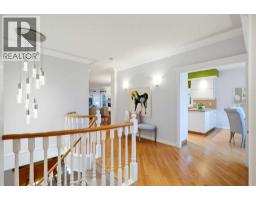
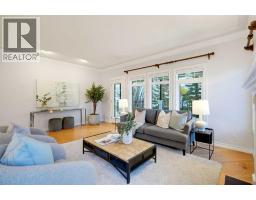
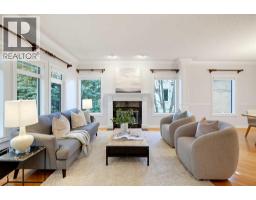
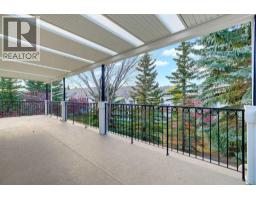
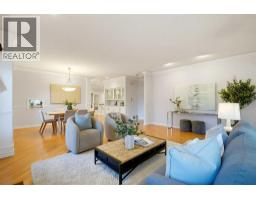
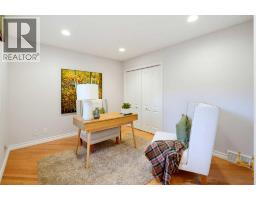
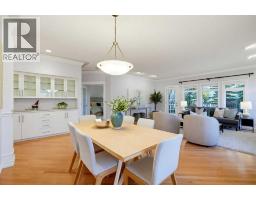
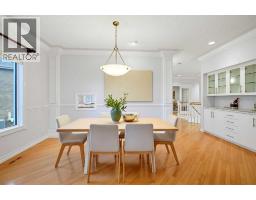
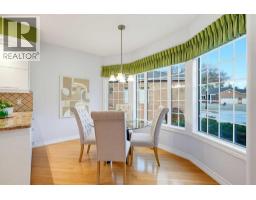
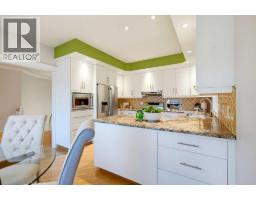
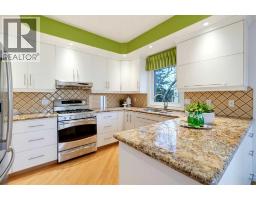
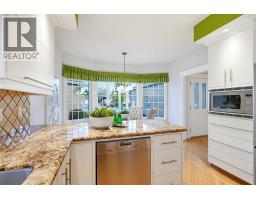
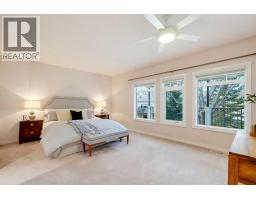
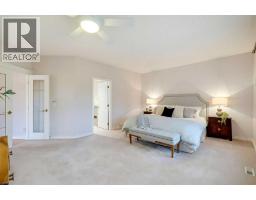
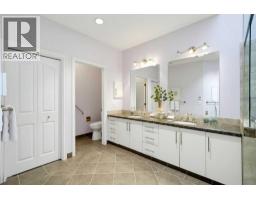
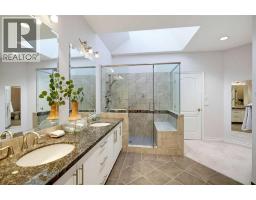
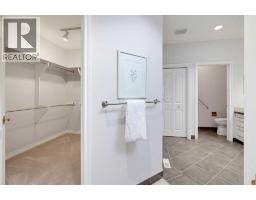
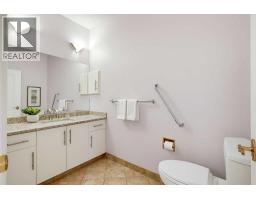
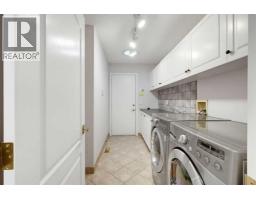
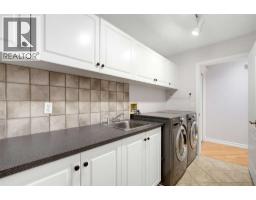
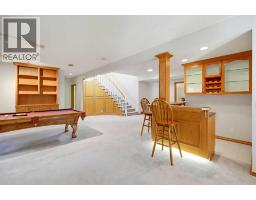
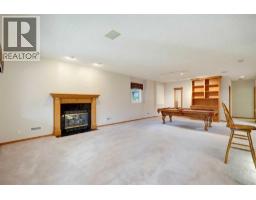
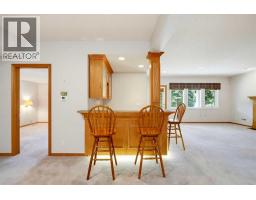
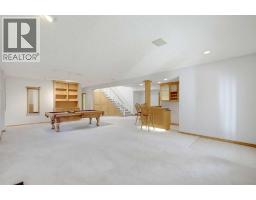
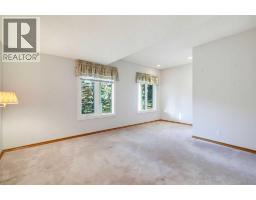
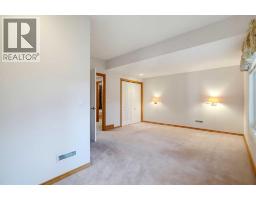
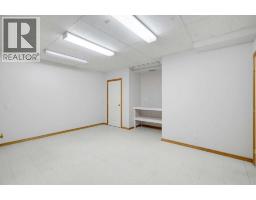
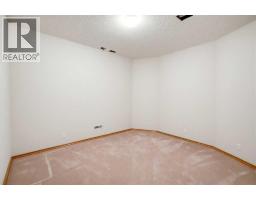
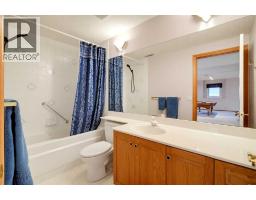
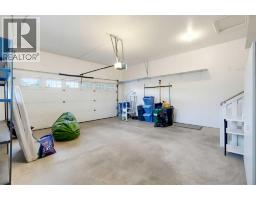
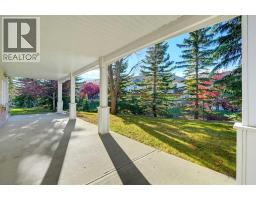
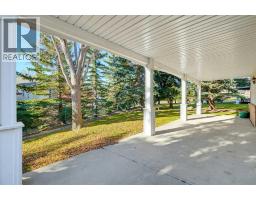
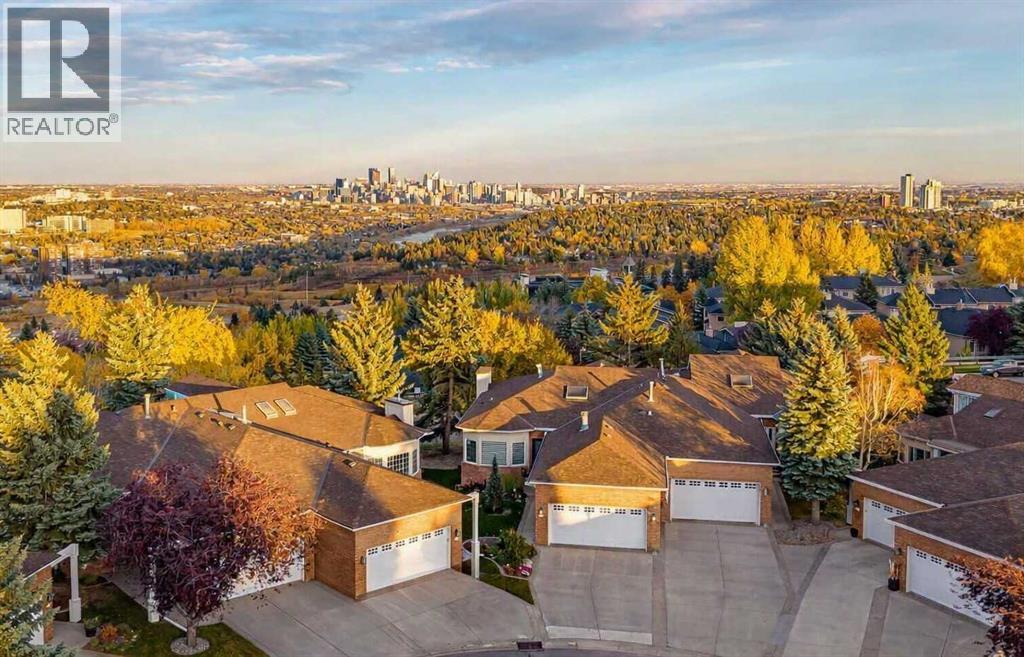
Room to gather/ Sunshine to savour/ Welcome to The Brickburn- a gated villa community at Prominence Point , where this spacious walkout bungalow pairs inviting living spaces with substantial recent upgrades. Over 3,400 sq ft of developed living space across the main and finished walkout level, this home enjoys warm SW exposure and a setting enhanced by mature trees. Windows surround the living and dining areas bringing in abundant natural light, while a gas fireplace adds warmth and atmosphere. Open to the living room, the generous dining area offers plenty of space for family gatherings and celebratory dinners. Built-in cabinetry provides attractive storage for dishes and serving pieces, with a convenient kitchen pass-through making hosting easy. The bright kitchen features white cabinetry, granite countertops, stainless steel appliances- including a gas range- and a substantial peninsula with ample preparation space. A sunny breakfast nook creates a welcoming spot for morning coffee or casual meals. Outdoor living deserves special mention: a huge, full length upper deck sheltered by a permanent steel awning, with room to dine, lounge and enjoy the sunny exposure amid mature trees and landscaping. A second patio at the walkout level offers another perfect outdoor retreat. The primary bedroom features an ensuite updated within the last few years. A second main floor bedroom offers flexibility as den or office, while a laundry room/ mudroom with sink is ideal at double attached garage entrance. A two-piece bathroom completes the main floor. A curved staircase leads to the developed walkout, where a second gas fireplace, wet bar, and included billiards table set the scene for relaxing evenings and lively gatherings. An additional bedroom and full bathroom provide comfortable space for guests. A separate flex room(no window) and massive hobby and storage room- with Easy-clean flooring and plentiful storage- offers room for projects, collections and seasonal belongin gs. This is one of the biggest lots in the complex and the size shows with the larger driveway with enough room for 4 cars. THE UPGRADES IN THIS HOME ARE SUBSTANTIAL: all new triple-pane windows, two newer furnaces, newer hot water tank, central air conditioning, permitted awning and updated roof. Enjoy spacious Adult living, inviting outdoor retreats, gated setting and the ease of a community where grounds maintenance is taken care of. Pets are permitted with board approval.
Key Features
- Built in 1992
- Basement: Finished, Full, Walk out
- Attached Garage, Concrete Parking
- Central air conditioning
- 2 Fireplaces
- Pets Allowed
Property Details
Bedrooms & Bathrooms
Size
Interior
Building
Parking
Neighbourhood
Land
Financial
Rooms
Main Level
Lower Level
Room measurements are supplied by the listing brokerage and are approximate.
Estimated Monthly Payment
Based on 20% down, a 4.09% rate and 25-year amortization. Your actual payment will depend on your rate, down payment, and lender.
- Mortgage$4,460
- Condo fee$830
- Property tax$470
- Estimated total$5,760/mo
View on REALTOR.ca
Get alerts for homes like this
Be first to know. I’ll email you when new listings match: Semi-detached & Duplexes in Patterson, Calgary, $890k-$1.21M, 2+ beds.
Similar Properties in Calgary
Recently Listed in Patterson

The trademarks MLS®, Multiple Listing Service® and the associated logos are owned by The Canadian Real Estate Association (CREA) and identify the quality of services provided by real estate professionals who are members of CREA. The trademarks REALTOR®, REALTORS®, and the REALTOR® logo are controlled by CREA and identify real estate professionals who are members of CREA.
The information contained on this site is based in whole or in part on information that is provided by members of The Canadian Real Estate Association (CREA), who are responsible for its accuracy. CREA reproduces and distributes this information as a service for its members and assumes no responsibility for its accuracy.
The listing content on this page is protected by copyright and other laws, and is intended solely for the private, non-commercial use by individuals. Any other reproduction, distribution or use of the content, in whole or in part, is specifically forbidden. The prohibited uses include commercial use, "screen scraping", "database scraping", and any other activity intended to collect, store, reorganize or manipulate data on the pages produced by or displayed on this website.