 1 / 33
1423 10 Street SW, Calgary, Alberta
About This Property
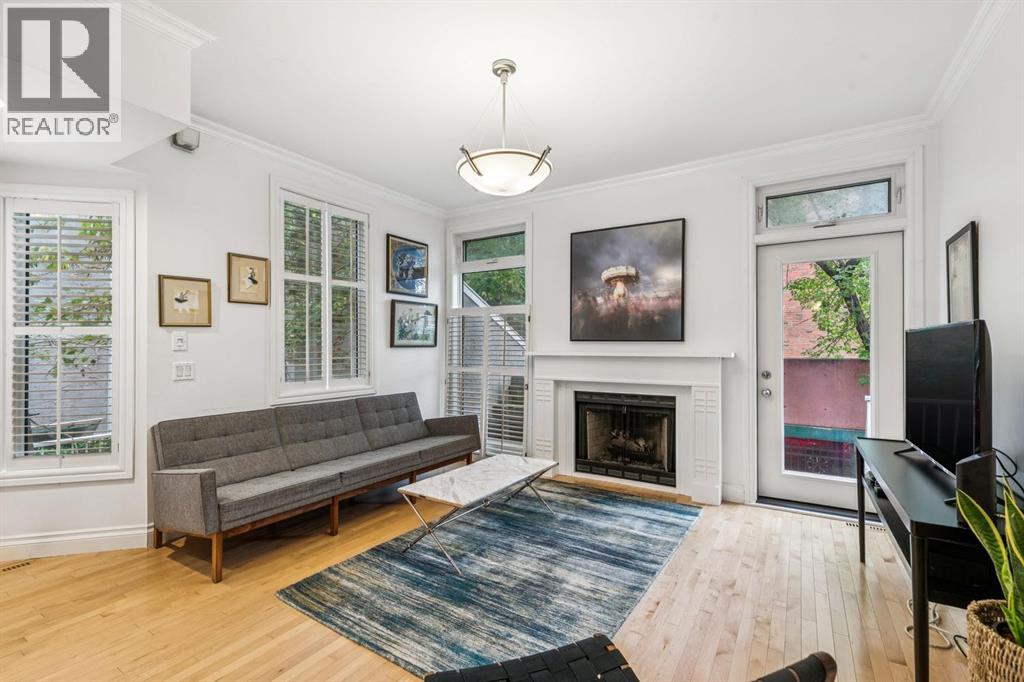
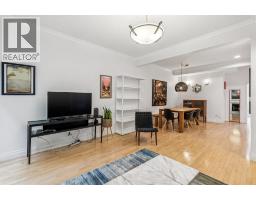
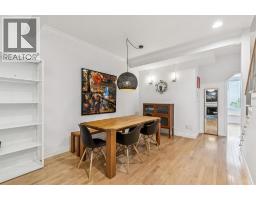
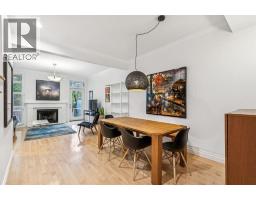
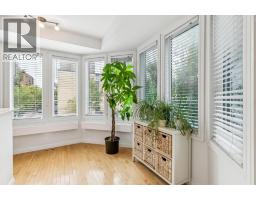
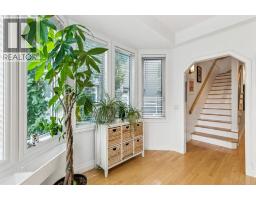
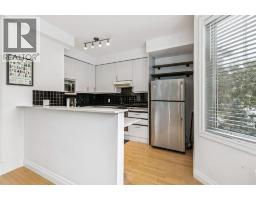
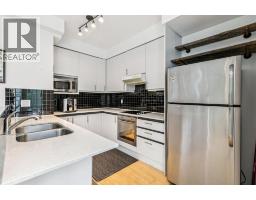
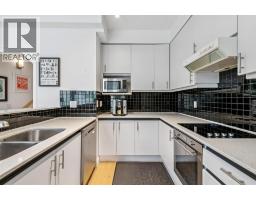
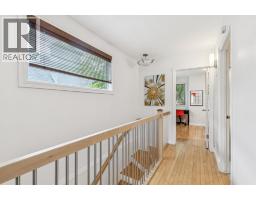
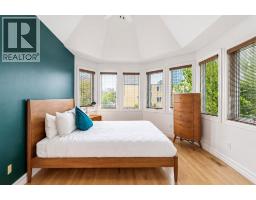
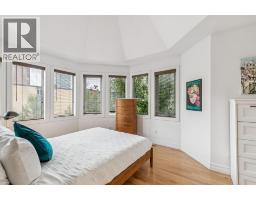
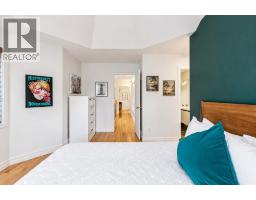
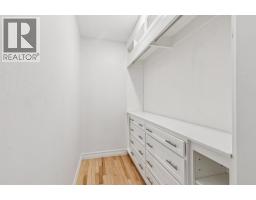
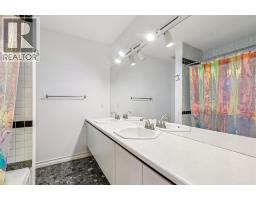
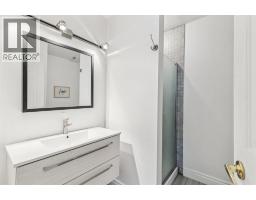
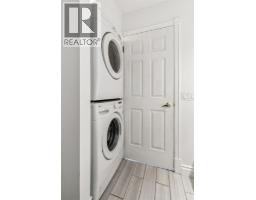
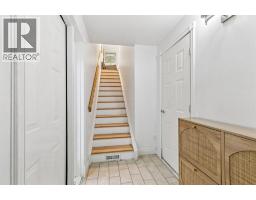
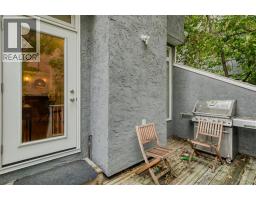
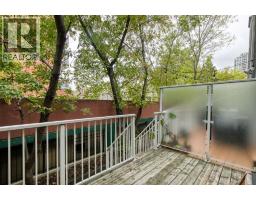
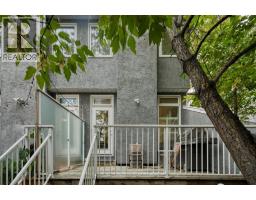
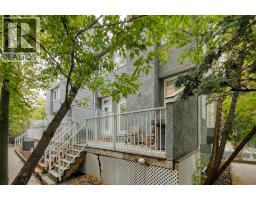
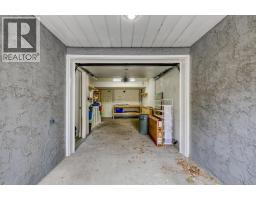
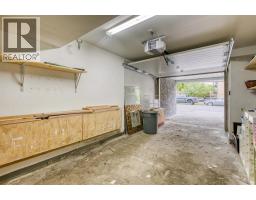
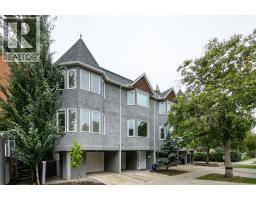
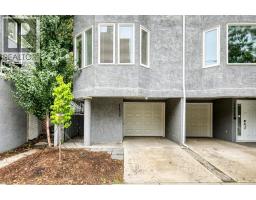
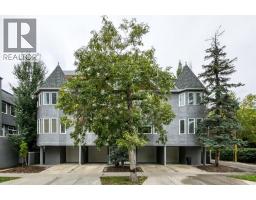
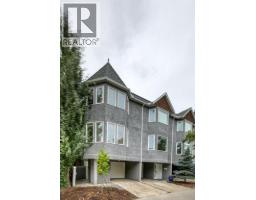
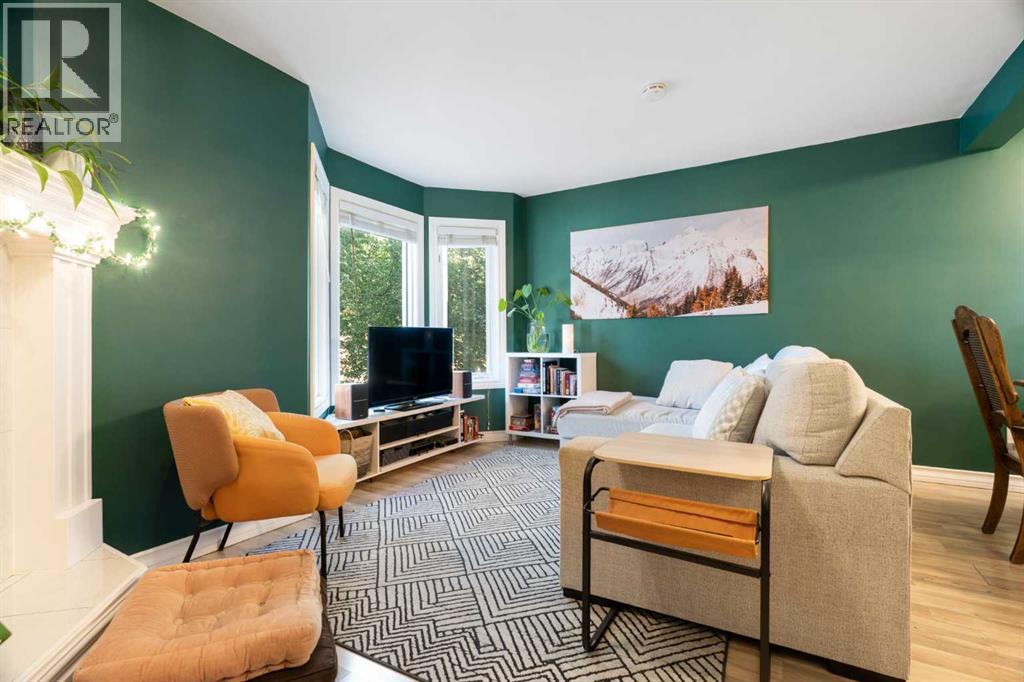
WELCOME TO 1423 10 ST SW! Units in Hearthstone Estates don’t come up often & this is your opportunity to own a spacious 2 bedroom, 2 bathroom inner city townhome with LOW condo fees in a well run, self managed building. Offering over 1,200 sq. ft. above grade, this home combines space, privacy and an unbeatable location with an easy walk to 17th Avenue and downtown. Pets are welcome with Board approval.Step inside to soaring ceilings, beautiful hardwood flooring and an inviting main level designed for entertaining. The spacious open area easily accommodates a large dining table, while the wood-burning fireplace creates a warm and inviting focal point for the living room. The functional kitchen is filled with natural light. Just off the main level, your private deck is tucked away for added privacy and features a gas line for summer BBQs.Upstairs, the oversized primary bedroom offers a MASSIVE walk-in closet and a spacious ensuite complete with dual sinks and a jetted soaker tub. A second bedroom and full bathroom are conveniently located on the same level, along with a stackable washer/dryer.The ground level adds even more functionality with your attached single garage and a dedicated storage room. Recent building updates include new windows, roof, garage doors and, providing added peace of mind. With only ONE shared common wall and a private entrance, this home offers a wonderful sense of privacy rarely found in the inner city.Located close to the shops, restaurants and entertainment of 17th Avenue, downtown, transit, parks and everything that makes inner-city living so desirable. This is a large, well-appointed townhouse in a fantastic location that you won’t want to miss!
Key Features
- Built in 1989
- Basement: None
- Attached Garage Parking
- 1 Fireplace
- Pets Allowed
Property Details
Bedrooms & Bathrooms
Size
Interior
Building
Parking
Neighbourhood
Land
Financial
Rooms
Main Level
Second Level
Lower Level
Room measurements are supplied by the listing brokerage and are approximate.
Estimated Monthly Payment
Based on 20% down, a 4.09% rate and 25-year amortization. Your actual payment will depend on your rate, down payment, and lender.
- Mortgage$2,315
- Condo fee$362
- Property tax$268
- Estimated total$2,944/mo
View on REALTOR.ca
Get alerts for homes like this
Be first to know. I’ll email you when new listings match: Townhouses in Beltline, Calgary, $460k-$630k, 1+ beds.
Similar Properties in Calgary
Recently Listed in Beltline
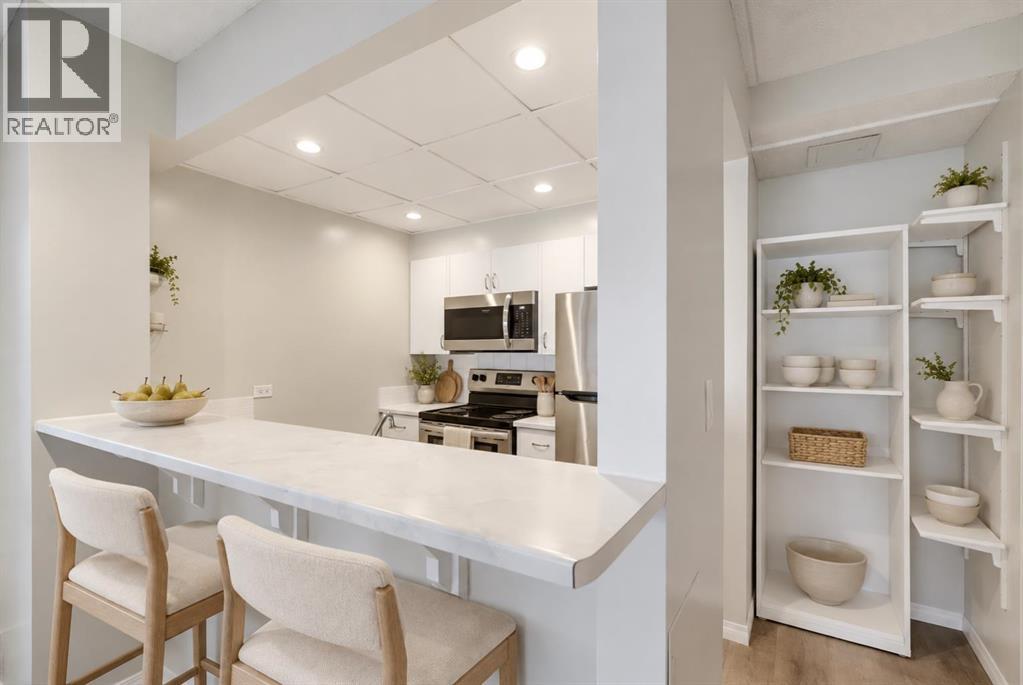
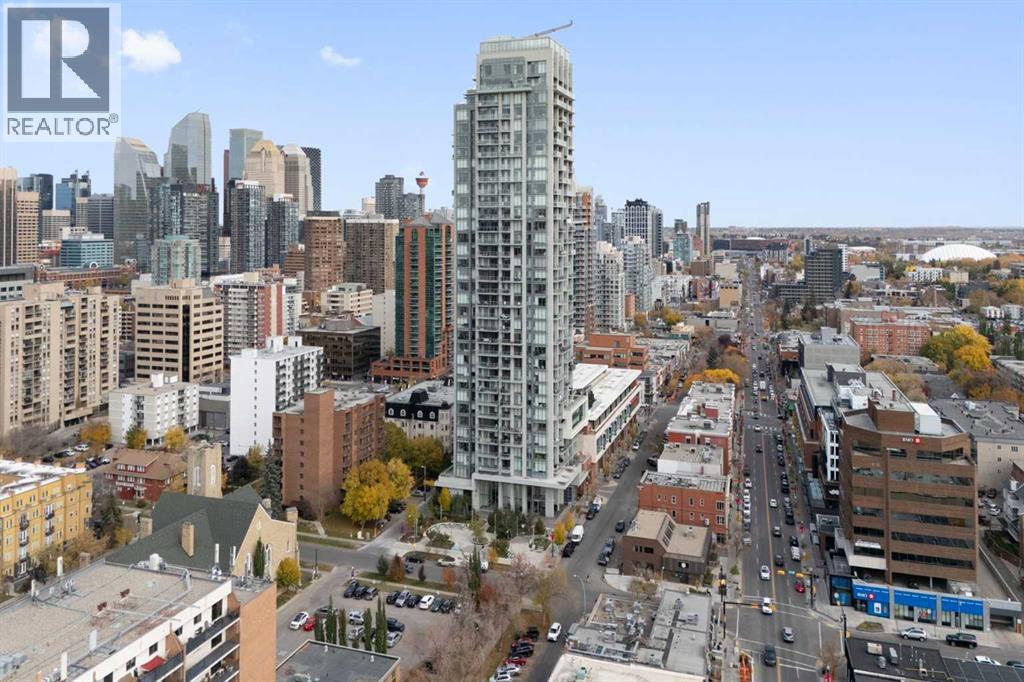
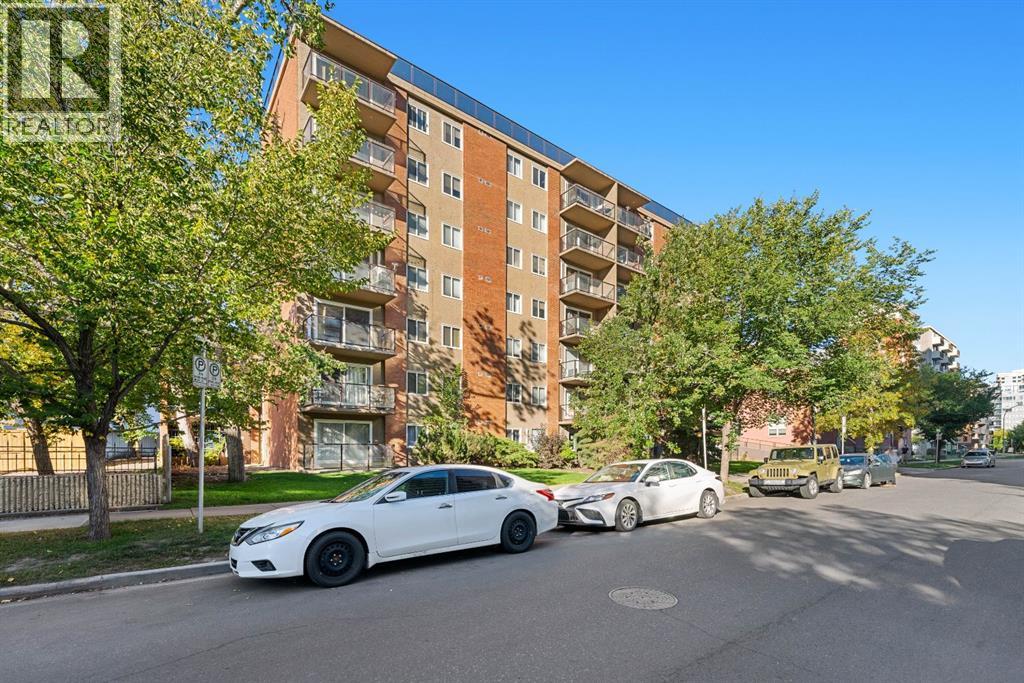
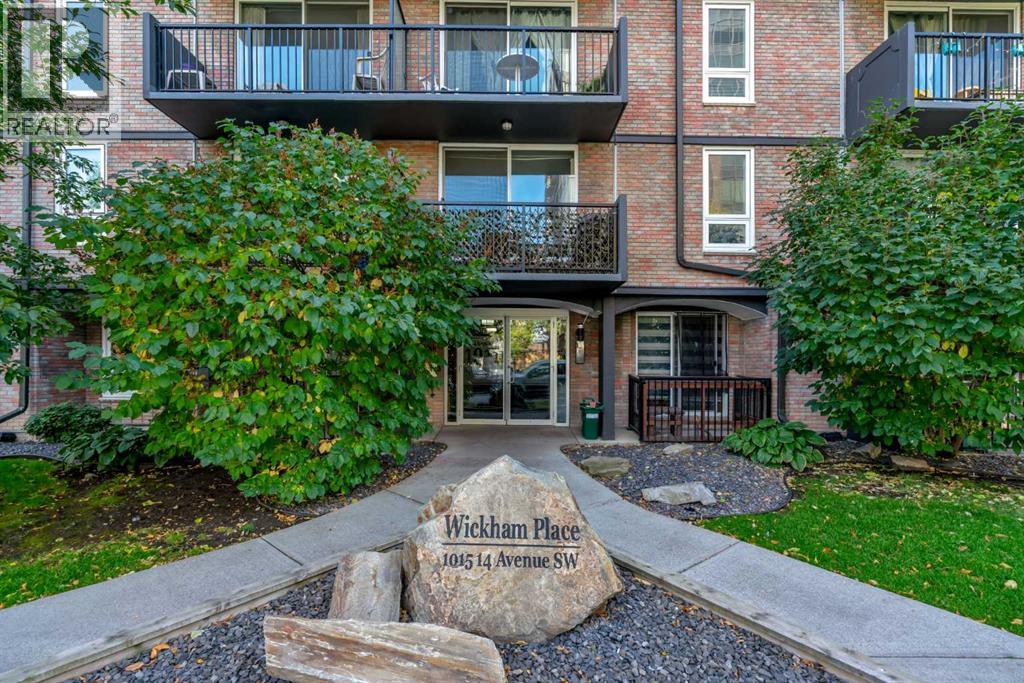

The trademarks MLS®, Multiple Listing Service® and the associated logos are owned by The Canadian Real Estate Association (CREA) and identify the quality of services provided by real estate professionals who are members of CREA. The trademarks REALTOR®, REALTORS®, and the REALTOR® logo are controlled by CREA and identify real estate professionals who are members of CREA.
The information contained on this site is based in whole or in part on information that is provided by members of The Canadian Real Estate Association (CREA), who are responsible for its accuracy. CREA reproduces and distributes this information as a service for its members and assumes no responsibility for its accuracy.
The listing content on this page is protected by copyright and other laws, and is intended solely for the private, non-commercial use by individuals. Any other reproduction, distribution or use of the content, in whole or in part, is specifically forbidden. The prohibited uses include commercial use, "screen scraping", "database scraping", and any other activity intended to collect, store, reorganize or manipulate data on the pages produced by or displayed on this website.