 1 / 50
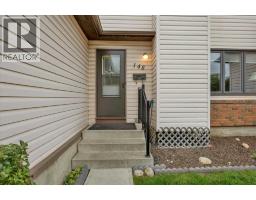
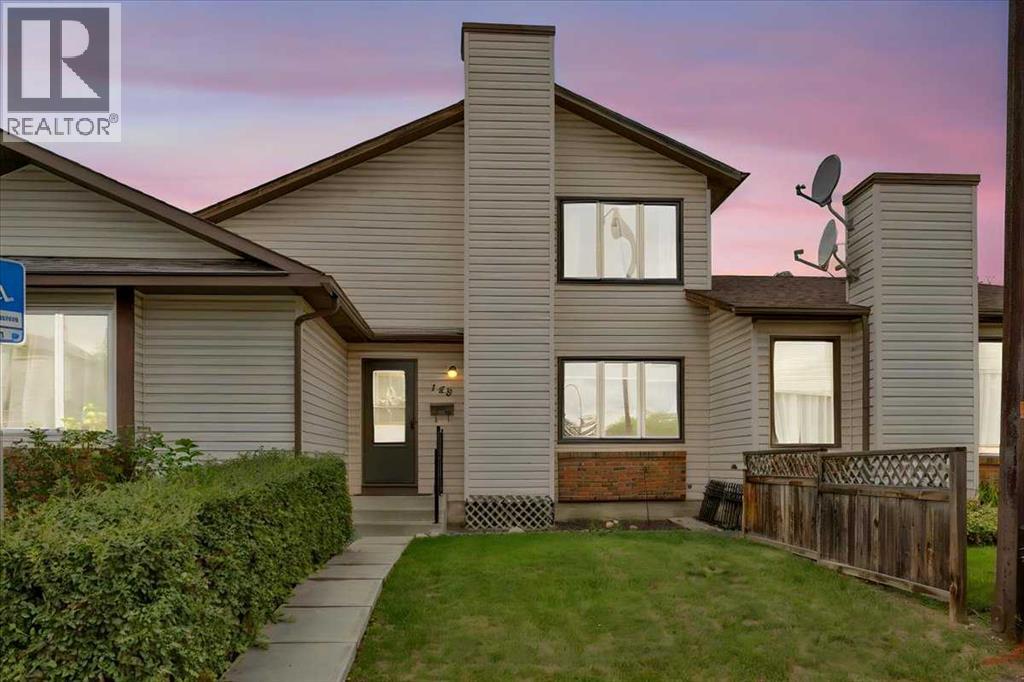
148 Deerview Way SE, Calgary, Alberta
About This Property
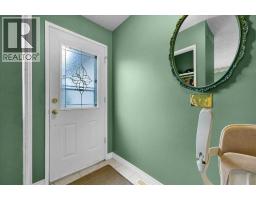
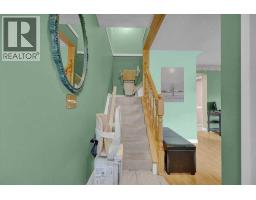
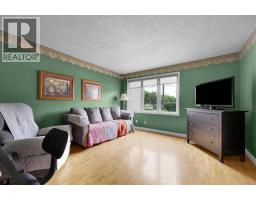
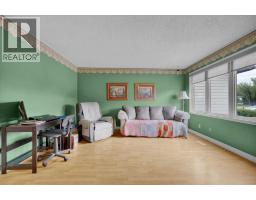
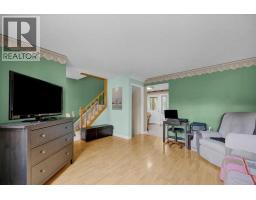
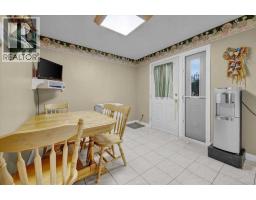
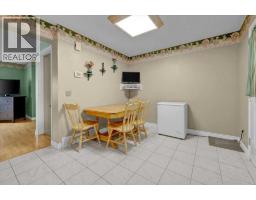
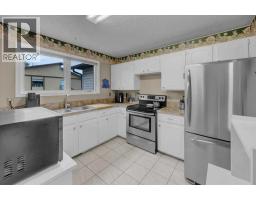
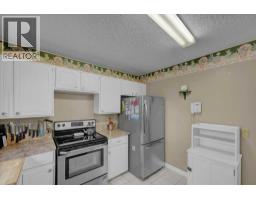
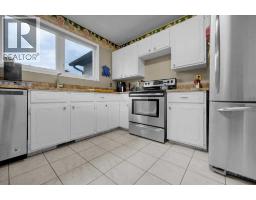
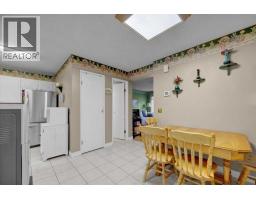
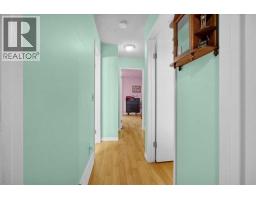
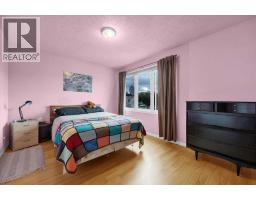
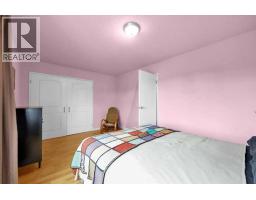
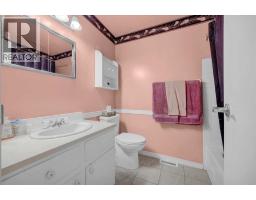
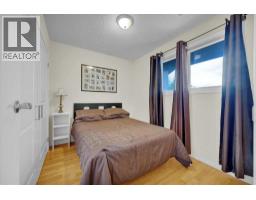
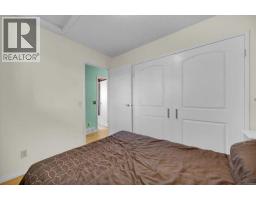
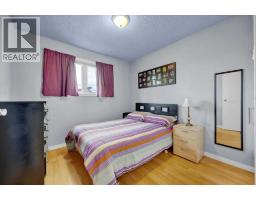
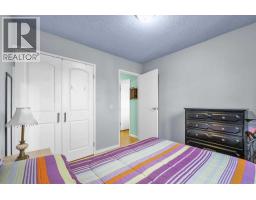
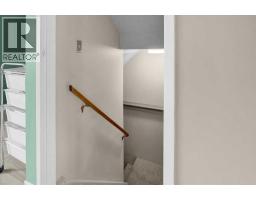
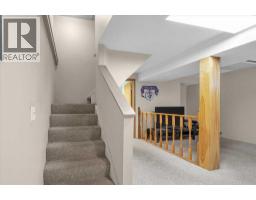
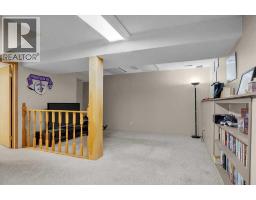
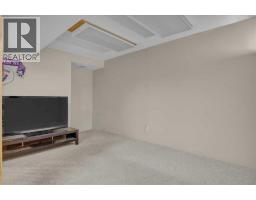
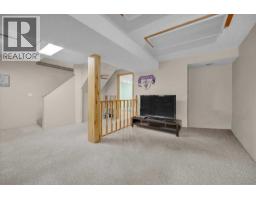
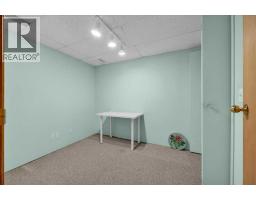
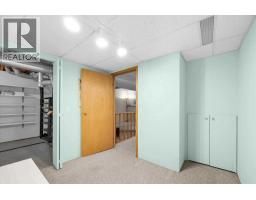
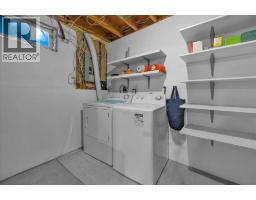
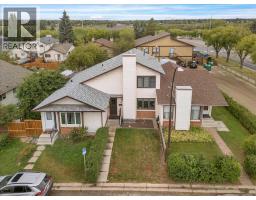
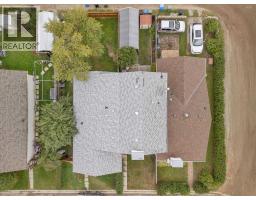
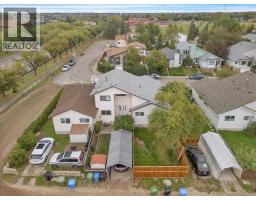
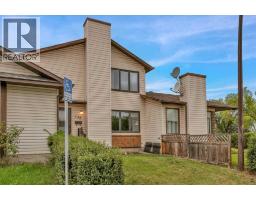
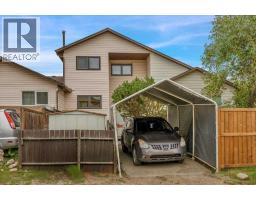
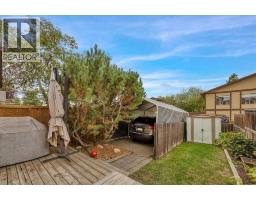
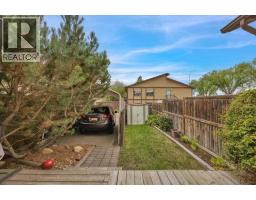
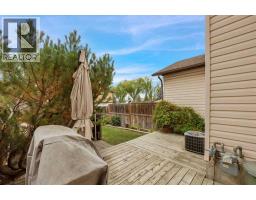
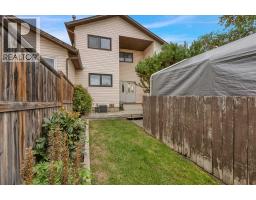
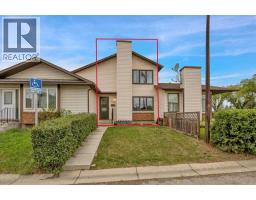
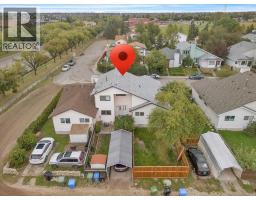
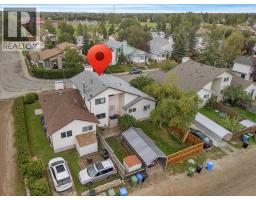
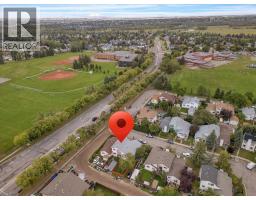
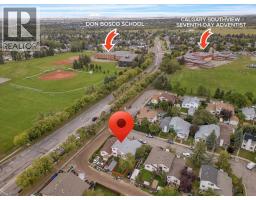
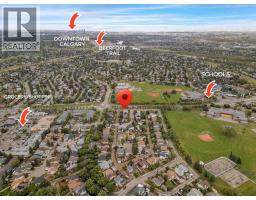
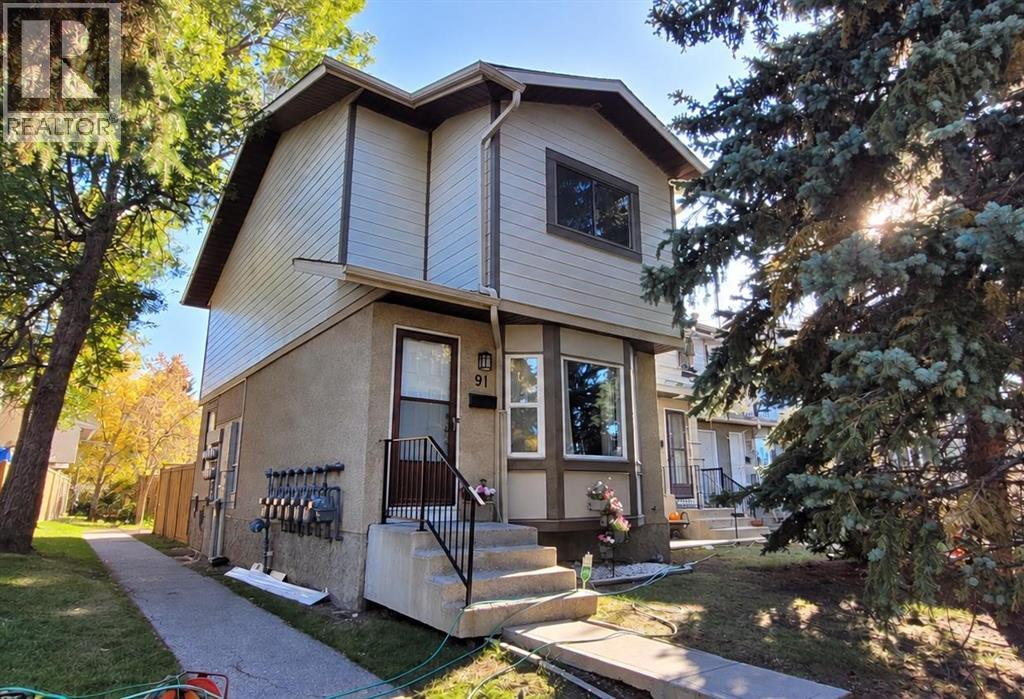
More space, more possibilities, and NO CONDO FEES. Be sure to check out the virtual tour! Long-time homeowners are ready to pass this home along to its next chapter, creating an opportunity for someone looking to get into a well-established community and make a home their own.One of the standout features is the layout. Unlike many of the neighbouring units, this home has a full second level with three bedrooms, and with the developed basement, offers more than 1,500 sq. ft. of living space across three levels. The spacious primary bedroom includes a generous closet, while large, sunny east-facing windows bring plenty of natural light into the upper level.The location is equally appealing, on a quiet street in a family-friendly area close to schools and just minutes from Fish Creek Park. Outside, you’ll find a private yard with a BBQ and a large west-facing back deck, perfect for enjoying the afternoon and evening sun. There’s also a carport to keep your vehicle protected from the elements.Inside, the home offers several practical features, including newer windows, CENTRAL AIR CONDITIONING and a recently serviced furnace. The kitchen has additional countertop space with removable side boards, while the developed basement provides even more usable living space. A chair lift is already installed, offering added accessibility and flexibility for the future.The home is ready for some updating, allowing the next owner to personalize the space and make improvements over time.Whether you’re a first-time buyer looking for an affordable way into home ownership without condo fees, a pet owner who wants a YARD OF YOUR OWN, an investor looking for potential upside, or an empty nester seeking a flexible home with accessibility features, there’s a lot to work with here.Three bedrooms upstairs, more than 1,500 sq. ft. of living space, your own yard, no condo fees, and a great location near Fish Creek Park. A home with plenty of space and the opportunity to make it you r own.
Key Features
- Built in 1981
- Basement: Finished, Full
- Covered, Parking Pad, Concrete
- Central air conditioning
- Forced air Heat
Property Details
Bedrooms & Bathrooms
Size
Interior
Building
Parking
Land
Financial
Rooms
Main Level
Upper Level
Basement
Room measurements are supplied by the listing brokerage and are approximate.
Estimated Monthly Payment
Based on 20% down, a 4.09% rate and 25-year amortization. Your actual payment will depend on your rate, down payment, and lender.
- Mortgage$1,783
- Property tax$238
- Estimated total$2,021/mo
View on REALTOR.ca
Get alerts for homes like this
Be first to know. I’ll email you when new listings match: Townhouses in Deer Ridge, Calgary, $350k-$490k, 2+ beds.
Similar Properties in Calgary
Recently Listed in Deer Ridge

The trademarks MLS®, Multiple Listing Service® and the associated logos are owned by The Canadian Real Estate Association (CREA) and identify the quality of services provided by real estate professionals who are members of CREA. The trademarks REALTOR®, REALTORS®, and the REALTOR® logo are controlled by CREA and identify real estate professionals who are members of CREA.
The information contained on this site is based in whole or in part on information that is provided by members of The Canadian Real Estate Association (CREA), who are responsible for its accuracy. CREA reproduces and distributes this information as a service for its members and assumes no responsibility for its accuracy.
The listing content on this page is protected by copyright and other laws, and is intended solely for the private, non-commercial use by individuals. Any other reproduction, distribution or use of the content, in whole or in part, is specifically forbidden. The prohibited uses include commercial use, "screen scraping", "database scraping", and any other activity intended to collect, store, reorganize or manipulate data on the pages produced by or displayed on this website.