 1 / 33
About This Property
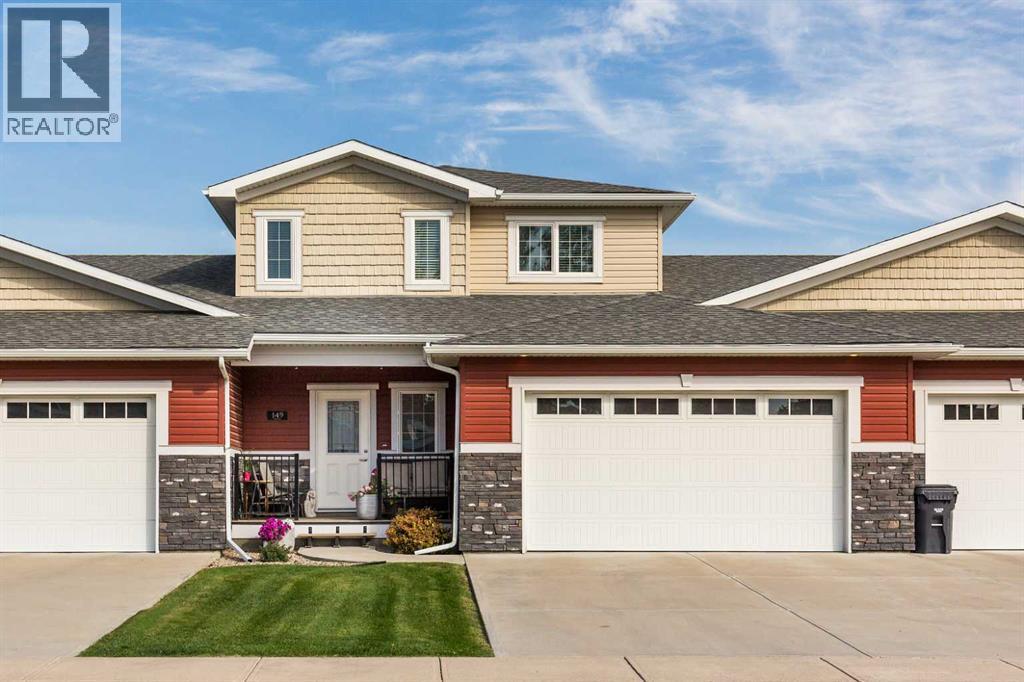
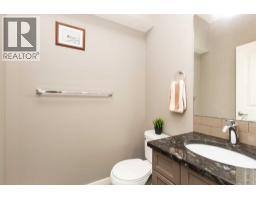
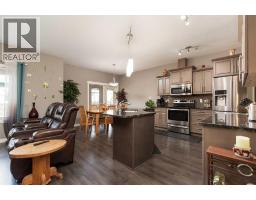
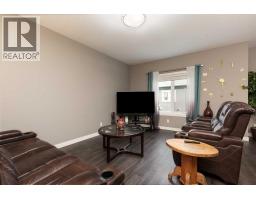
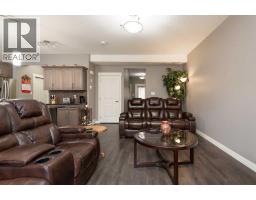
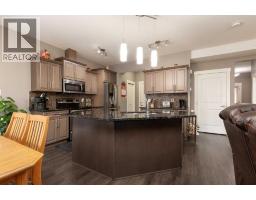
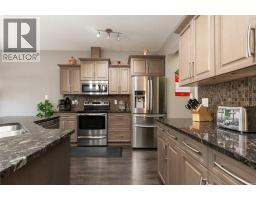
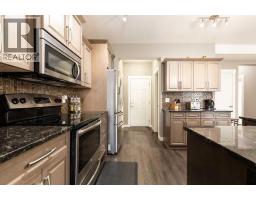
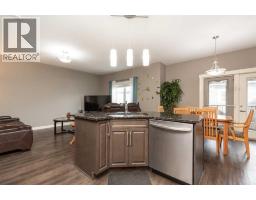
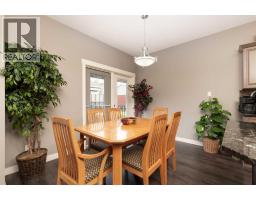
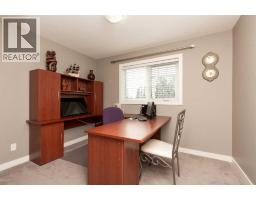
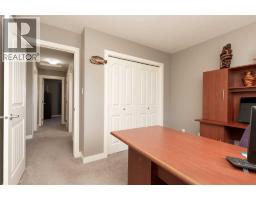
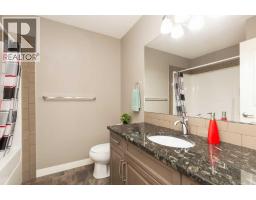
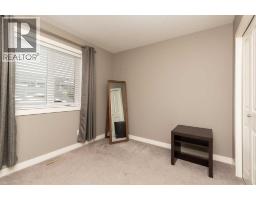
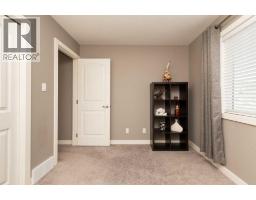
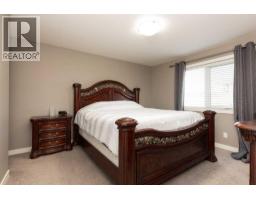
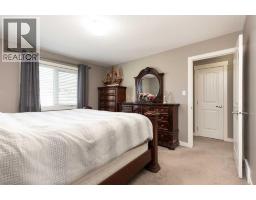
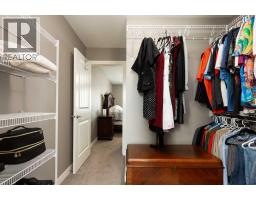
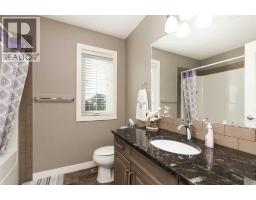
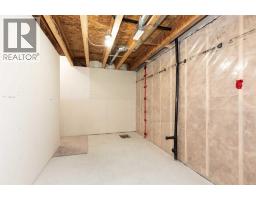
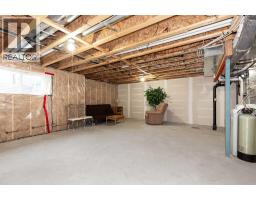
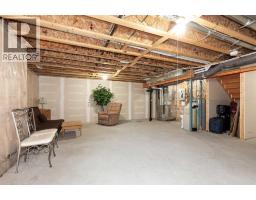
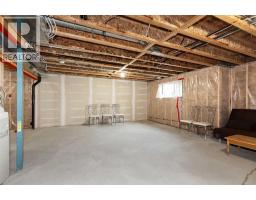
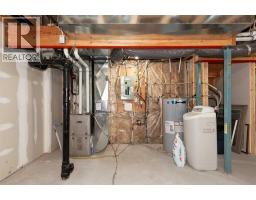
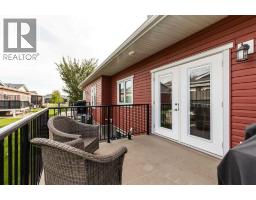
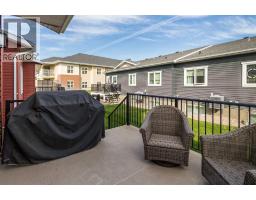
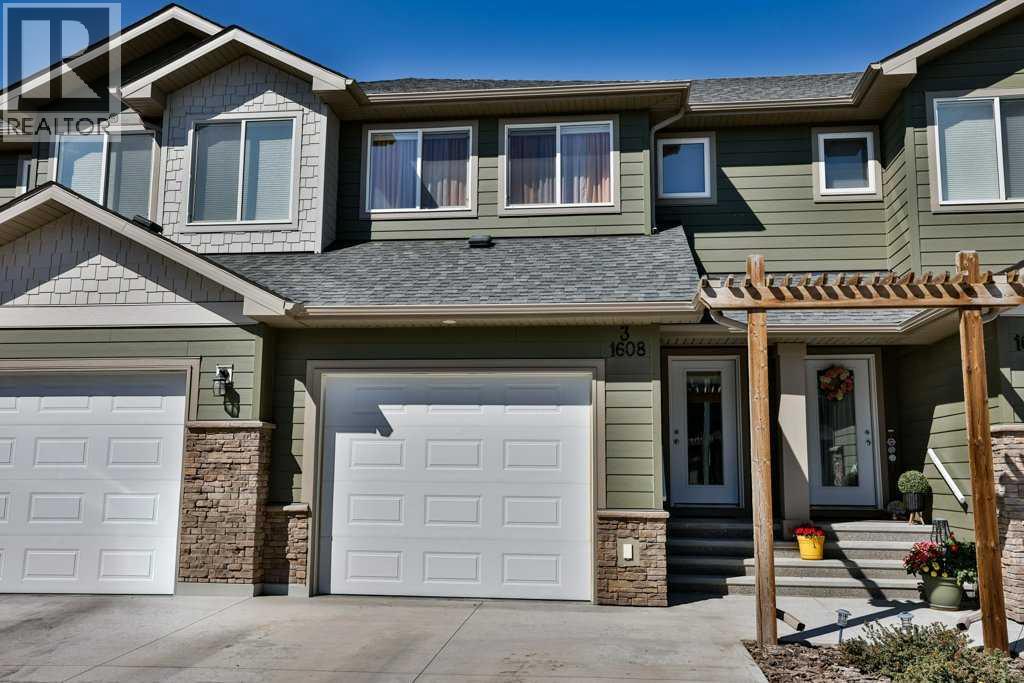
It's no surprise this one turned up in your search - its got a plethora of features many people in Lethbridge are looking for! Amenities? Check! Location to Fairmont Lake and various walking paths? Check! A well-connected 55+ community with pride of ownership? You bet! Now let's talk about this home! It offers a spacious 3-bedroom, 2.5-bath two-story home with an unfinished basement that gives you the flexibility to make it your own. Off of the veranda and inside the front door, you'll notice plenty of entrance storage space for you and your guests. After passing the beautiful 1/2 bath you'll enter the open-concept kitchen and dining area which includes an abundance of cabinetry, quality finishes such as granite countertops, and plenty of room to entertain and make yourself at home. Enjoy a book or quiet evening on your spacious deck off of the kitchen. Upstairs, you'll be impressed with three spacious bedrooms, designated laundry, and two full baths. The primary bedroom flows into a massive walk-in closet and ensuite that will be sure to impress! Don't forget about the basement, which is YOURS to figure out!
Key Features
- Built in 2013
- Row / Townhouse
- Condo/Strata
- Basement: Unfinished, Full
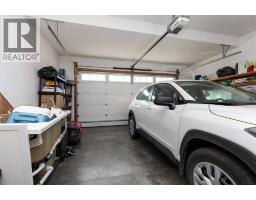
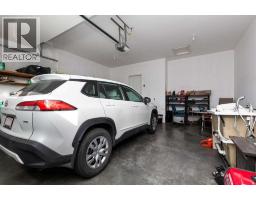
- Attached Garage Parking
- Forced air Heat
Property Details
Size & Land
Building Features
Parking
Financial & Other
Estimated Monthly Payment
Based on 20% down, a 4.09% rate and 25-year amortization. Your actual payment will depend on your rate, down payment, and lender.
- Mortgage$1,953
- Condo fee$245
- Property tax$382
- Estimated total$2,581/mo
View on REALTOR.ca
Get alerts for homes like this
Be first to know. I’ll email you when new listings match: Townhouses in Fairmont, Lethbridge, $390k-$530k, 2+ beds.
Similar Properties in Lethbridge
Recently Listed in Fairmont

The trademarks MLS®, Multiple Listing Service® and the associated logos are owned by The Canadian Real Estate Association (CREA) and identify the quality of services provided by real estate professionals who are members of CREA. The trademarks REALTOR®, REALTORS®, and the REALTOR® logo are controlled by CREA and identify real estate professionals who are members of CREA.
The information contained on this site is based in whole or in part on information that is provided by members of The Canadian Real Estate Association (CREA), who are responsible for its accuracy. CREA reproduces and distributes this information as a service for its members and assumes no responsibility for its accuracy.
The listing content on this page is protected by copyright and other laws, and is intended solely for the private, non-commercial use by individuals. Any other reproduction, distribution or use of the content, in whole or in part, is specifically forbidden. The prohibited uses include commercial use, "screen scraping", "database scraping", and any other activity intended to collect, store, reorganize or manipulate data on the pages produced by or displayed on this website.