 1 / 47
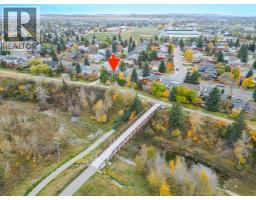
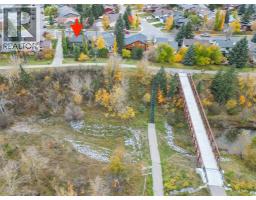
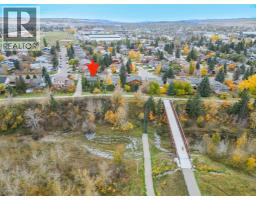
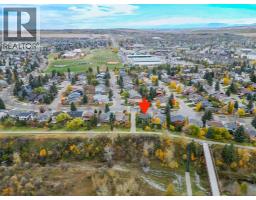
149 WOODHAVEN Drive, Okotoks, Alberta
About This Property
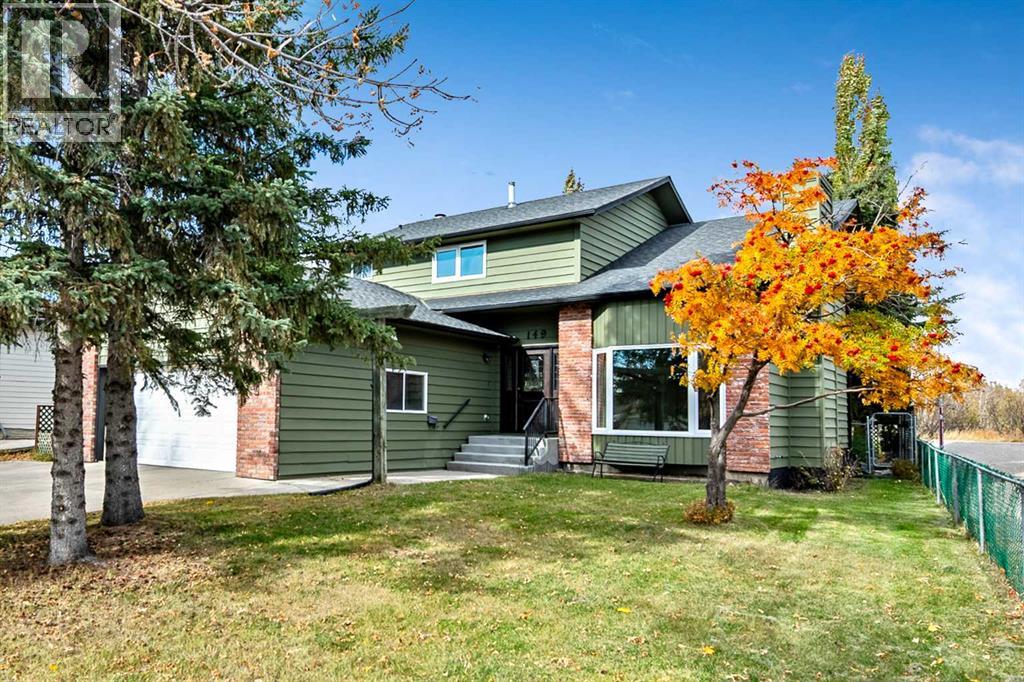
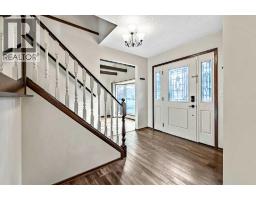
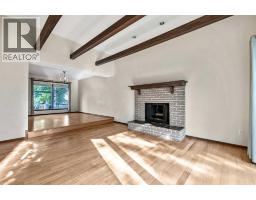
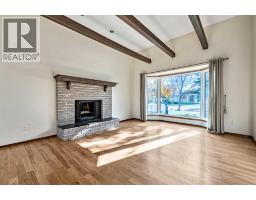
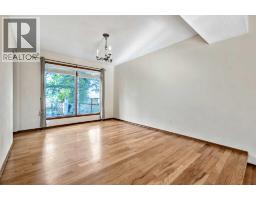
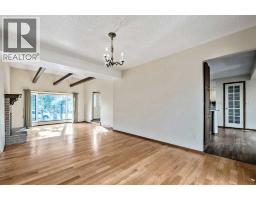
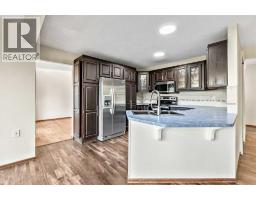
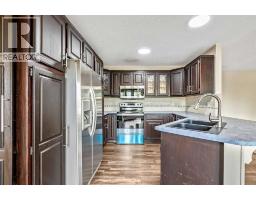
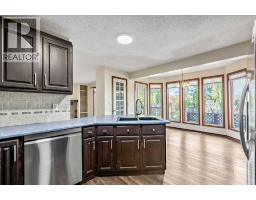
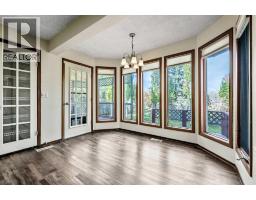
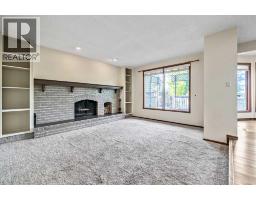
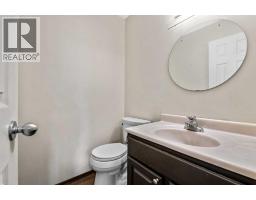
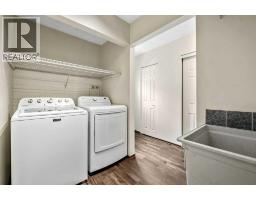
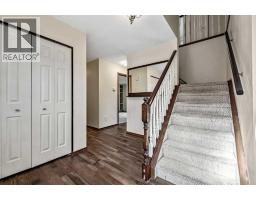
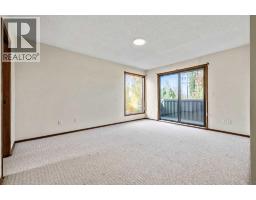
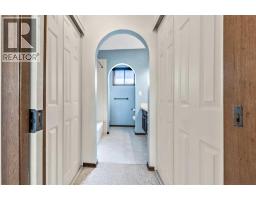
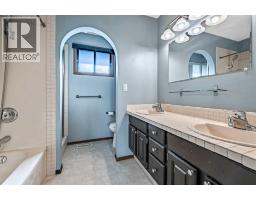
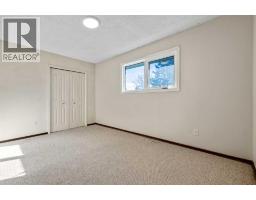
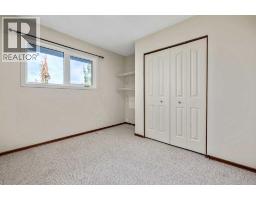
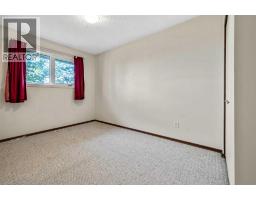
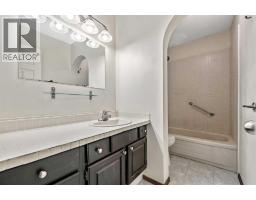
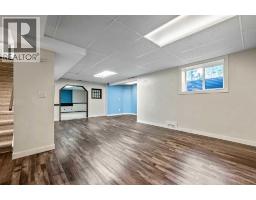
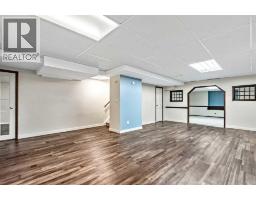
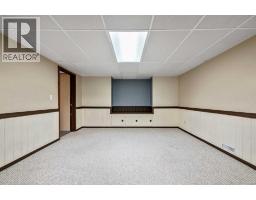
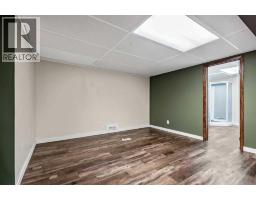
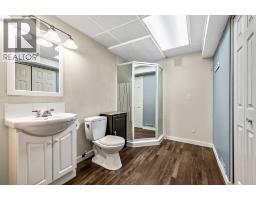
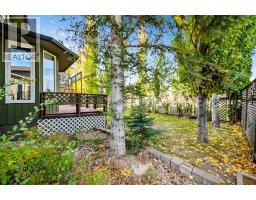
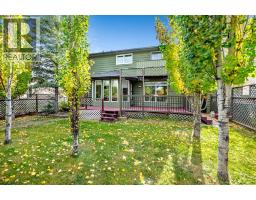
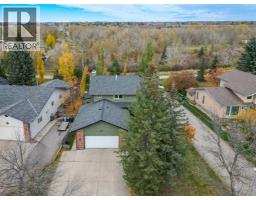
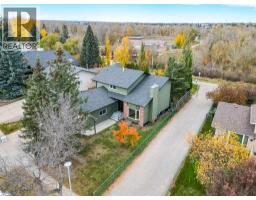
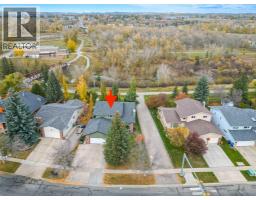
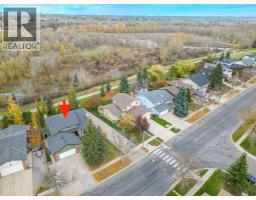
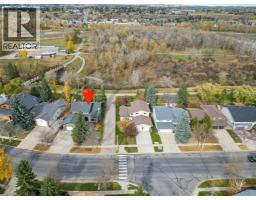
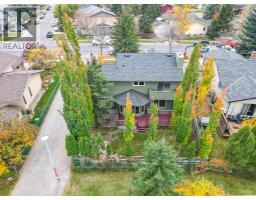
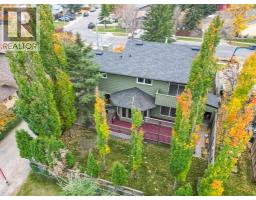
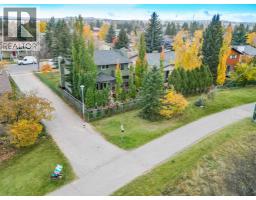
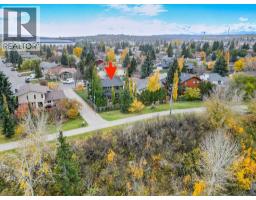
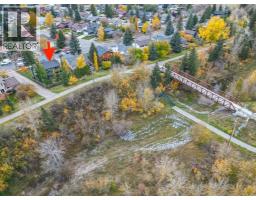
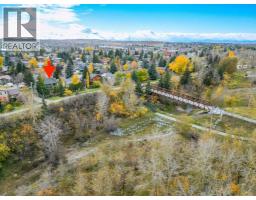
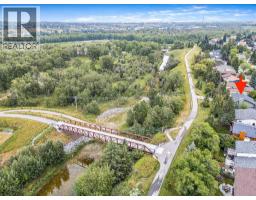
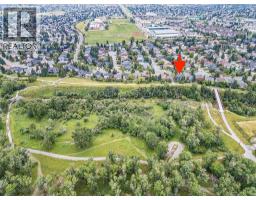
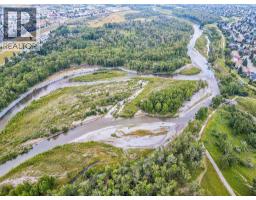
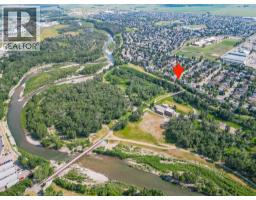
Welcome to this distinctive 2-storey home in the desirable community of Woodhaven, offering 2127 sq. ft. of living space and an exceptional location backing onto the scenic Sheep River escarpment. Enjoy nature right in your backyard, with beautiful views, mature landscaping, private outdoor spaces and direct access to the pathways. Just steps from downtown and the library, this home combines a wonderful natural setting with everyday convenience.***Inside, the home offers a warm, inviting atmosphere with timeless character and thoughtful updates. Recent renovations include some new windows, fresh interior and exterior paint, some new appliances, subfloor improvements and the addition of air conditioning for year-round comfort.***The main floor features a welcoming living room and formal dining room with hardwood flooring, complemented by a brick-faced wood-burning fireplace. The spacious family room offers a second brick-faced wood-burning fireplace and attractive oak built-in shelving, creating a cozy space for relaxing or entertaining. The bright kitchen features oak cabinetry and a sunny breakfast nook surrounded by large windows overlooking the deck and backyard. ***A convenient side entrance leads to the main-floor laundry and utility area.***Upstairs, you'll find four spacious bedrooms one four piece bath and a five piece ensuite. The primary bedroom is a special retreat, featuring its own private balcony overlooking the backyard and the spectacular Sheep River escarpment. Imagine enjoying your morning coffee while taking in the peaceful views! Large windows throughout the upper level bring in natural light and showcase the surrounding scenery.***The fully developed basement offers additional living space, ideal for a recreation room, hobbies or a craft area, along with a 3-piece bathroom.***Outside, mature landscaping provides privacy while allowing plenty of natural light. The deck offers a wonderful setting for summer barbecues, outdoor dining and entertaini ng, all with the beauty of nature just beyond your backyard. An attached double garage plus additional parking complete this appealing property.A home with character, space and an extraordinary setting! Enjoy the charm of an established neighbourhood, the beauty of the Sheep River escarpment and the convenience of being moments from downtown, the library, shops, schools and pathways.
Key Features
- Built in 1981
- Basement: Finished, Full
- Attached Garage, Oversize, Concrete Parking
- Central air conditioning
- 2 Fireplaces
- Forced air, Natural gas Heat
Property Details
Bedrooms & Bathrooms
Size
Interior
Building
Parking
Neighbourhood
Land
Financial
Rooms
Main Level
Upper Level
Lower Level
Room measurements are supplied by the listing brokerage and are approximate.
Estimated Monthly Payment
Based on 20% down, a 4.09% rate and 25-year amortization. Your actual payment will depend on your rate, down payment, and lender.
- Mortgage$3,139
- Property tax$410
- Estimated total$3,549/mo
View on REALTOR.ca
Get alerts for homes like this
Be first to know. I’ll email you when new listings match: Houses in Woodhaven, Okotoks, $620k-$850k, 3+ beds.
Similar Properties in Okotoks
Recently Listed in Woodhaven

The trademarks MLS®, Multiple Listing Service® and the associated logos are owned by The Canadian Real Estate Association (CREA) and identify the quality of services provided by real estate professionals who are members of CREA. The trademarks REALTOR®, REALTORS®, and the REALTOR® logo are controlled by CREA and identify real estate professionals who are members of CREA.
The information contained on this site is based in whole or in part on information that is provided by members of The Canadian Real Estate Association (CREA), who are responsible for its accuracy. CREA reproduces and distributes this information as a service for its members and assumes no responsibility for its accuracy.
The listing content on this page is protected by copyright and other laws, and is intended solely for the private, non-commercial use by individuals. Any other reproduction, distribution or use of the content, in whole or in part, is specifically forbidden. The prohibited uses include commercial use, "screen scraping", "database scraping", and any other activity intended to collect, store, reorganize or manipulate data on the pages produced by or displayed on this website.