 1 / 49
1512 6 Avenue S, Lethbridge, Alberta
About This Property
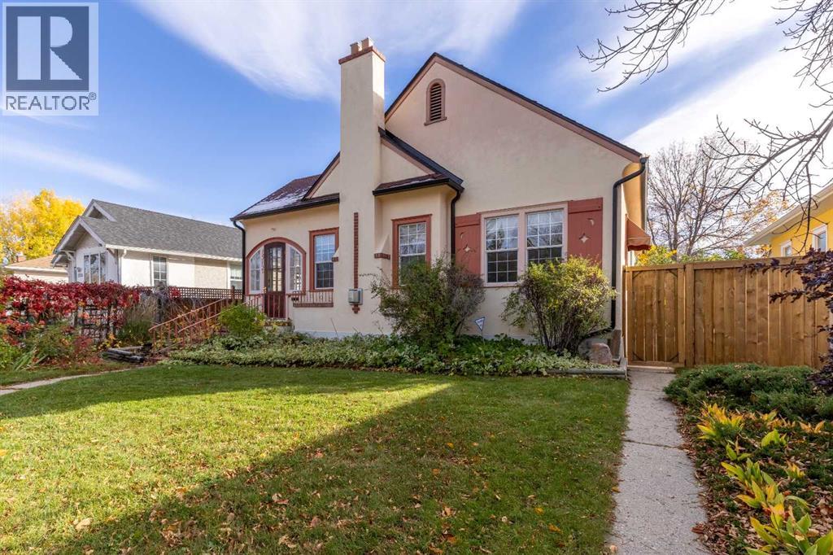
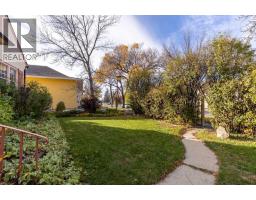
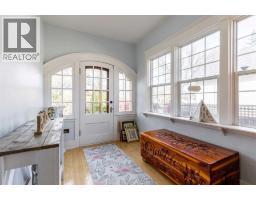
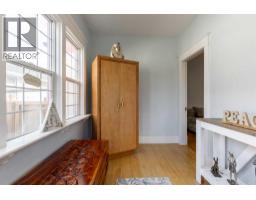
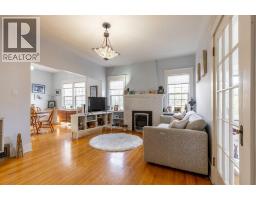
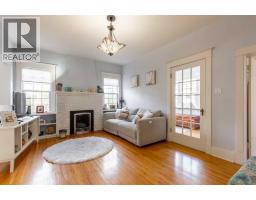
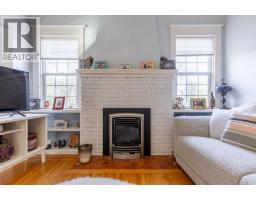
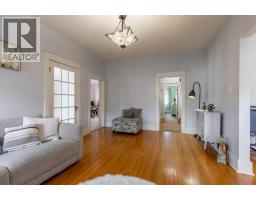
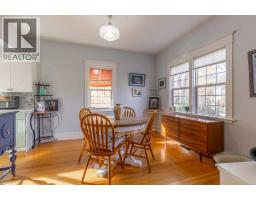
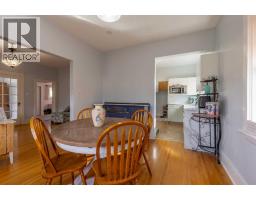
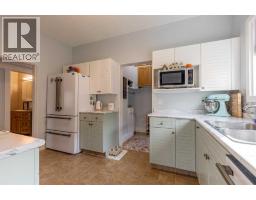
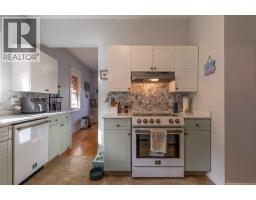
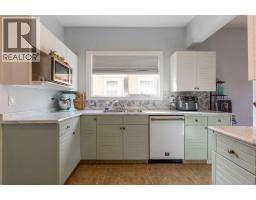
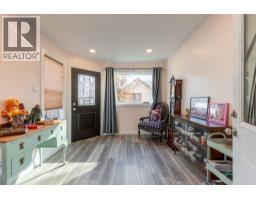
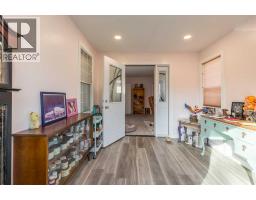
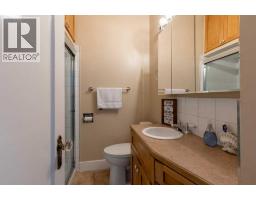
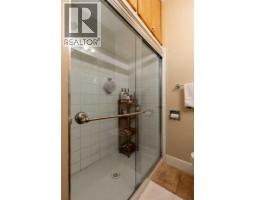
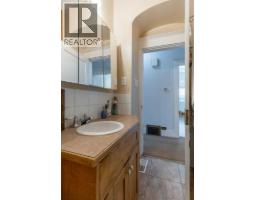
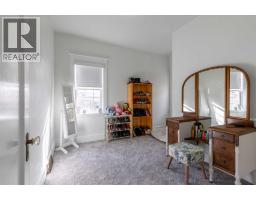
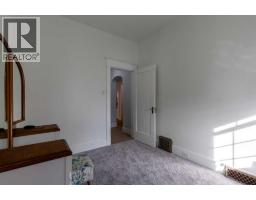
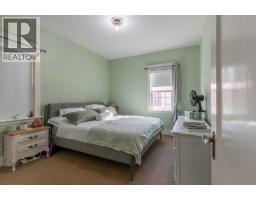
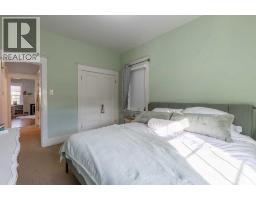
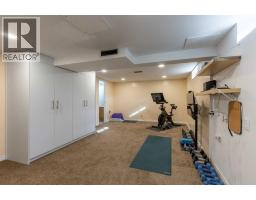
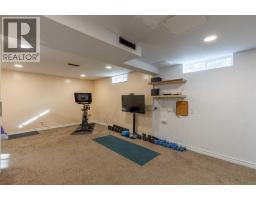
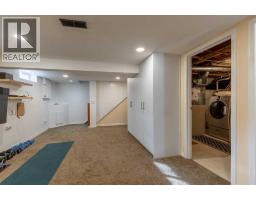
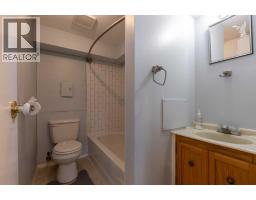
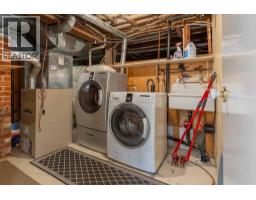
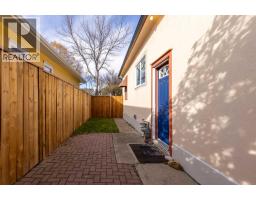
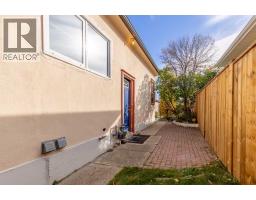
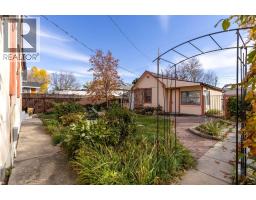
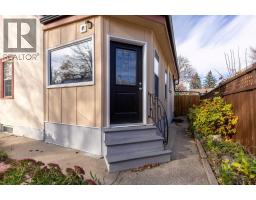
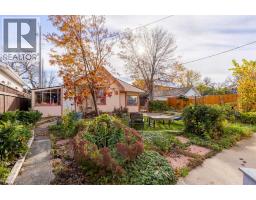
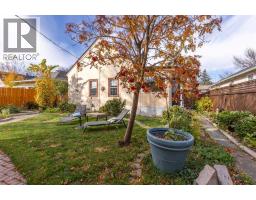
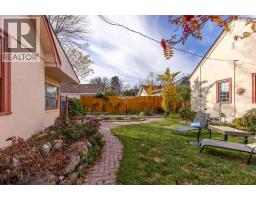
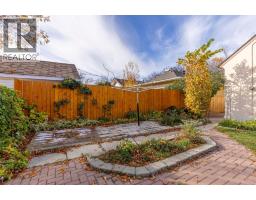
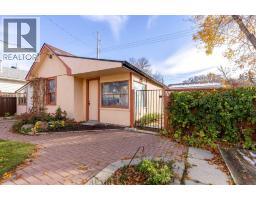
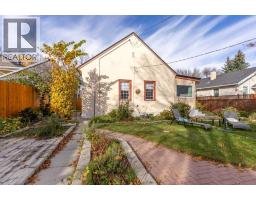
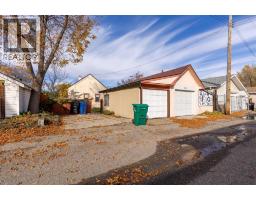
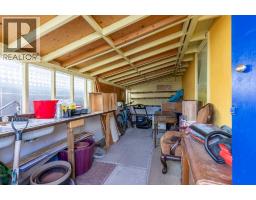
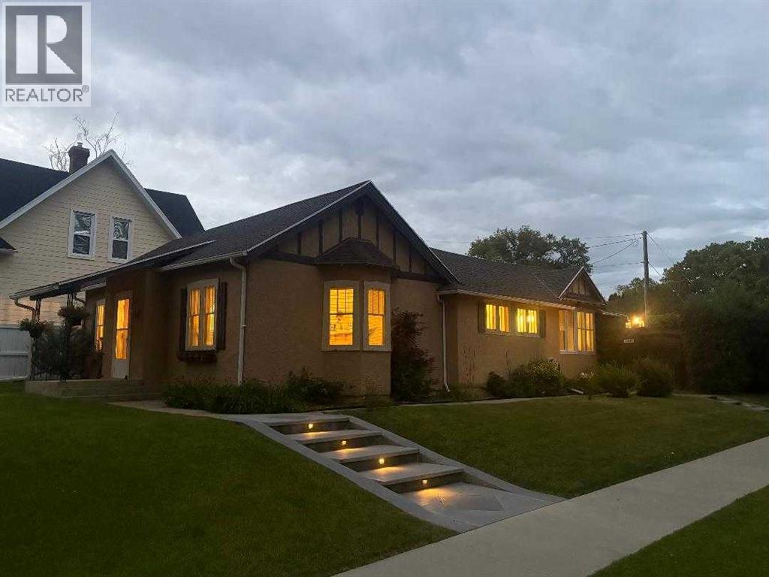
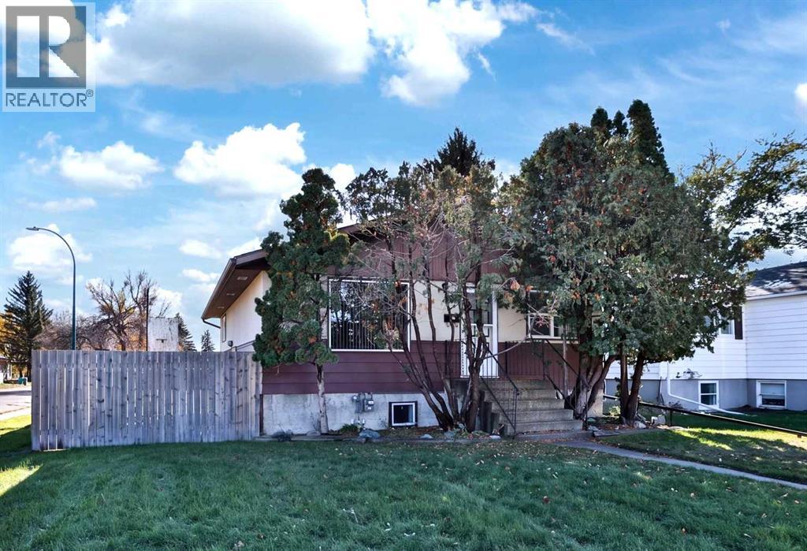
Character, charm and an incredible outdoor space come together in this beautifully updated 1930 s bungalow, located in the desirable Upper East-side. Offering 1,355 square feet on the main floor, this warm and inviting home retains the features that make a character property special while incorporating thoughtful modern updates throughout. Step through the bright, spacious entryway and into a beautiful living and dining area featuring 10-foot ceilings, hardwood floors and a timeless Valor gas fireplace. The kitchen has been stylishly updated with striking Forno appliances (added 2025) newer counter-tops, back-splash and sink, while still offering plenty of cupboard space. The main floor features three generously sized bedrooms, a three-piece bathroom with a large walk-in shower, and a gorgeous south-facing sun-room (completed in 2022), which is a wonderful space to enjoy the natural light throughout the year. And when summer arrives, central air conditioning keeps the home comfortable. Downstairs you'll find additional living space with a cozy family/flex room, four-piece bathroom, laundry and utility area, along with a useful storage room. Outside is where this property becomes its own special oasis. The private, beautifully established yard is filled with mature trees, shrubs and garden beds, complemented by paving-stone pathways and a large greenhouse area for the avid gardener. With two garages, including heated garage space, there is exceptional room for vehicles, storage, hobbies or a workshop, plus an additional parking pad.The home has benefited from numerous improvements over the years, including updated electrical, plumbing and insulation, newer flooring in several areas, some newer windows and other mechanical upgrades. Full of personality and surrounded by a garden that feels like a private retreat, this is far more than a typical bungalow. With its combination of character, modern comfort, extensive garage space and established outdoor areas, it offers something increasingly difficult to find—especially this close to downtown Lethbridge. Call your REALTOR® today for a showing!
Key Features
- Built in 1930
- Basement: Partially finished, Partial
- Detached Garage Parking
- Central air conditioning
- 1 Fireplace
- Forced air, Natural gas Heat
Property Details
Bedrooms & Bathrooms
Size
Interior
Building
Parking
Land
Financial
Rooms
Main Level
Lower Level
Room measurements are supplied by the listing brokerage and are approximate.
Estimated Monthly Payment
Based on 20% down, a 4.09% rate and 25-year amortization. Your actual payment will depend on your rate, down payment, and lender.
- Mortgage$2,102
- Property tax$319
- Estimated total$2,422/mo
View on REALTOR.ca
Get alerts for homes like this
Be first to know. I’ll email you when new listings match: Houses in Upper Eastside, Lethbridge, $420k-$570k, 2+ beds.
Similar Properties in Lethbridge
Recently Listed in Upper Eastside

The trademarks MLS®, Multiple Listing Service® and the associated logos are owned by The Canadian Real Estate Association (CREA) and identify the quality of services provided by real estate professionals who are members of CREA. The trademarks REALTOR®, REALTORS®, and the REALTOR® logo are controlled by CREA and identify real estate professionals who are members of CREA.
The information contained on this site is based in whole or in part on information that is provided by members of The Canadian Real Estate Association (CREA), who are responsible for its accuracy. CREA reproduces and distributes this information as a service for its members and assumes no responsibility for its accuracy.
The listing content on this page is protected by copyright and other laws, and is intended solely for the private, non-commercial use by individuals. Any other reproduction, distribution or use of the content, in whole or in part, is specifically forbidden. The prohibited uses include commercial use, "screen scraping", "database scraping", and any other activity intended to collect, store, reorganize or manipulate data on the pages produced by or displayed on this website.