 1 / 27

About This Property
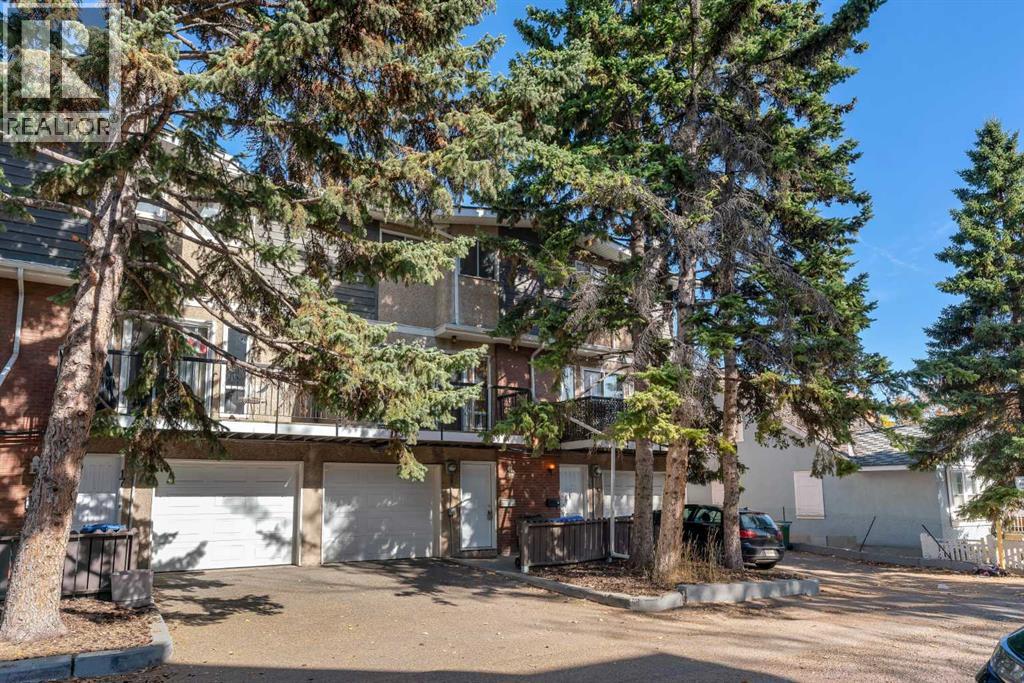
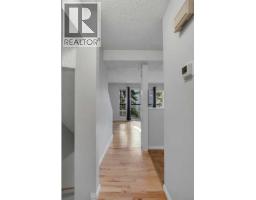
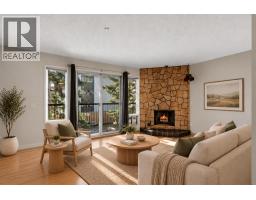
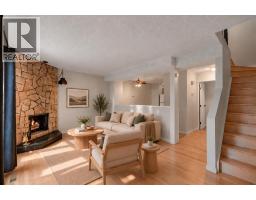
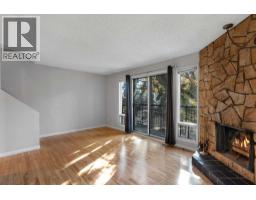
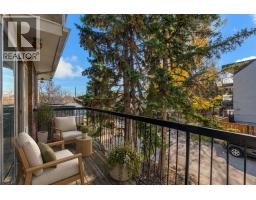
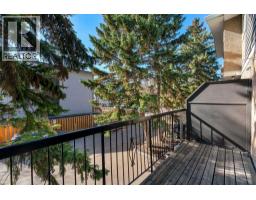
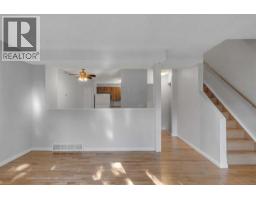
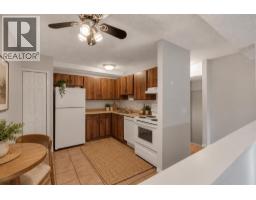
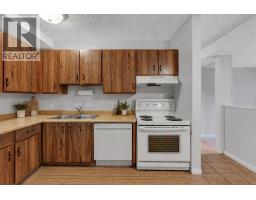
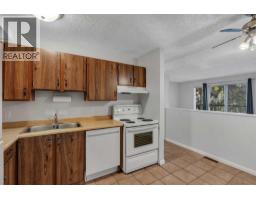
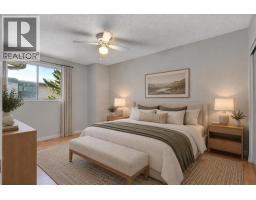
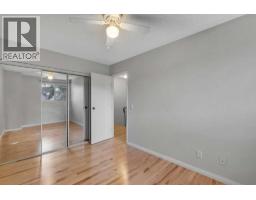
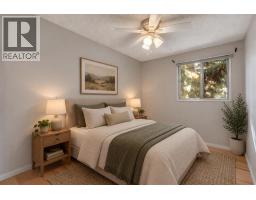
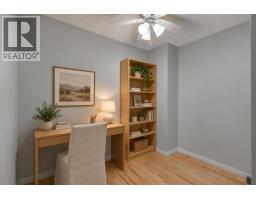
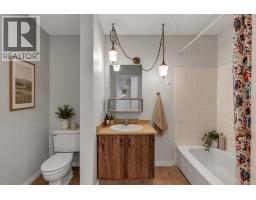
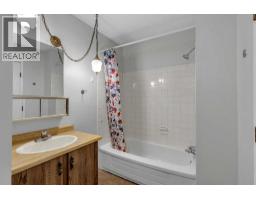
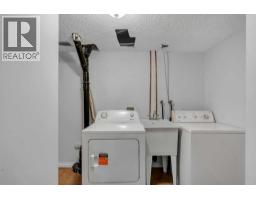
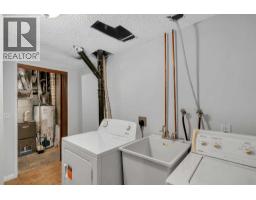
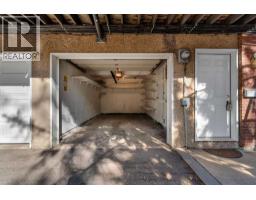
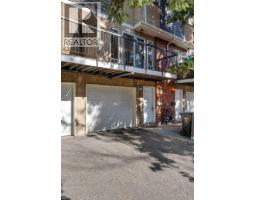
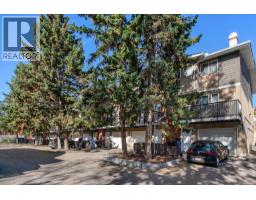
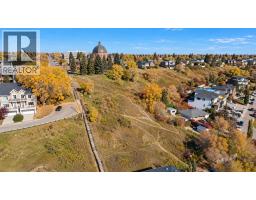
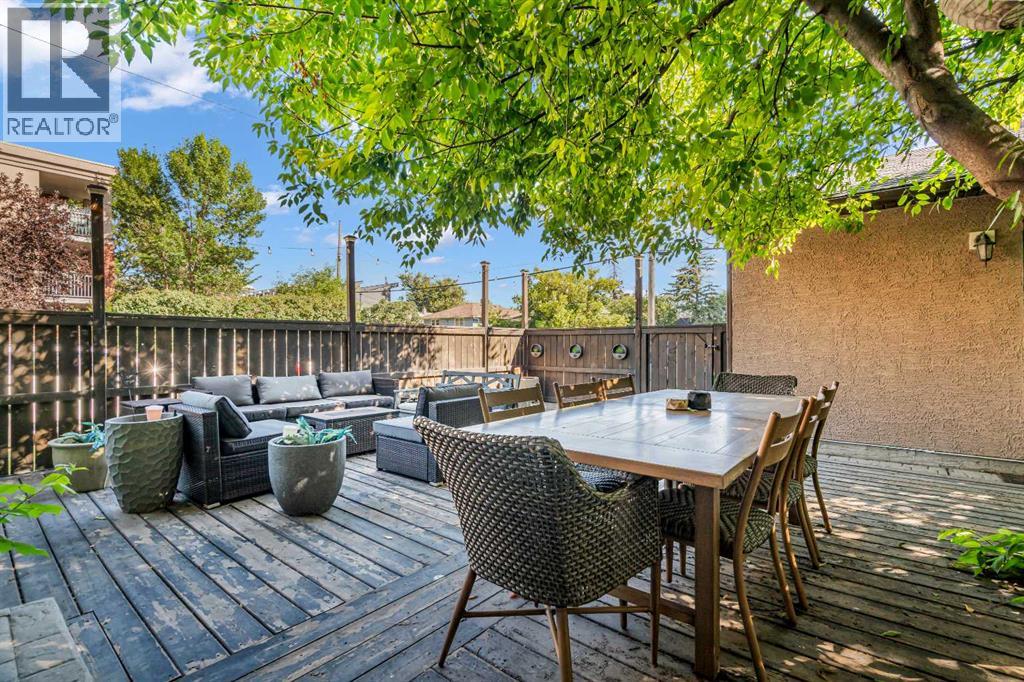
Welcome to 16, 643 4 Avenue NE, a spacious multi-level townhome offering over 1,240 sq. ft. of above-grade living space in the heart of Bridgeland/Riverside. With 2 bedrooms plus a versatile den, an attached single garage, a sunny south-west facing balcony and incredibly low condo fees, this well-maintained home offers an excellent opportunity for homeowners and investors alike, just minutes from downtown. The entry level provides a functional welcome home with direct access to the attached garage, along with a generously sized in-suite laundry room featuring a brand-new dryer, utility area and additional storage. An added advantage of this particular unit is its extended driveway, providing a second parking space in addition to the garage - a valuable feature not offered by all units within the complex. Upstairs, newer hardwood flooring carries through the bright and inviting main living space. The spacious living room is anchored by a distinctive wood-burning fireplace with floor-to-ceiling stone surround, while large windows and sliding glass doors bring in plenty of natural light. Step directly outside onto the expansive south-west facing balcony, offering plenty of room to relax, entertain or enjoy the sunshine among the surrounding mature trees. Overlooking the living area, the dining space connects seamlessly with the kitchen, where ample cabinetry and counter space provide plenty of everyday functionality. A convenient 2-piece bathroom completes this level. The upper floor offers two bedrooms plus a flexible den, along with a full 4-piece bathroom. The spacious primary bedroom features a large closet, while the second bedroom provides comfortable additional space. The den is ideally suited for a home office, study or other flexible use, adding versatility to the layout. Perfectly positioned within walking distance of downtown and close to Bridgeland’s popular restaurants, cafés, shops, parks and pathways, the home also offers quick connections to Memorial Dr ive, Edmonton Trail, Centre Street and transit. With its desirable inner-city location, exceptionally low condo fees, two-car parking, generous outdoor space and flexible floor plan, this property is equally appealing as a comfortable place to call home or a smart addition to an investment portfolio.
Key Features
- Built in 1975
- Row / Townhouse
- Condo/Strata
- Basement: None
- Attached Garage Parking
- 1 Fireplace
Property Details
Size & Land
Building Features
Parking
Financial & Other
Estimated Monthly Payment
Based on 20% down, a 4.09% rate and 25-year amortization. Your actual payment will depend on your rate, down payment, and lender.
- Mortgage$1,592
- Condo fee$238
- Property tax$203
- Estimated total$2,033/mo
View on REALTOR.ca
Get alerts for homes like this
Be first to know. I’ll email you when new listings match: Townhouses in Bridgeland/Riverside, Calgary, $310k-$440k, 1+ beds.
Similar Townhouses in Bridgeland/Riverside
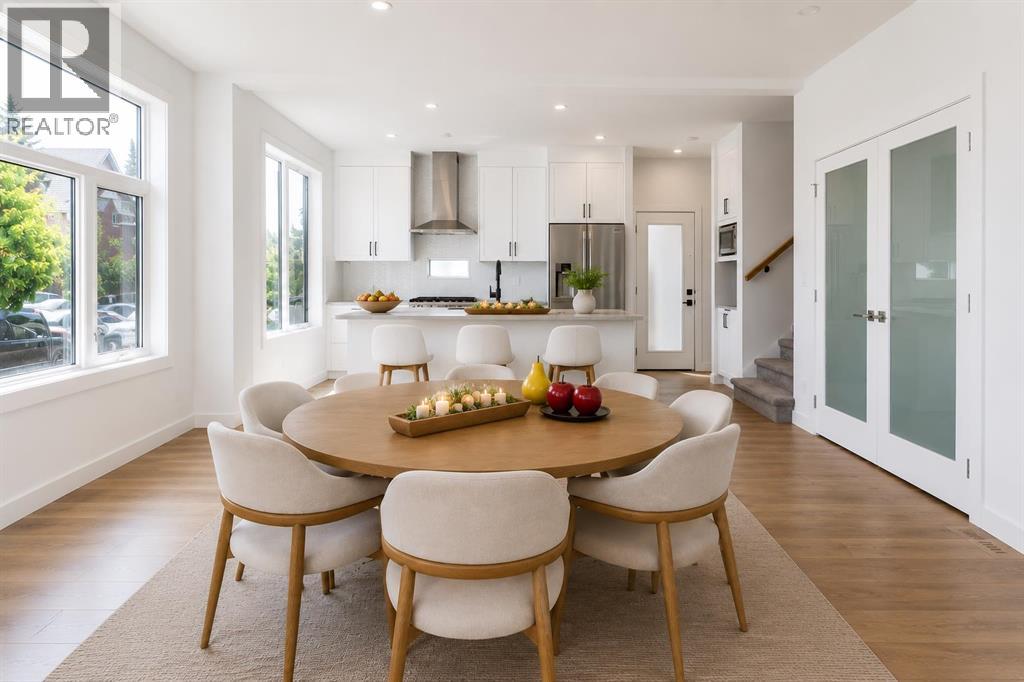
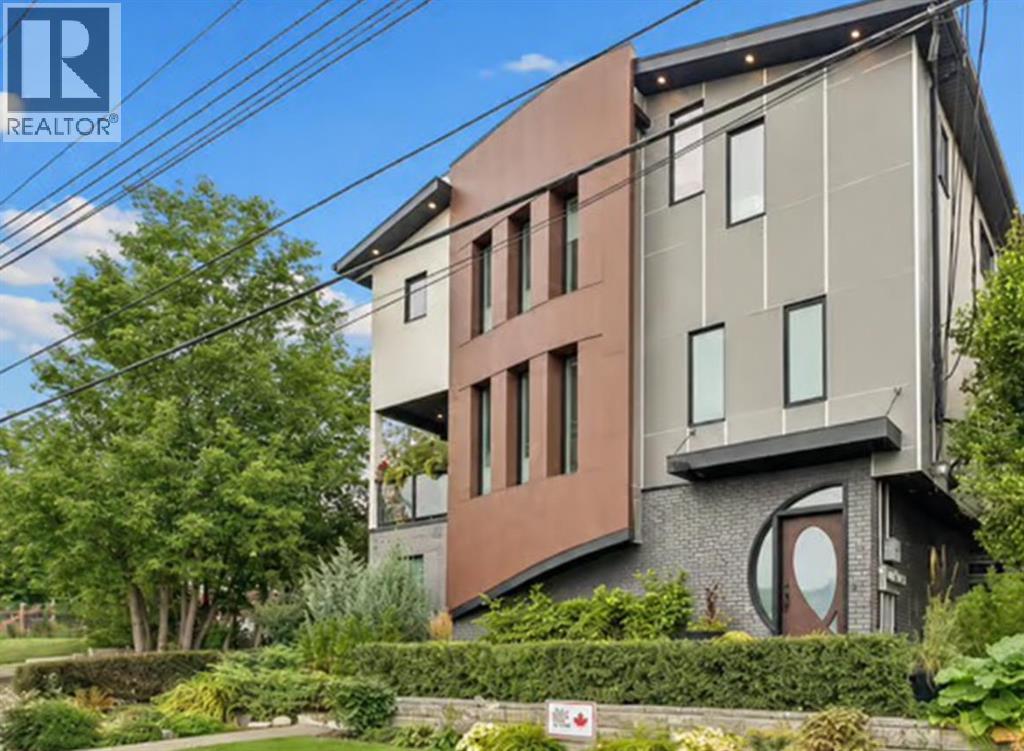
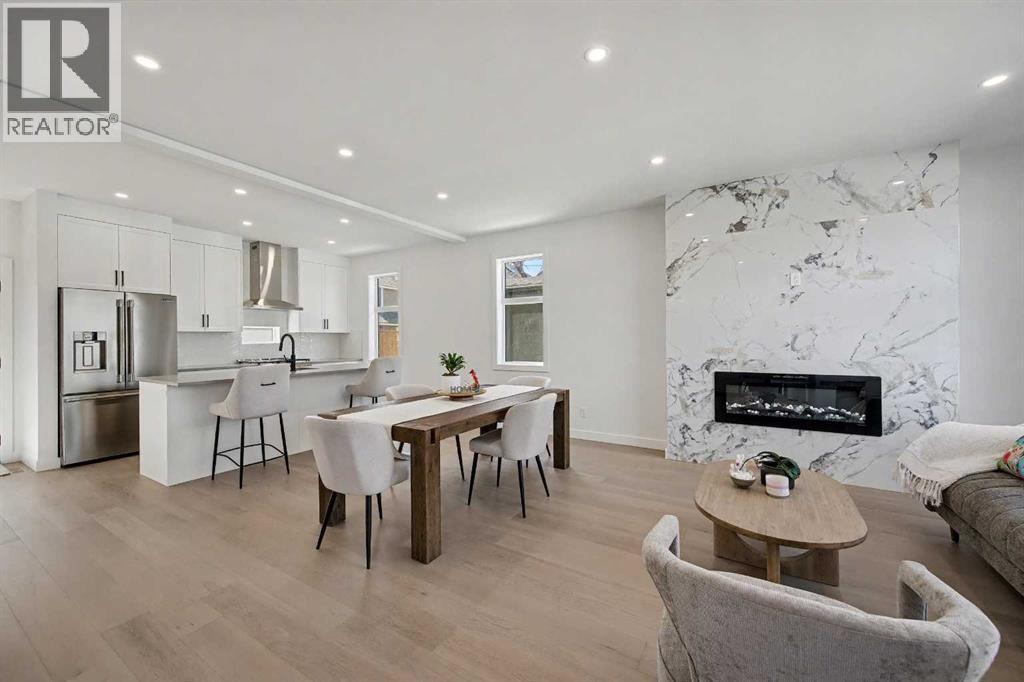
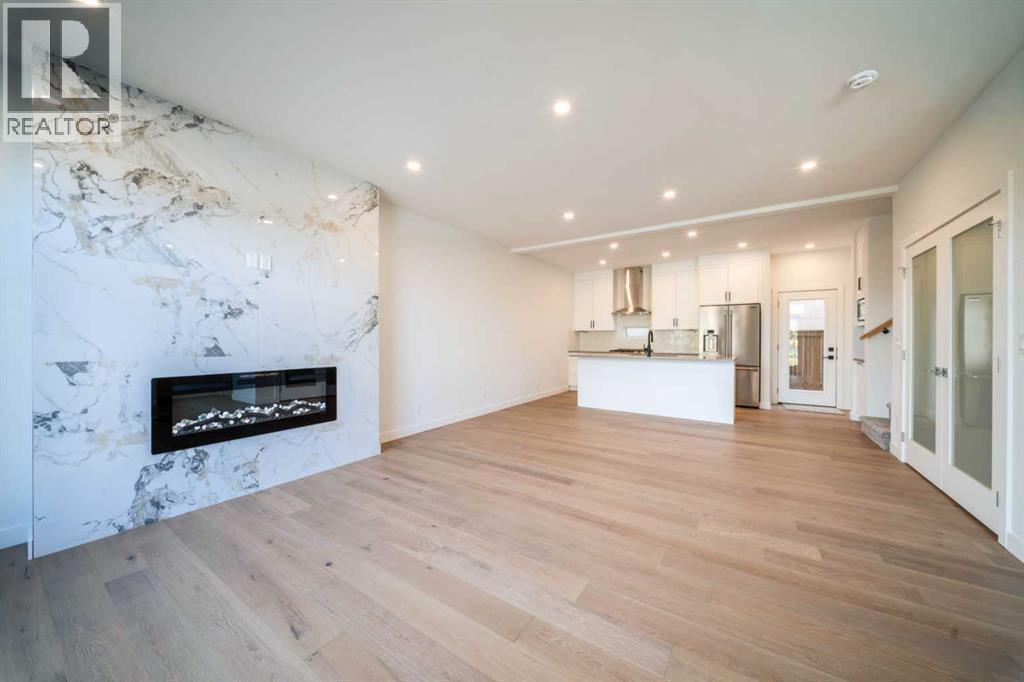
Recently Listed in Bridgeland/Riverside

The trademarks MLS®, Multiple Listing Service® and the associated logos are owned by The Canadian Real Estate Association (CREA) and identify the quality of services provided by real estate professionals who are members of CREA. The trademarks REALTOR®, REALTORS®, and the REALTOR® logo are controlled by CREA and identify real estate professionals who are members of CREA.
The information contained on this site is based in whole or in part on information that is provided by members of The Canadian Real Estate Association (CREA), who are responsible for its accuracy. CREA reproduces and distributes this information as a service for its members and assumes no responsibility for its accuracy.
The listing content on this page is protected by copyright and other laws, and is intended solely for the private, non-commercial use by individuals. Any other reproduction, distribution or use of the content, in whole or in part, is specifically forbidden. The prohibited uses include commercial use, "screen scraping", "database scraping", and any other activity intended to collect, store, reorganize or manipulate data on the pages produced by or displayed on this website.