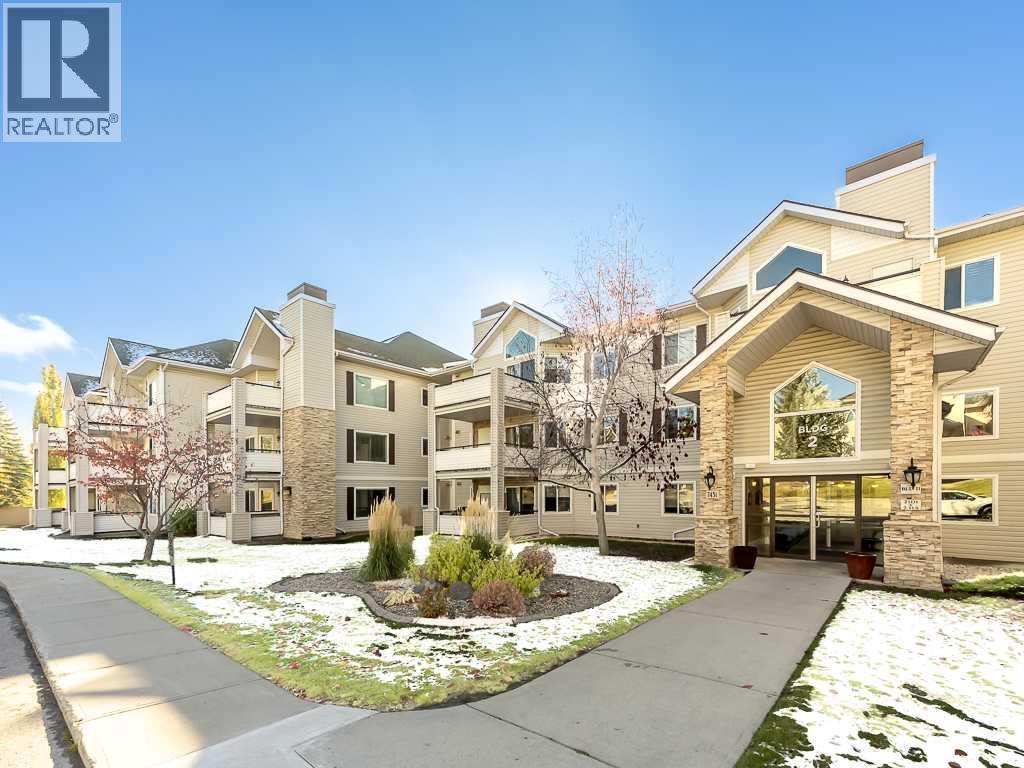
2102, 7451 Springbank Boulevard SW, Calgary, Alberta
About This Property
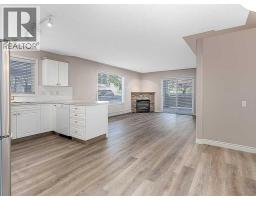
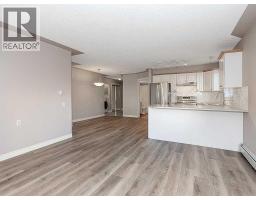
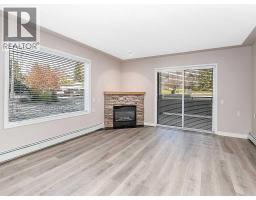
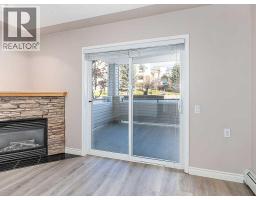
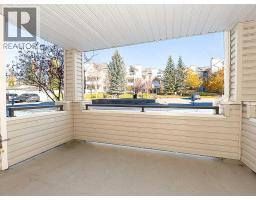
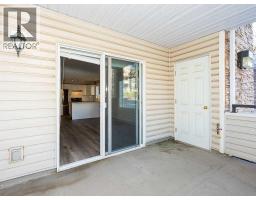
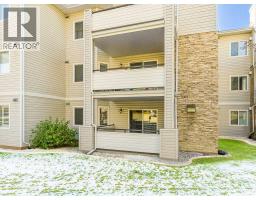
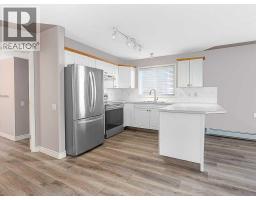
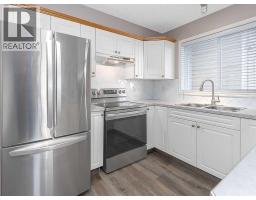
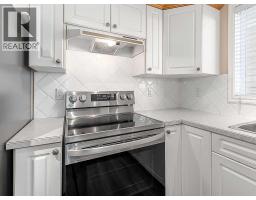
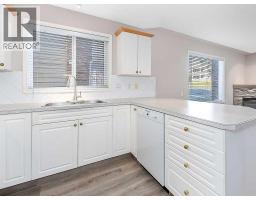
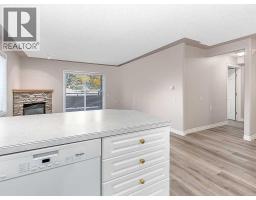
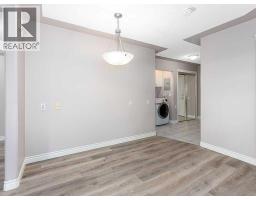
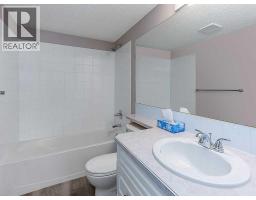
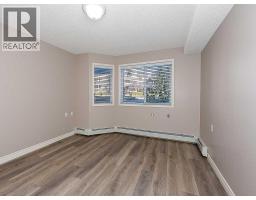
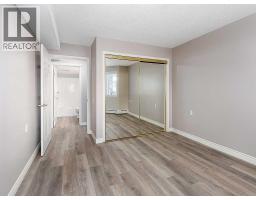
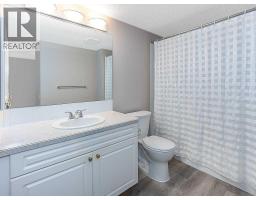
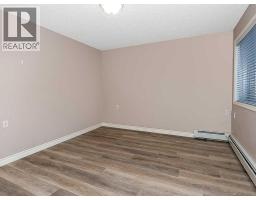
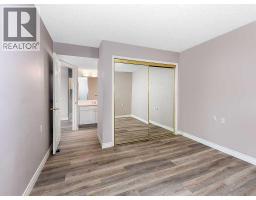
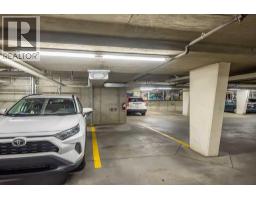
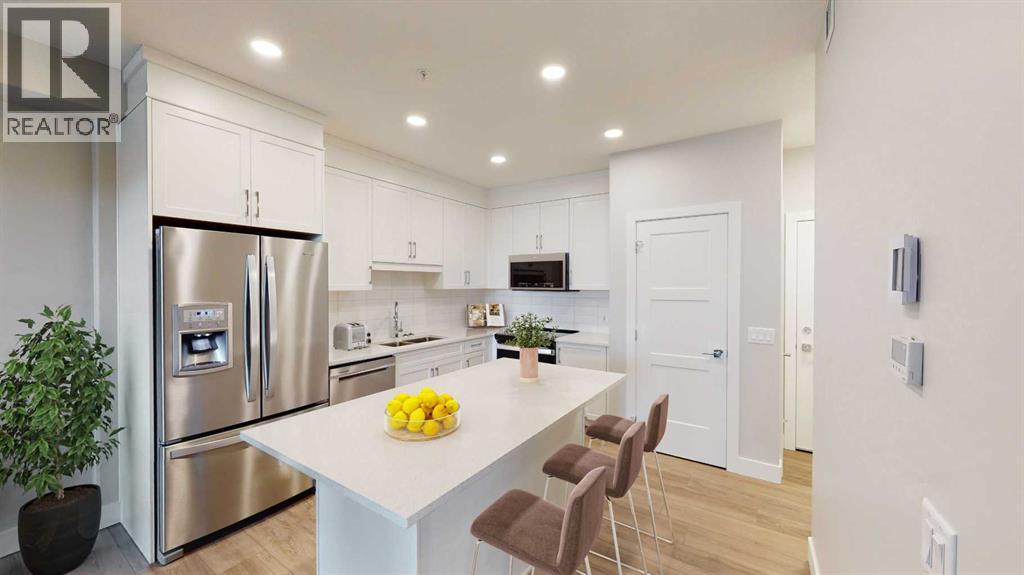
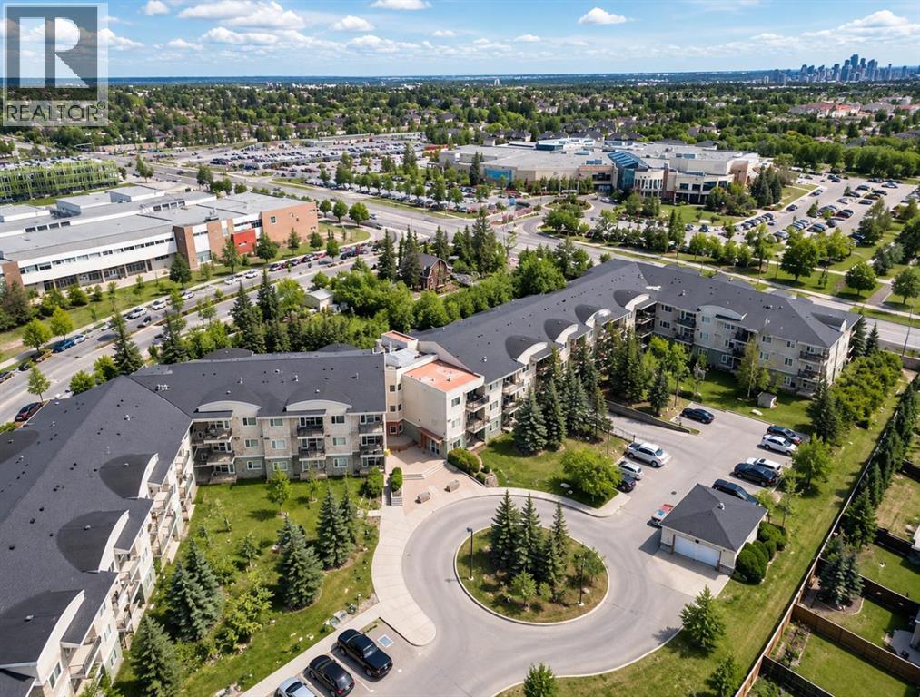
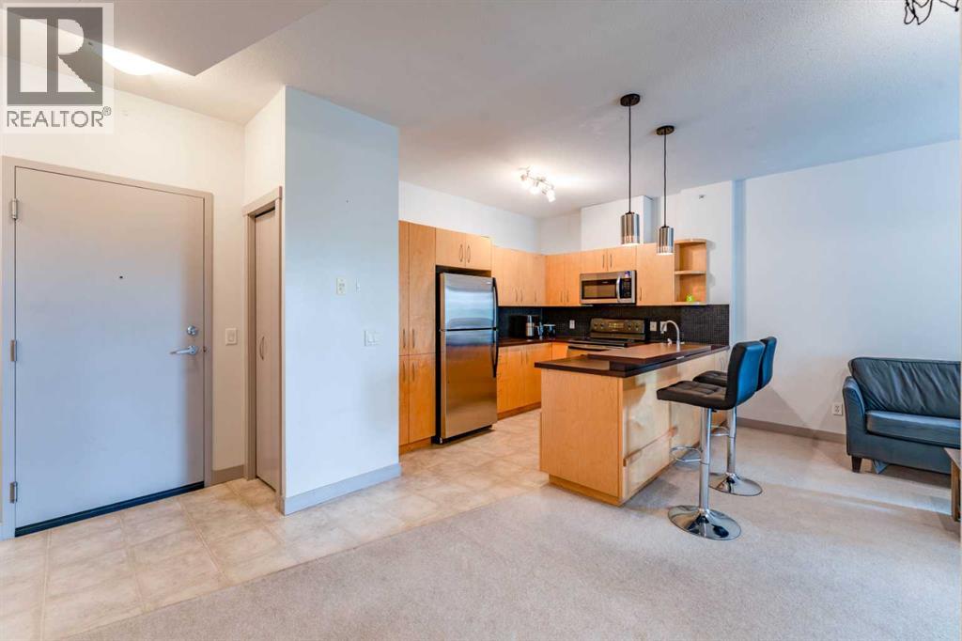
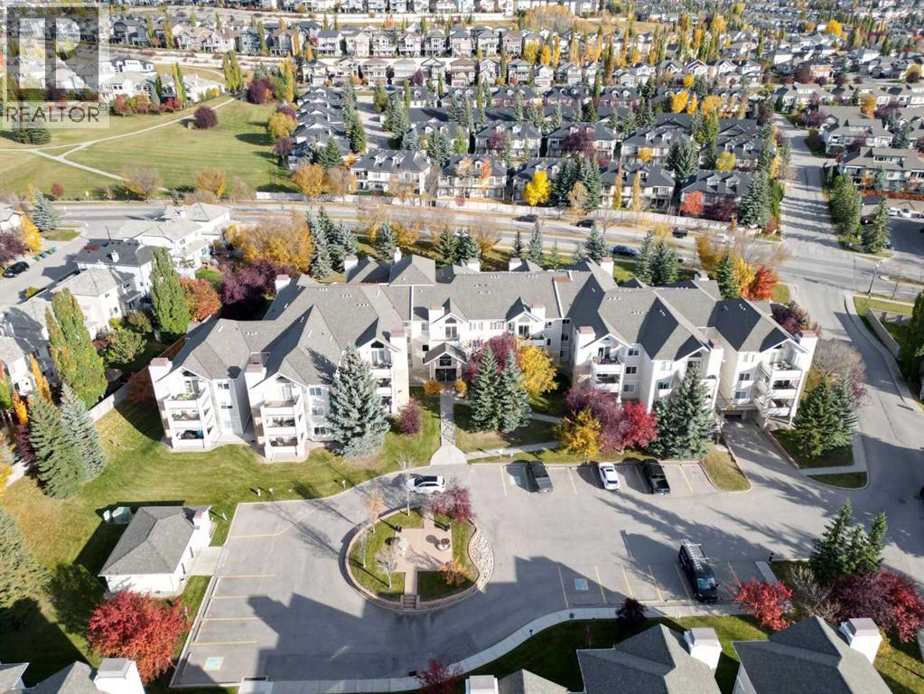
Offering approximately 970 sq. ft. of comfortable, well-designed living space, this beautifully maintained main-floor condo combines functionality, convenience, and an inviting open-concept layout. The spacious two-bedroom, two-bathroom main-floor plan is filled with natural light and offers a seamless flow between the living, dining, and kitchen areas, making it ideal for both everyday living and entertaining. The kitchen features ample cabinetry, generous counter space, and a peninsula island with a convenient eating bar. The welcoming living room features a cozy corner fireplace and provides direct access to the covered patio, perfect for morning coffee or relaxing outdoors. Modern luxury vinyl plank flooring adds style and durability throughout the main living areas. Both bedrooms are generously sized and thoughtfully positioned to provide privacy, while two full bathrooms offer added comfort and convenience. Additional highlights include in-suite laundry, easy main-floor access, a titled parking stall, and a large private storage unit conveniently accessible from the patio. The home also features some wheelchair-friendly adaptations, including wider door frames, providing improved accessibility. Well cared for and move-in ready, this condo offers the perfect combination of comfortable living and low-maintenance convenience. Quick possession is available, making this an excellent opportunity for first-time buyers, downsizers, investors, or anyone seeking a spacious and practical place to call home.
Key Features
- Built in 2000
- 1 Fireplace
- Pets Allowed With Restrictions
- Baseboard heaters
Property Details
Bedrooms & Bathrooms
Size
Interior
Building
Parking
Neighbourhood
Land
Financial
Rooms
Main Level
Room measurements are supplied by the listing brokerage and are approximate.
What’s nearby
- Menno Simons Christian School 900 m11 min walk
- Battalion Park SchoolPublic (CBE) 1.2 km15 min walk
- Griffith Woods SchoolPublic (CBE) 1.6 km20 min walk
- Ernest Manning High SchoolPublic (CBE) 2.1 km27 min walk
Distances are straight-line. Catchment areas change, so confirm the designated school with the Calgary Board of Education or Calgary Catholic School District.
- Real Canadian Superstore 1.4 km18 min walk
- Safeway 1.9 km23 min walk
- Save-On-Foods 2.2 km28 min walk
Tap a place for directions. Places from OpenStreetMap contributors.
Estimated Monthly Payment
Based on 20% down, a 4.09% rate and 25-year amortization. Your actual payment will depend on your rate, down payment, and lender.
- Mortgage$1,423
- Condo fee$590
- Property tax$181
- Estimated total$2,194/mo
View on REALTOR.ca
Get alerts for homes like this
Be first to know. I’ll email you when new listings match: Condos in Springbank Hill, Calgary, $280k-$390k, 1+ beds.
Similar Condos in Springbank Hill

Recently Listed in Springbank Hill

The trademarks MLS®, Multiple Listing Service® and the associated logos are owned by The Canadian Real Estate Association (CREA) and identify the quality of services provided by real estate professionals who are members of CREA. The trademarks REALTOR®, REALTORS®, and the REALTOR® logo are controlled by CREA and identify real estate professionals who are members of CREA.
The information contained on this site is based in whole or in part on information that is provided by members of The Canadian Real Estate Association (CREA), who are responsible for its accuracy. CREA reproduces and distributes this information as a service for its members and assumes no responsibility for its accuracy.
The listing content on this page is protected by copyright and other laws, and is intended solely for the private, non-commercial use by individuals. Any other reproduction, distribution or use of the content, in whole or in part, is specifically forbidden. The prohibited uses include commercial use, "screen scraping", "database scraping", and any other activity intended to collect, store, reorganize or manipulate data on the pages produced by or displayed on this website.